Search
Leave a Message
Thank you for your message. I will be in touch with you shortly.
Explore My Properties

Property Description

Welcome to Sawyer Walk. Beautifully crafted 3-bedroom, 2-bathroom home that offers comfortable, single-level living. This new construction home blends modern features with a timeless charm, making it an ideal retreat for anyone seeking both style and convenience. As you step inside, an open floorplan immediately invites you in, creating a spacious flow that's perfect for unwinding or entertaining guests. At the heart of the home, the thoughtfully designed kitchen impresses with its stylish island, providing both extra storage and ample countertop space. Whether you're brewing your morning coffee or preparing a feast, this kitchen is sure to inspire your inner chef. The owner's bedroom serves as a serene escape, featuring a private en-suite bath where you can unwind after a busy day. With two additional bedrooms, there's ample space for family, guests, or a home office-offering flexibility to suit a variety of lifestyles. Plus, with an attached garage providing secure parking and extra storage, convenience is built into every detail of this home. Located in a sought-after community, this property balances suburban tranquility with easy access to local parks, schools, and amenities. Picture yourself relaxing in your backyard or exploring all that Bargersville has to offer, from scenic parks to charming local spots. Make an appointment today!

Overview

Property Status
Sold
Date Sold
May 9, 2025
Lot Size
8,092 Sq.Ft.
MLS ID
22013964
Property Type
Residential
Year Built
2024

Features & Amenities

Total Area
1,723 Sq.Ft.
Neighborhood
Bargersville
Architecture Styles
Traditonal American
Stories
1
Garage Spaces
2.0
Water Source
Municipal/City
Parking
Attached, Garage Door Opener
Heat Type
Forced Air, Natural Gas
Fireplace
Electric
Appliances
Microwave, Refrigerator
Other Interior Features
Tray Ceiling(s), Center Island, Walk-in Closet(s)
Substructure
Slab
High School
Center Grove High School
School District
Center Grove Community School Corp
Sales Price
$402,500
HOA
$310

Downloads

3950 Bozeman Way

Schedule a Tour

I would love to help you see this beautiful home! As a full-service real estate agent, I can help you tour. Please submit an offer, and answer questions about the buying process.

Thank you

for your interest in 3950 Bozeman Way, Bargersville, IN 46106

3950 Bozeman Way
Navigate
Two-story brick house with a landscaped front yard and mature trees.

Explore Bargersville

read more

I'm Interested In

3950 Bozeman Way

or
  • CallAmanda Cottingham Johnson

    License #RB14052444

    (317) 201-7753
  • Browse My

    Current Listings

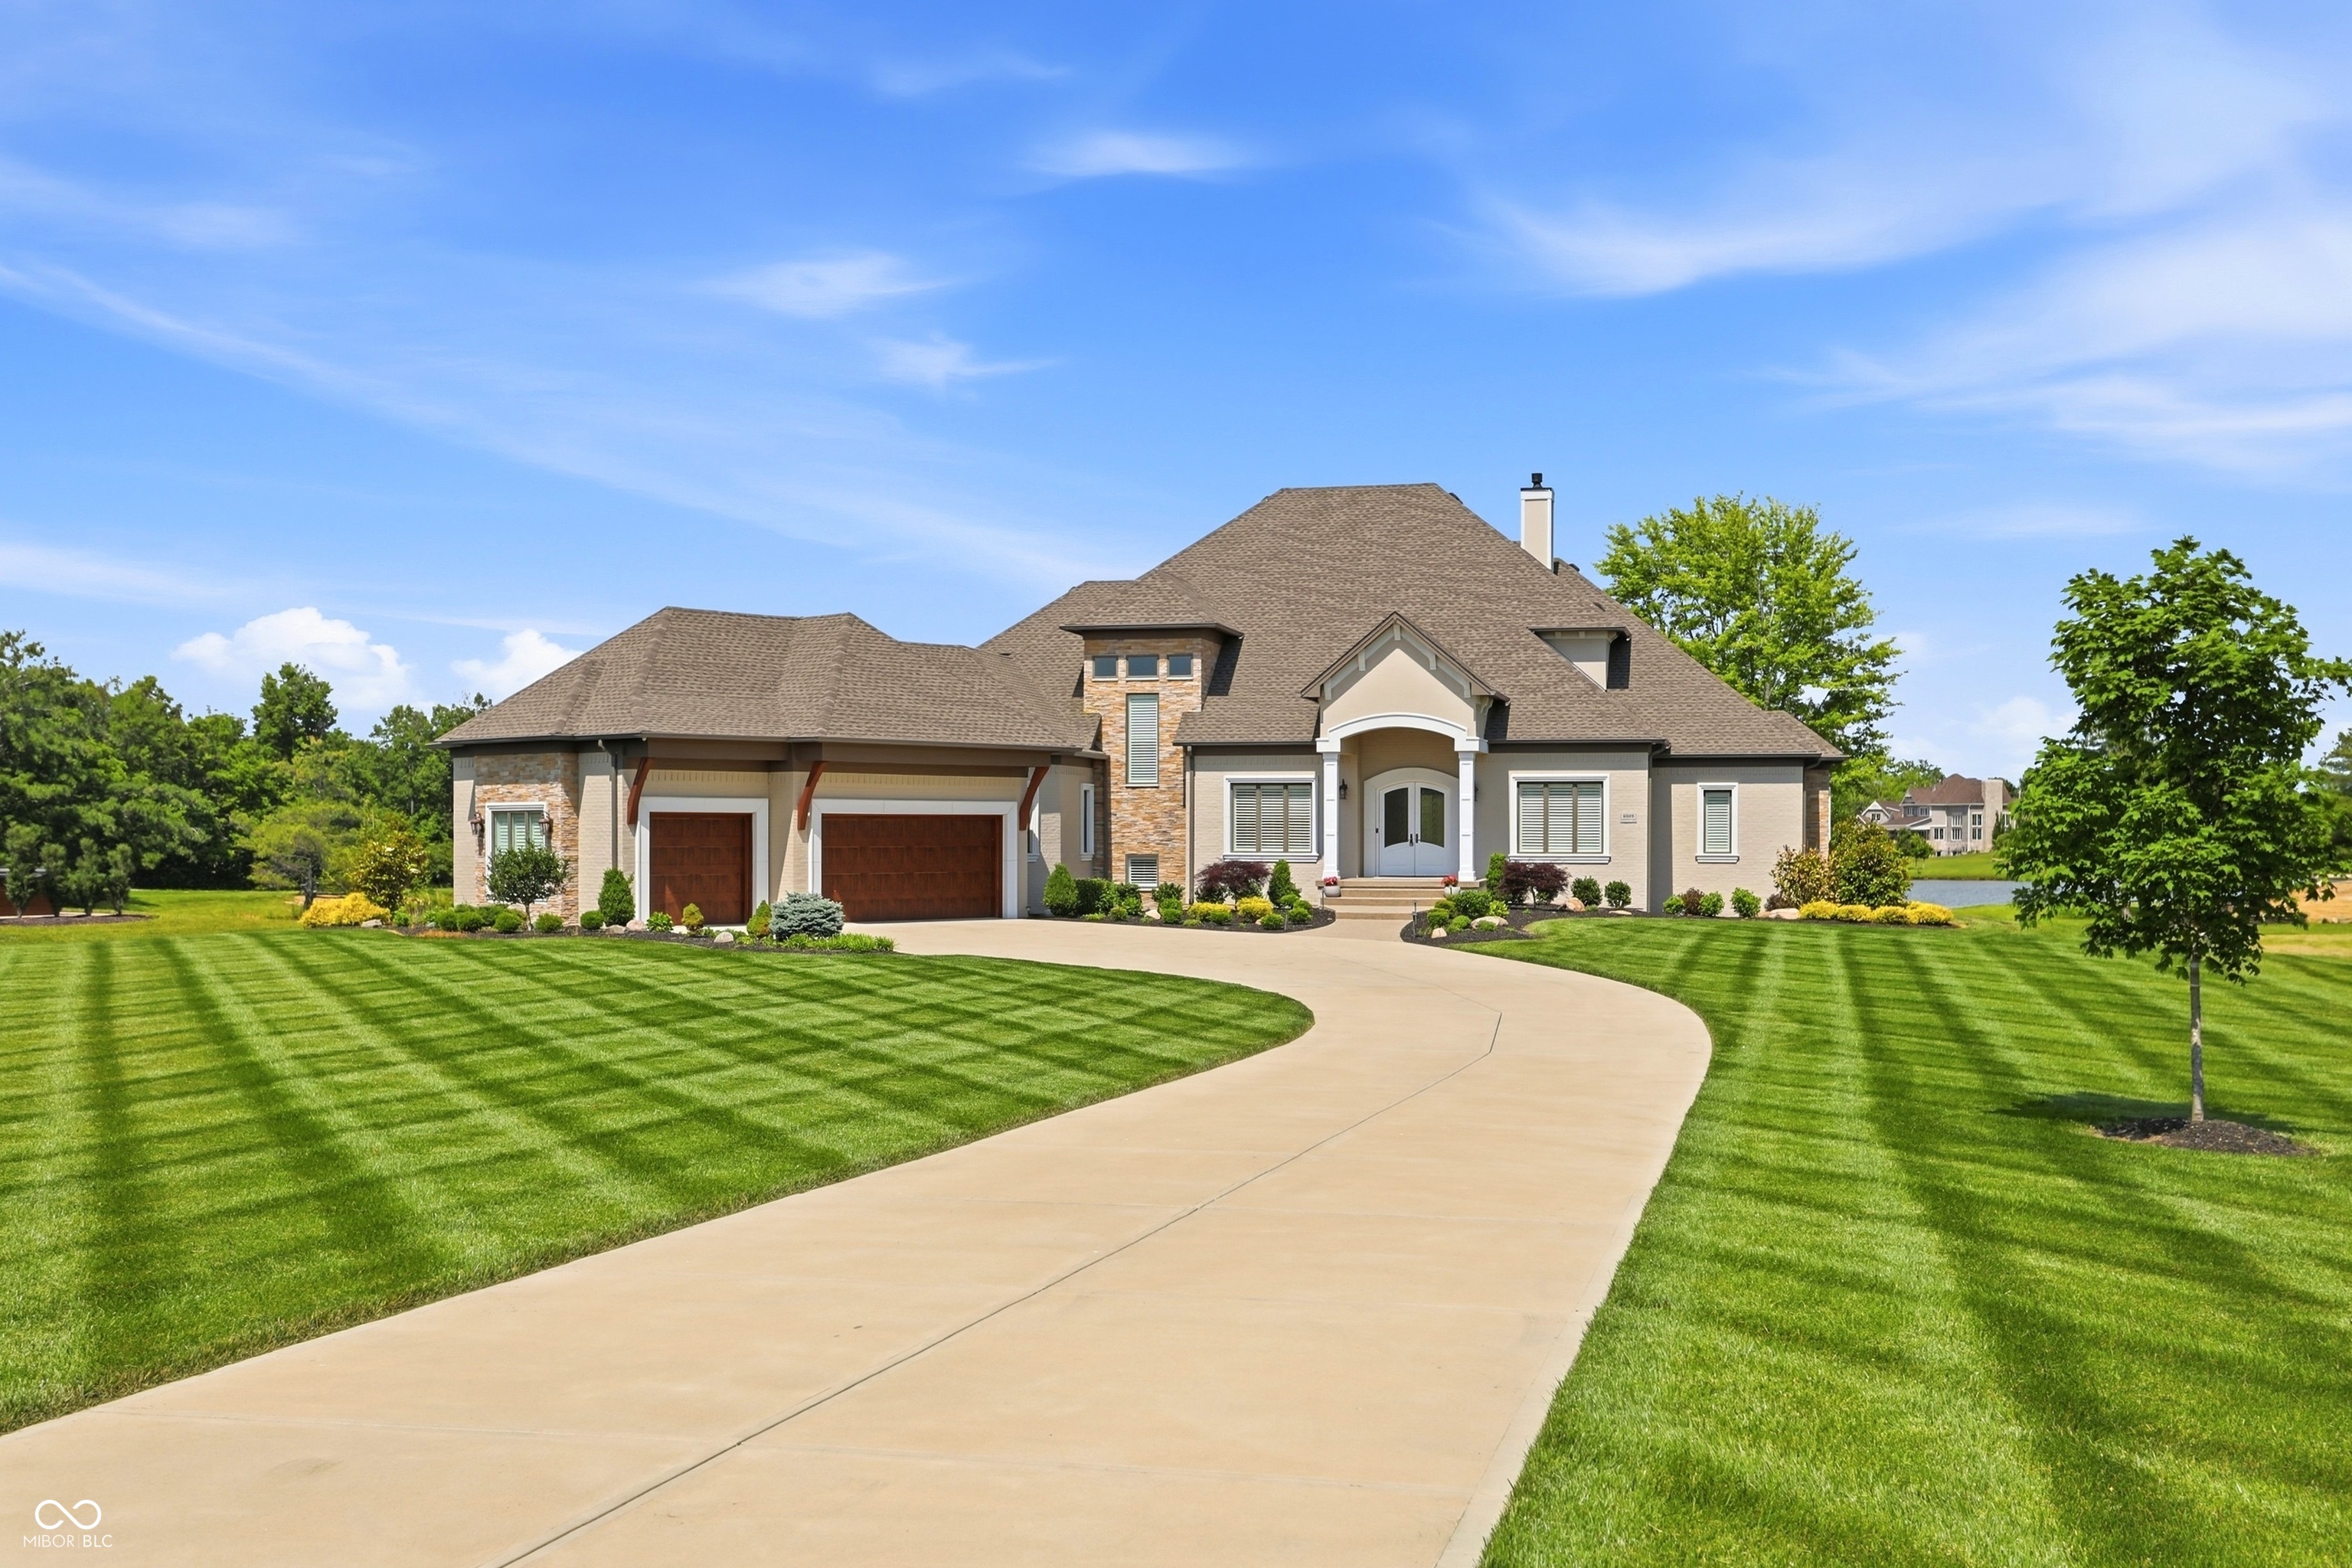
    • Large stone-accented home with two garage doors, a curved driveway, and a broad striped lawn. For Sale

      $2,150,000

      4025 Lochview Court

      4025 Lochview Court, Bargersville, IN 46106

      Courtesy of CENTURY 21 Scheetz

      • 5 Beds
      • 6 Baths
      • 7,250 Sq.Ft.
    • 3935 W Smokey Row Road For Sale

      $1,390,000

      3935 W Smokey Row Road

      3935 W Smokey Row Road, Bargersville, IN 46106

      Courtesy of CENTURY 21 Scheetz

      • 4 Beds
      • 6 Baths
      • 5,263 Sq.Ft.
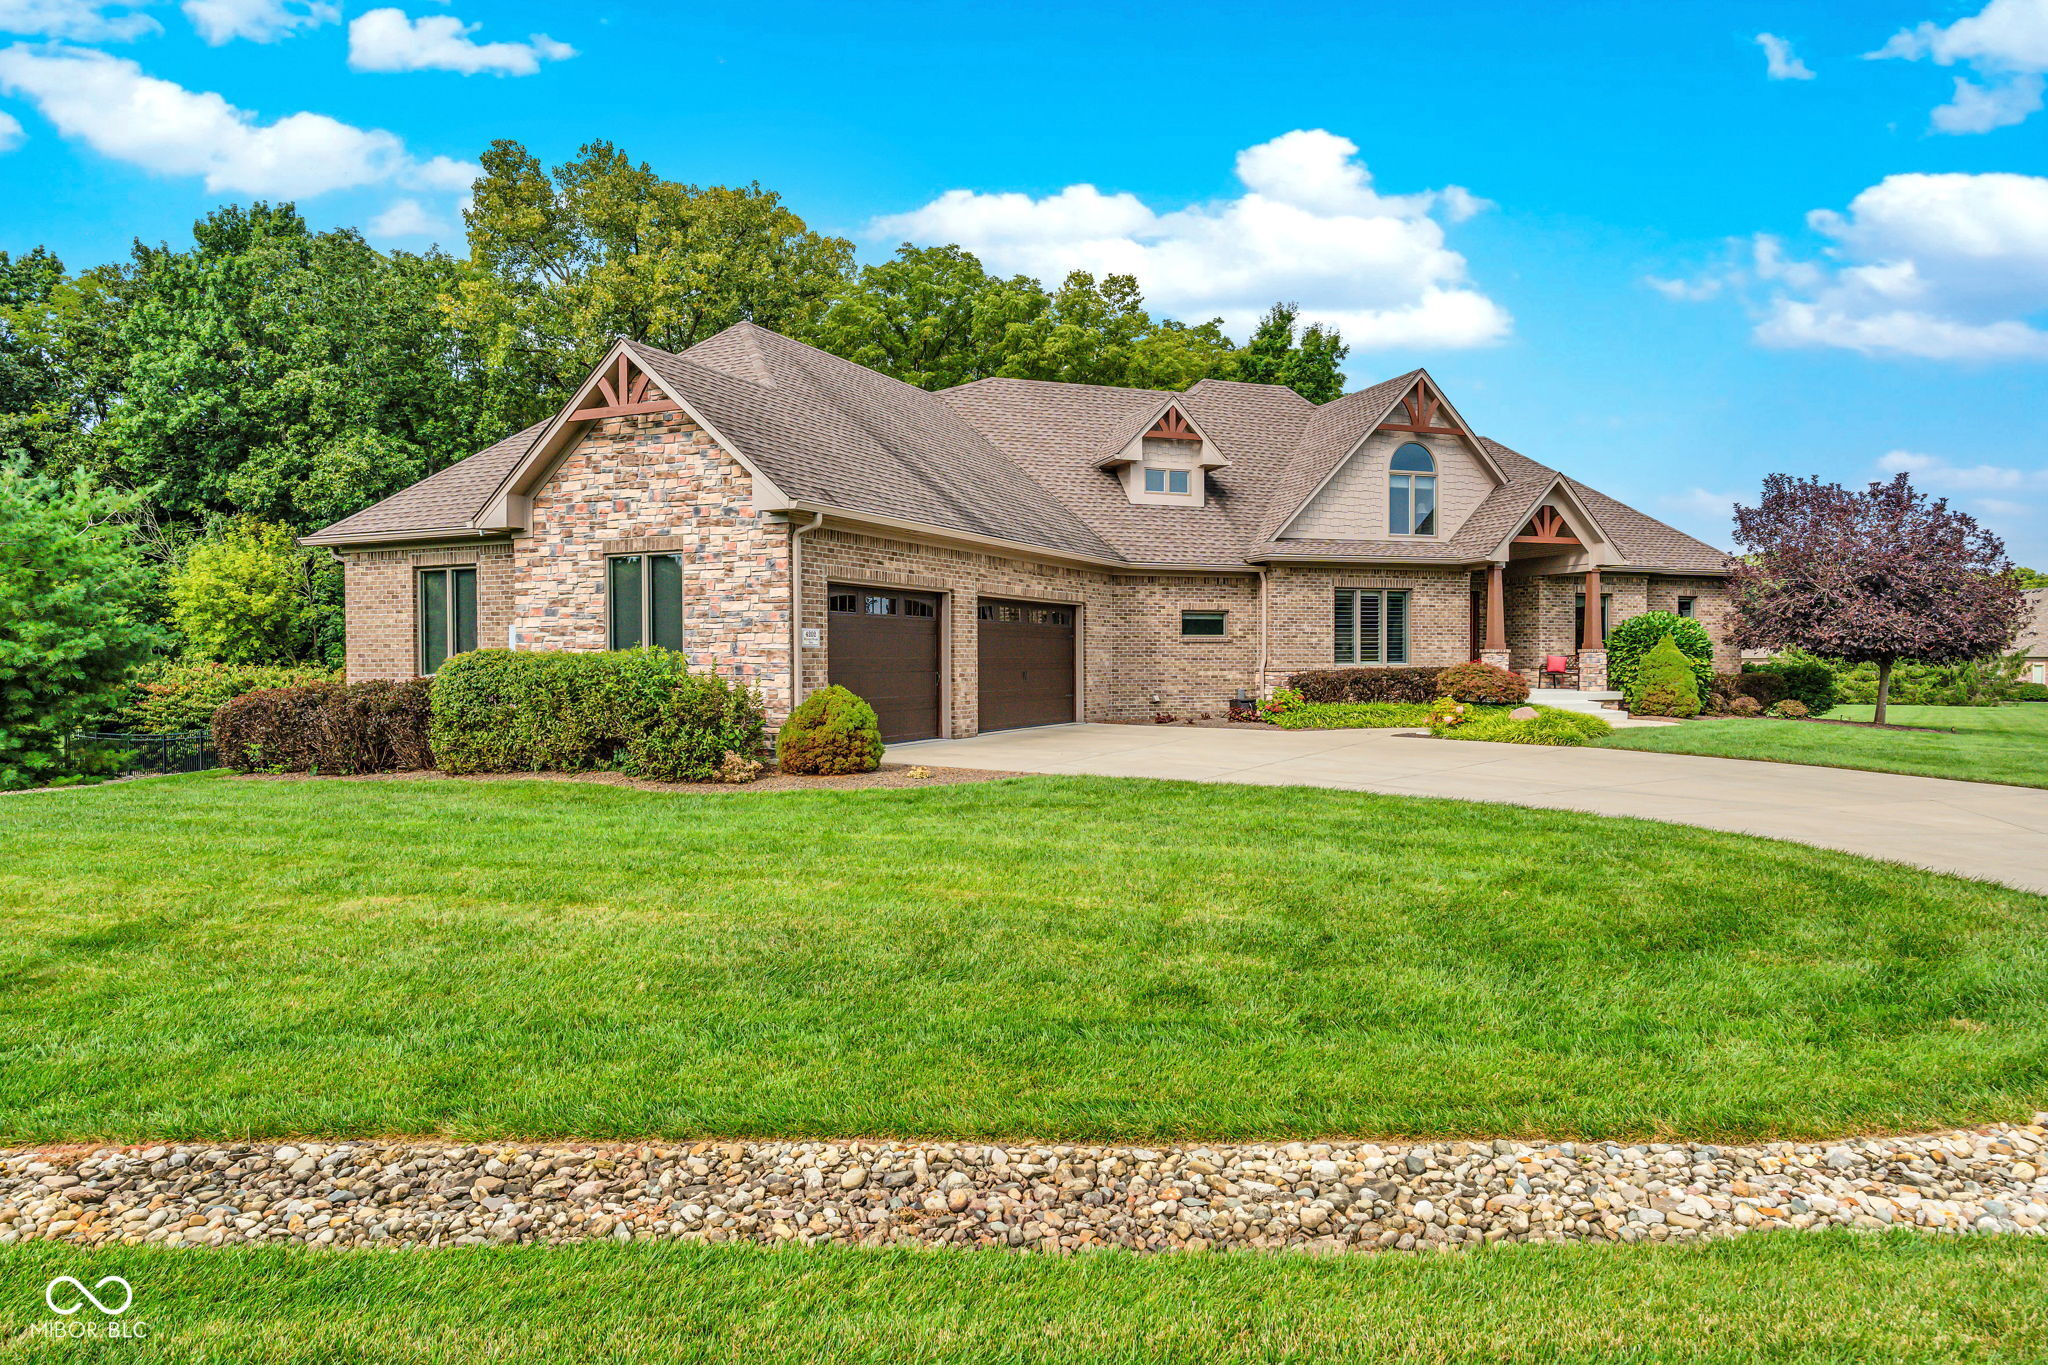
    • Brick and stone house with two garage doors, landscaped lawn, and mature trees. For Sale

      $1,299,000

      4202 Whitetail Woods Drive

      4202 Whitetail Woods Drive, Bargersville, IN 46106

      Courtesy of CENTURY 21 Scheetz

      • 4 Beds
      • 3 Baths
      • 3,384 Sq.Ft.
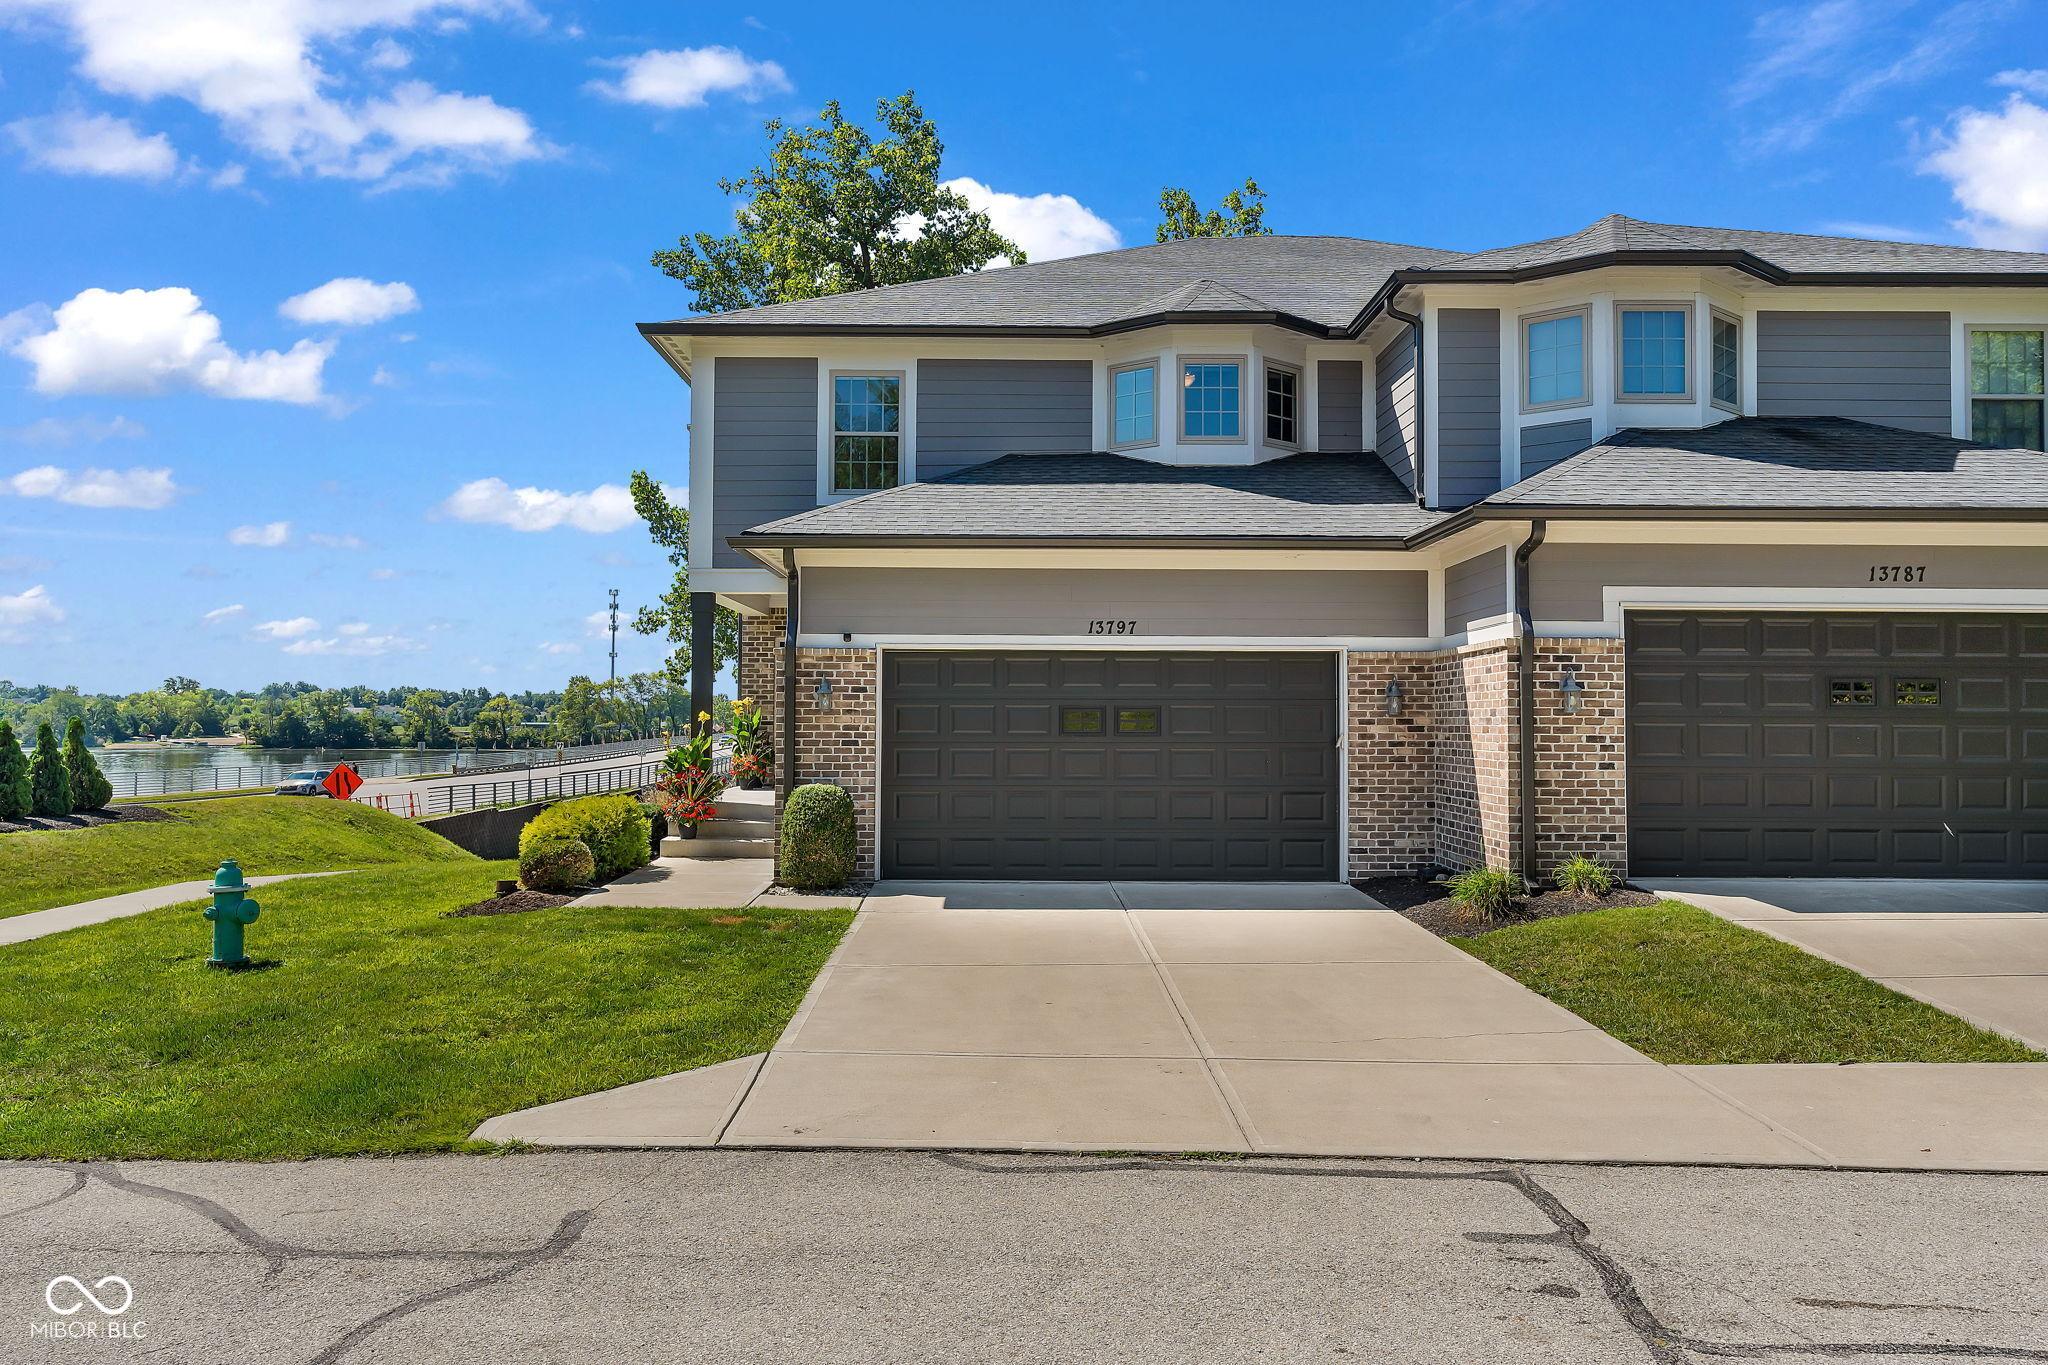
    • Gray-and-brick attached home with a two-car garage beside a lake. For Sale

      $999,000

      13797 E Southshore Drive

      13797 E Southshore Drive, Fishers, IN 46037

      Courtesy of CENTURY 21 Scheetz

      • 3 Beds
      • 4 Baths
      • 4,204 Sq.Ft.
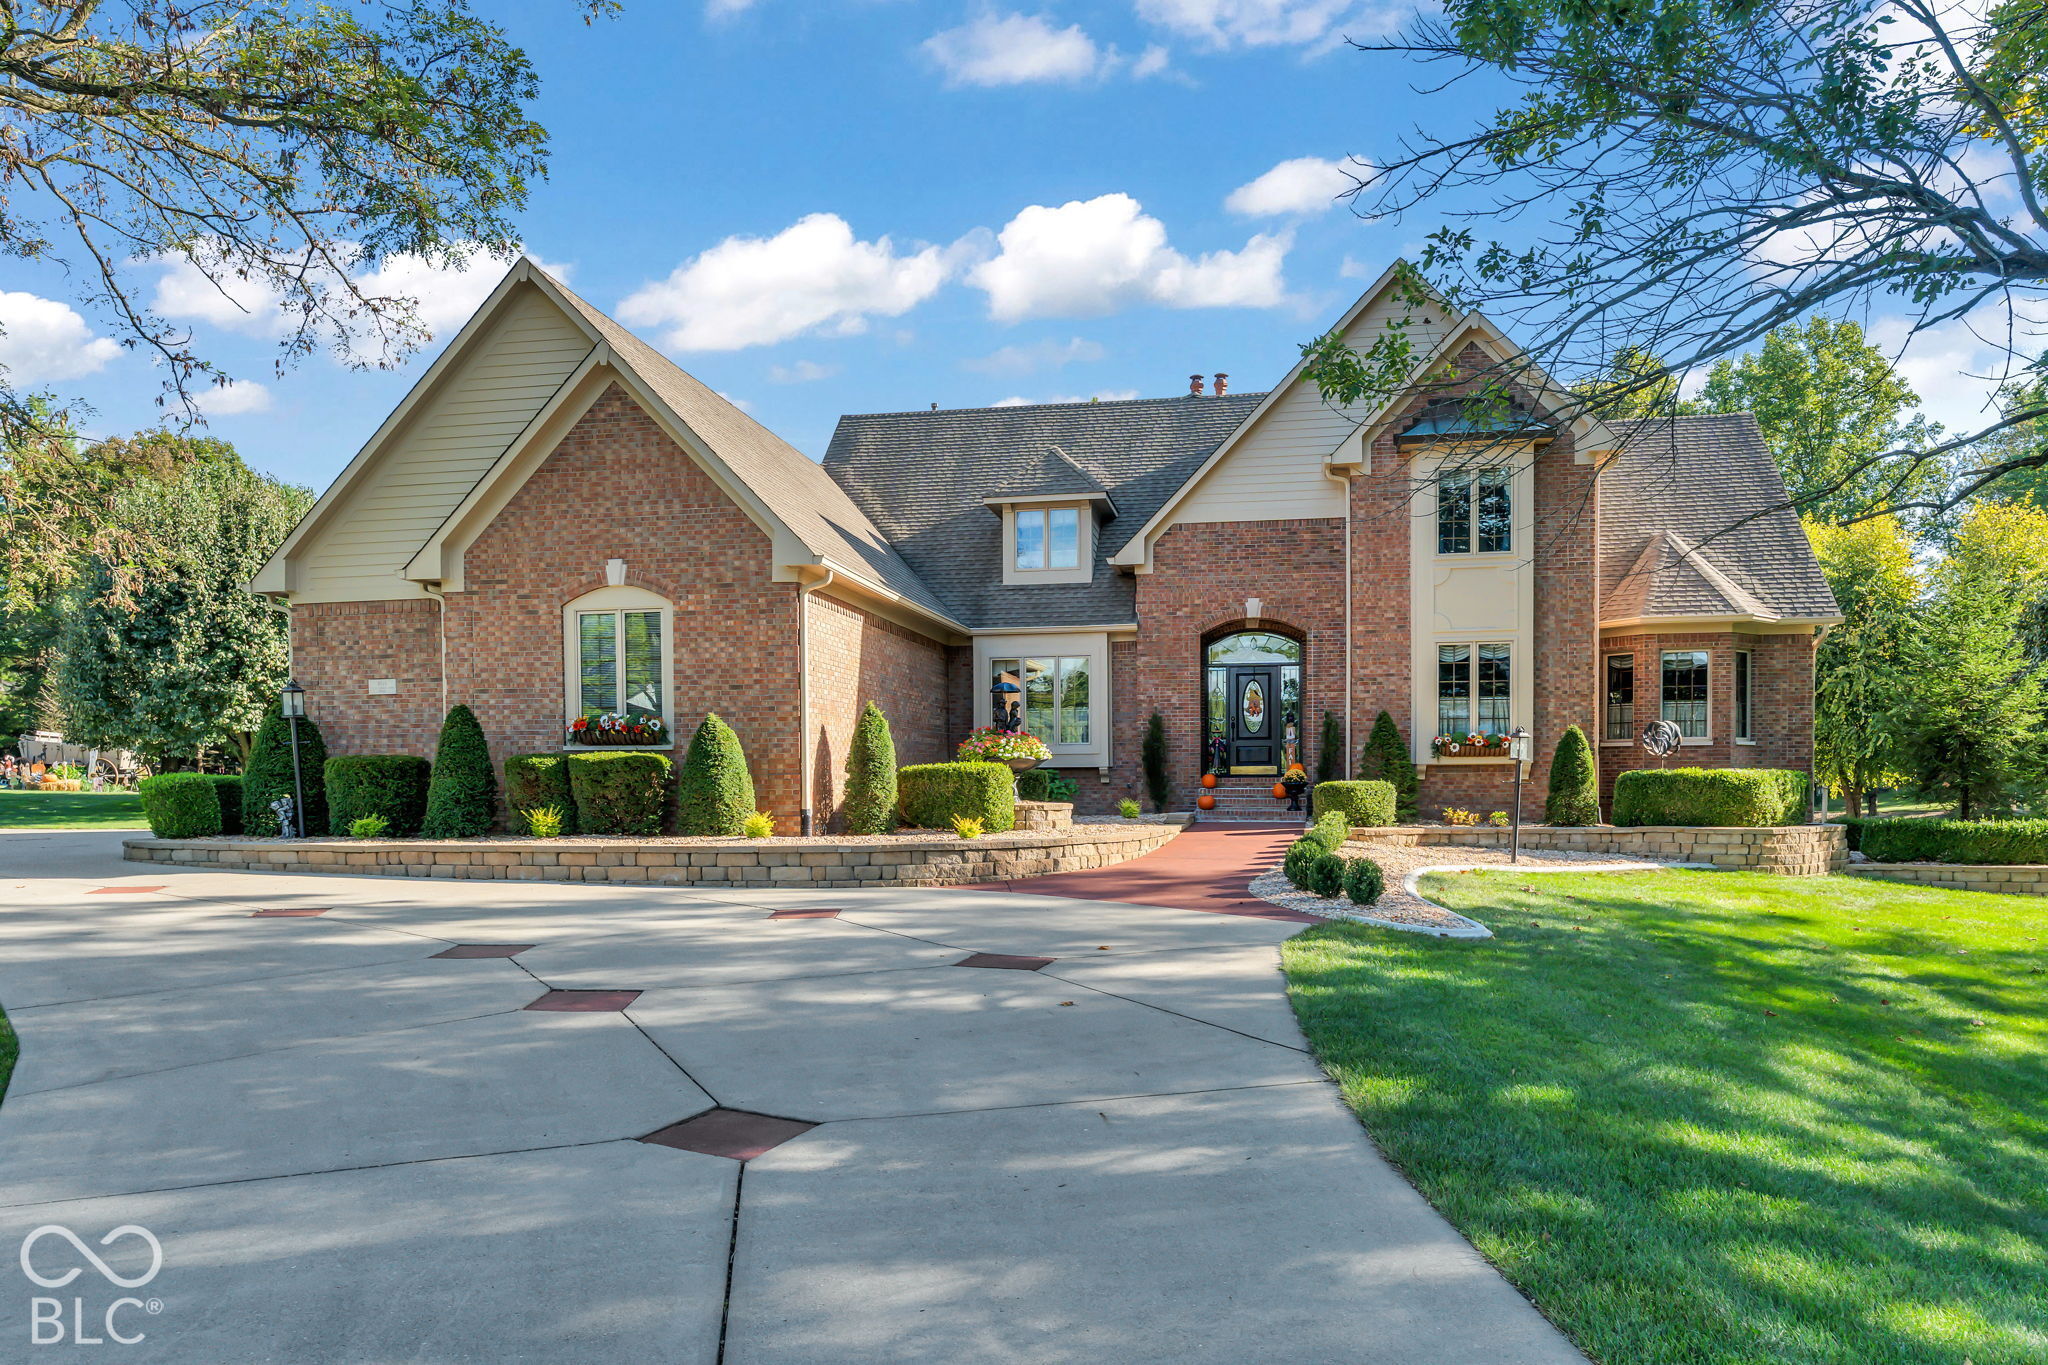
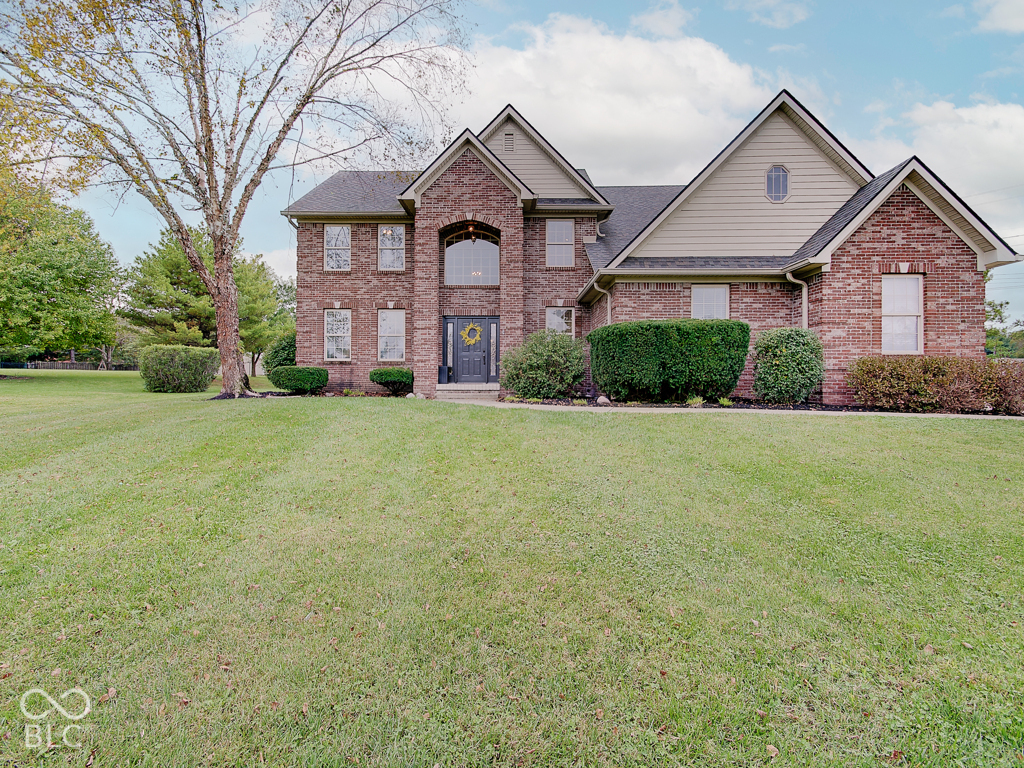
    • Two-story red-brick house with multiple gables, trimmed shrubs, and a broad lawn. For Sale

      $599,000

      4899 Brentridge Place

      4899 Brentridge Place, Greenwood, IN 46143

      Courtesy of CENTURY 21 Scheetz

      • 5 Beds
      • 4 Baths
      • 3,892 Sq.Ft.
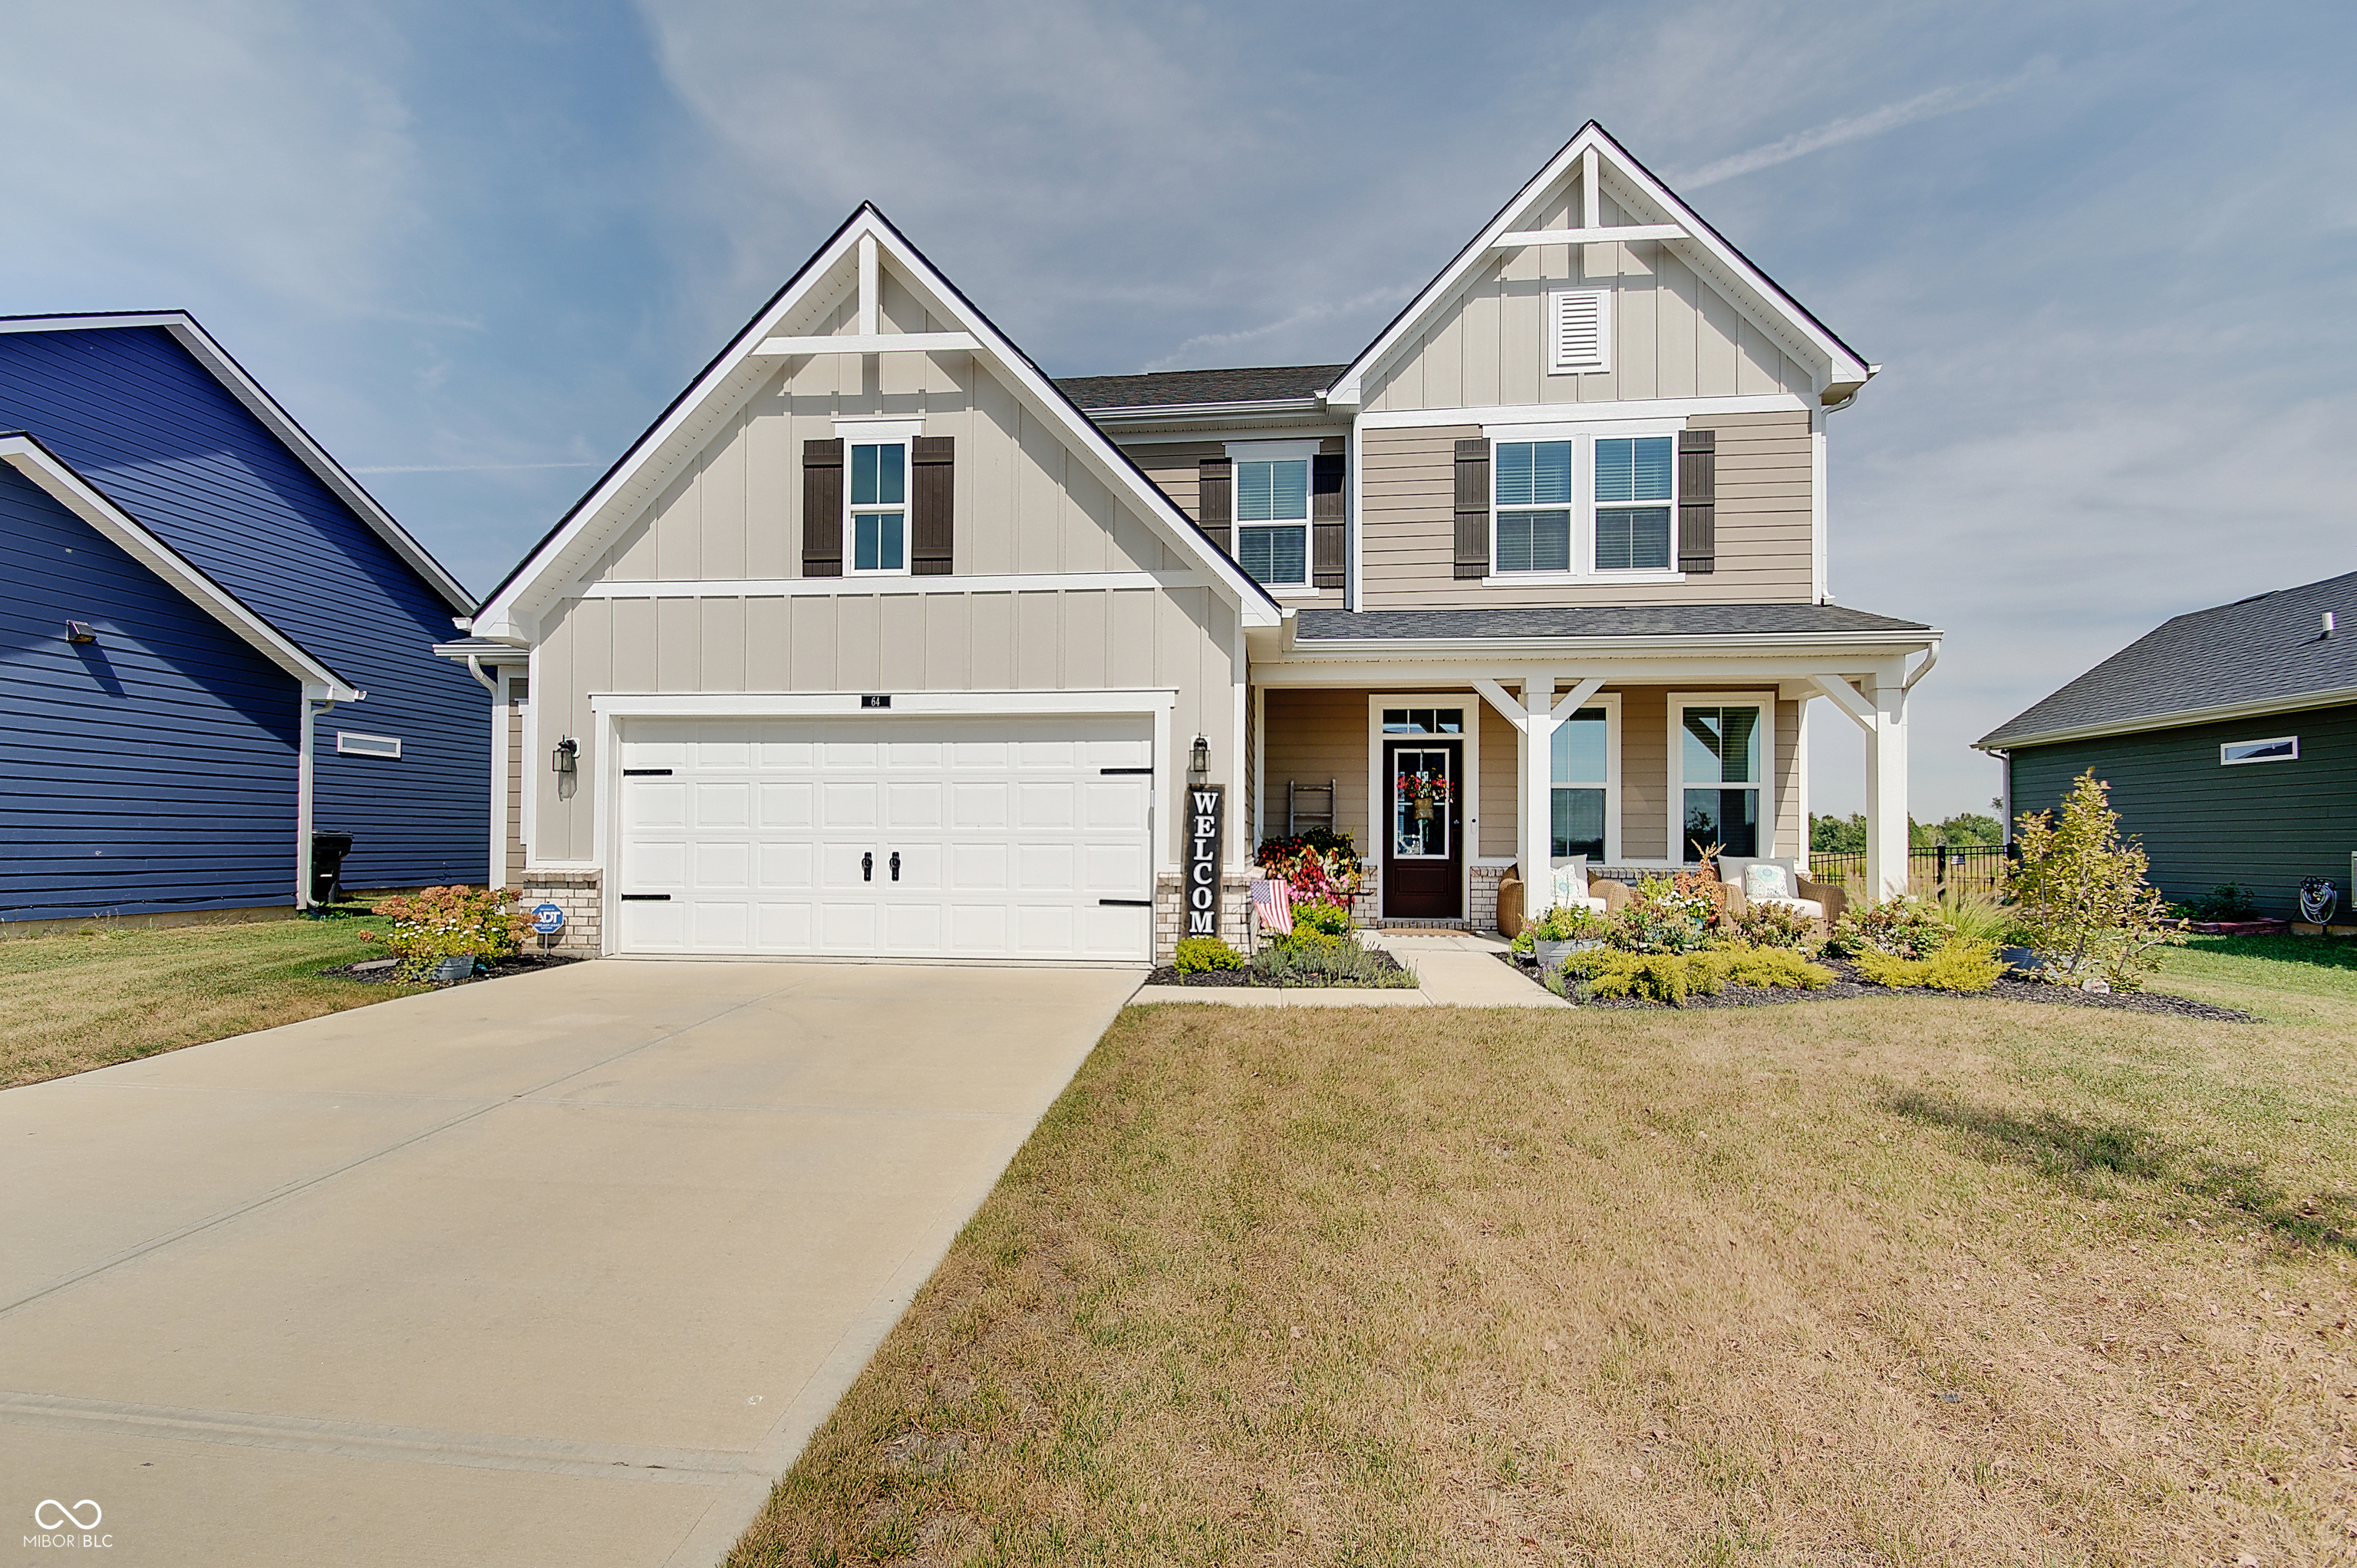
    • Two-story beige house with steep gables, a double garage, and a landscaped covered porch. For Sale

      $399,900

      64 Sterling Place

      64 Sterling Place, New Whiteland, IN 46184

      Courtesy of CENTURY 21 Scheetz

      • 3 Beds
      • 3 Baths
      • 2,396 Sq.Ft.
    View All

    Follow Me On Instagram