Search
Leave a Message
Thank you for your message. I will be in touch with you shortly.
Explore My Properties

Property Description

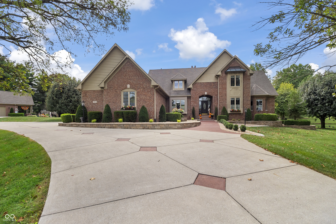
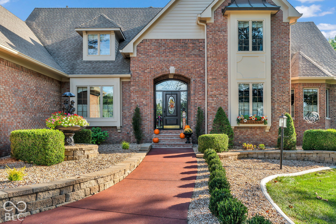
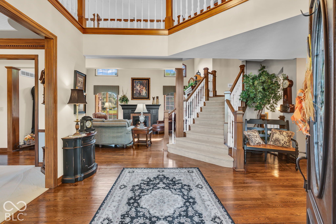
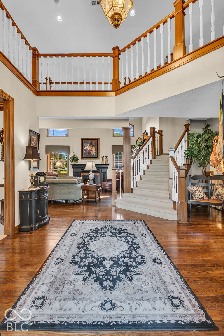
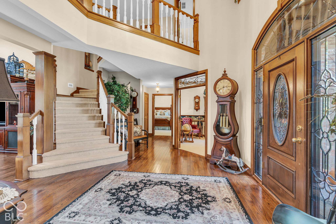
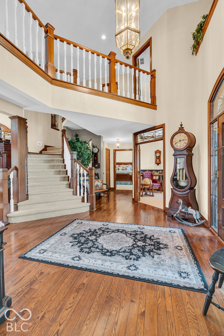
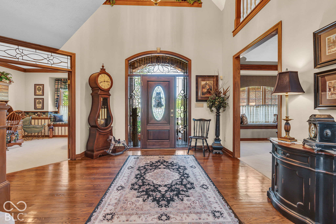
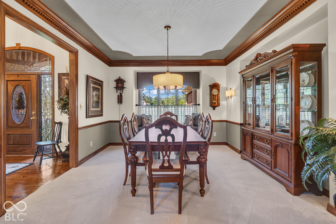
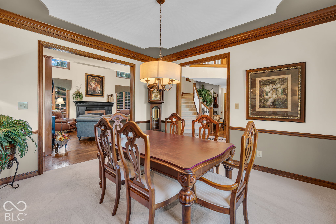
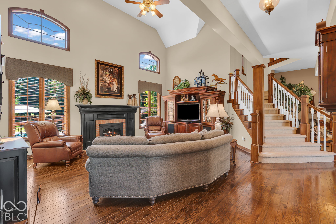
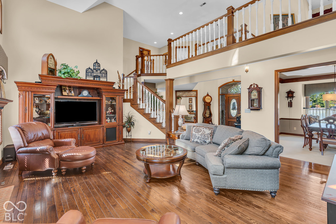
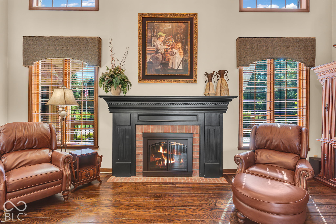
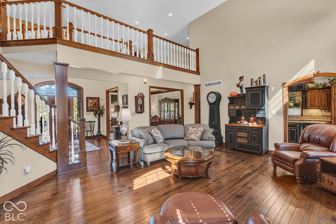
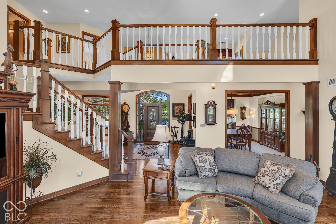
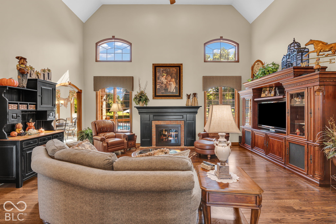
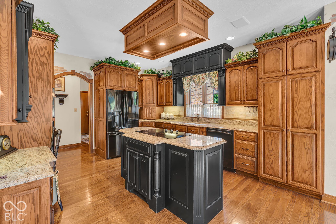
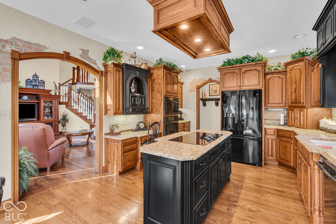
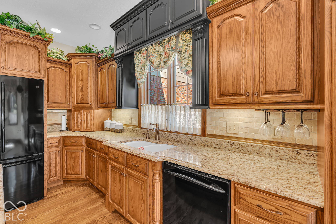
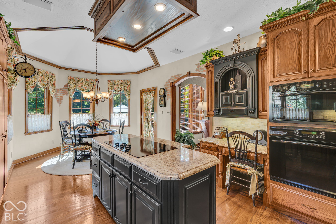
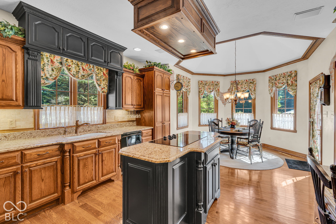
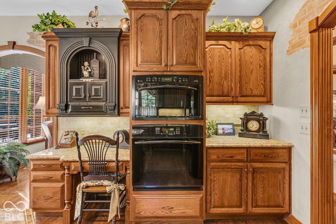
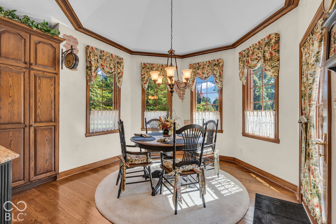
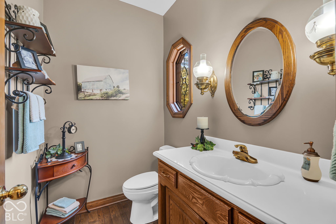
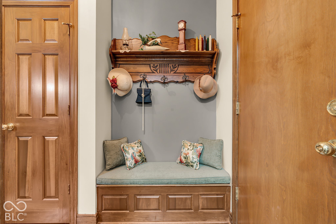
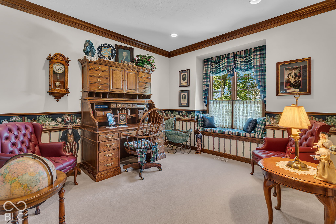
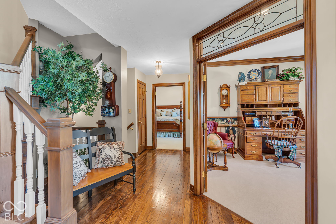
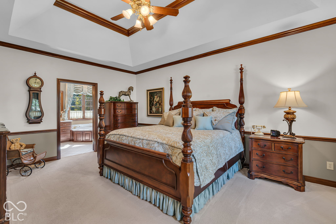
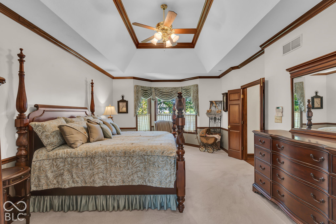
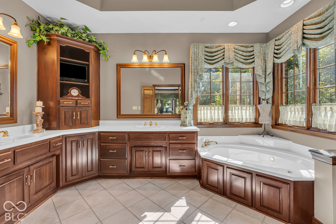
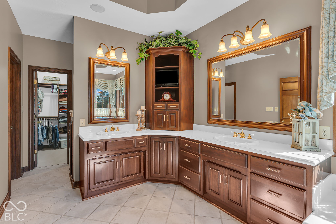
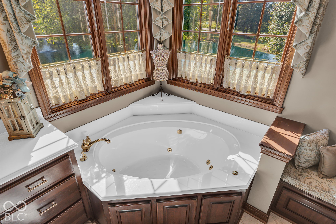
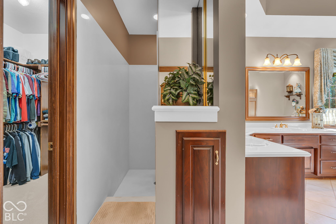
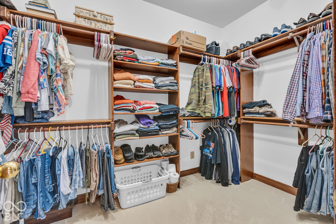
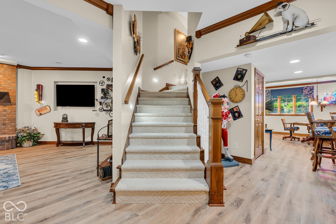
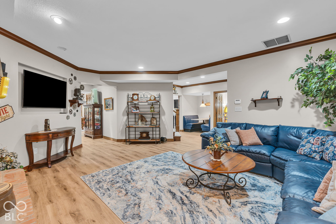
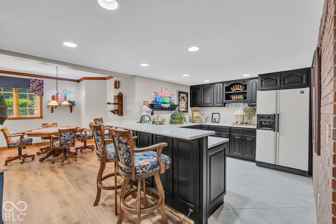
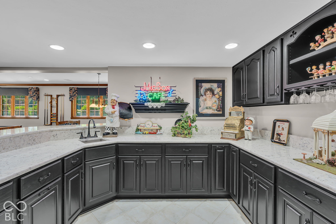
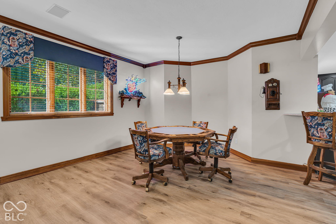
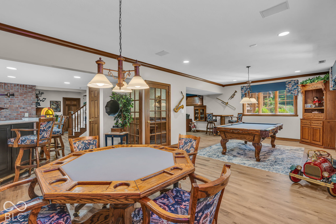
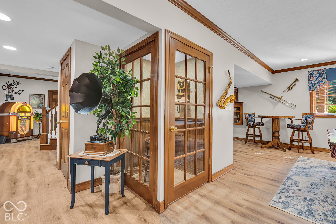
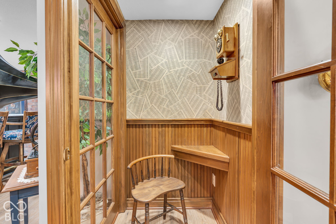
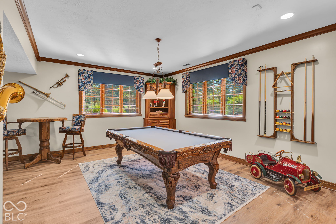
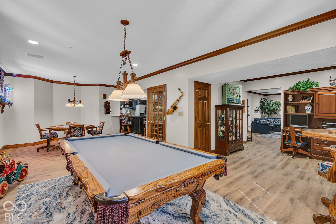
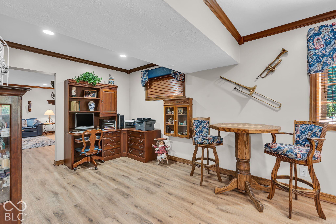
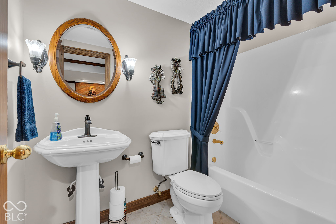
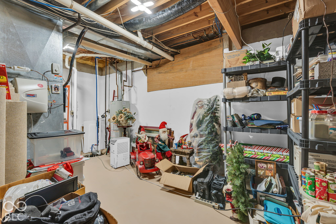
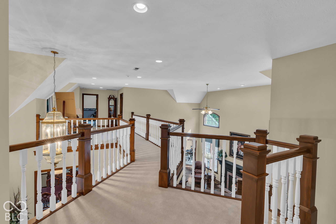
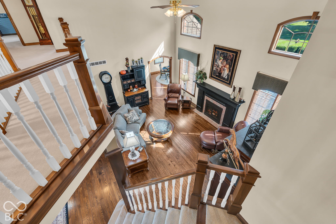
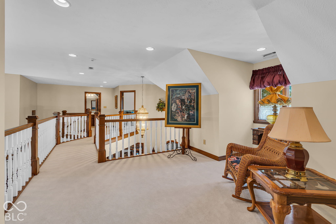
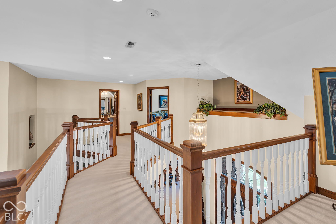
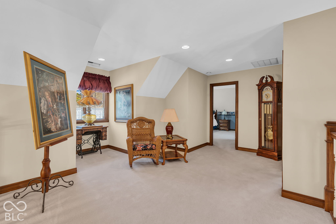
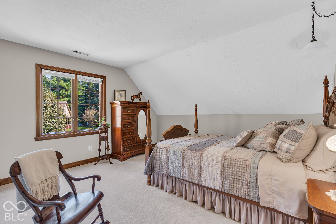
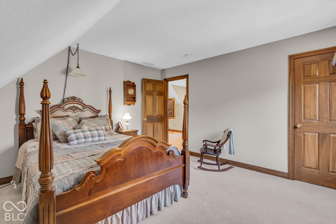
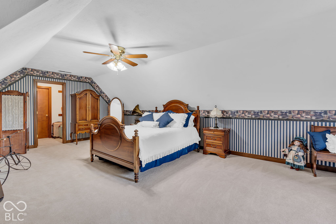
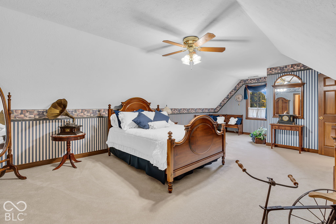
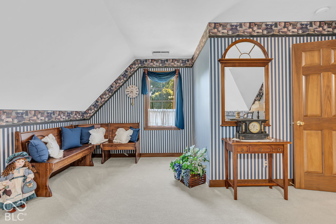
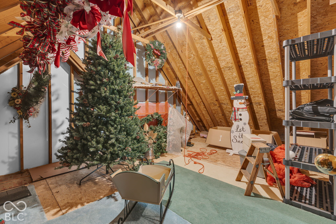
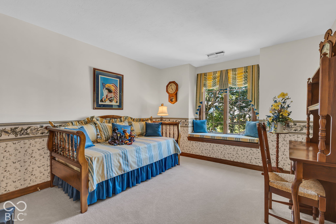
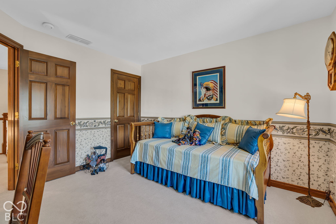
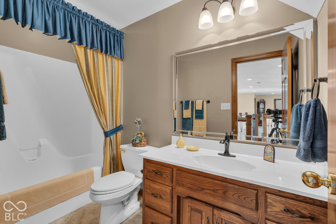
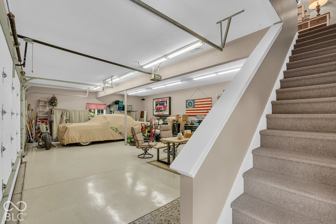
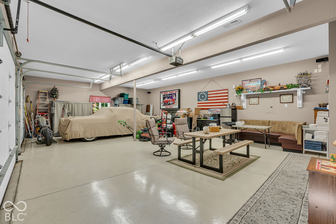
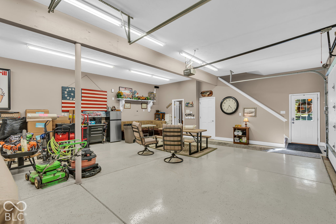
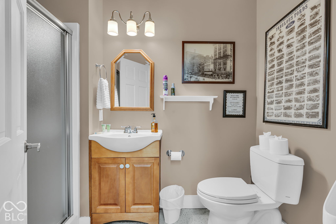
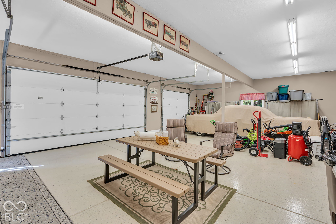
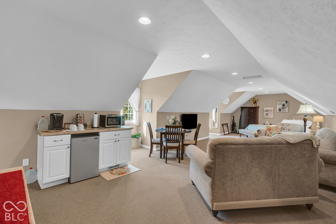
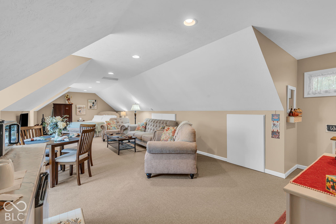
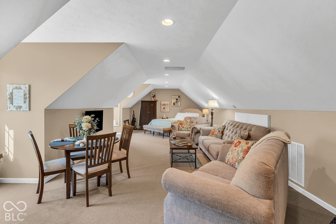
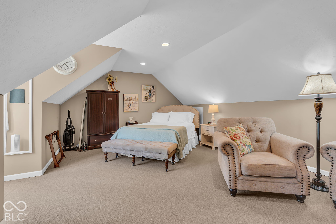
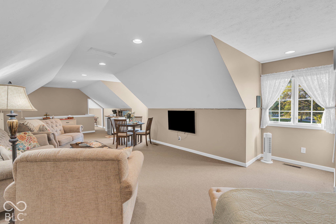
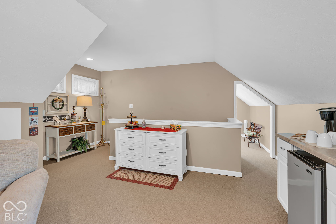
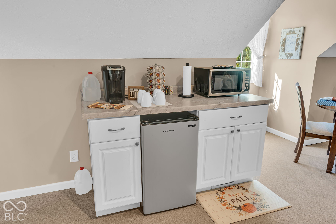
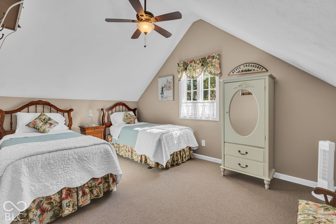
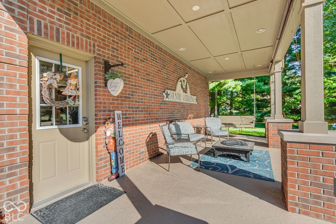
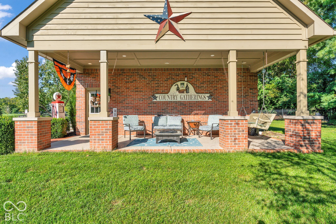
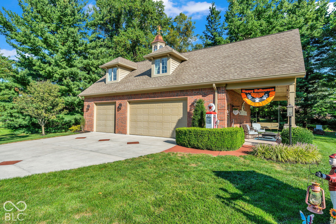
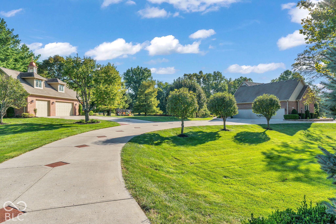
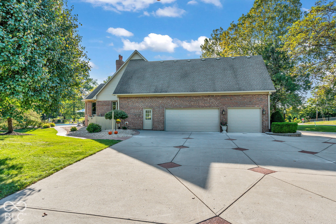
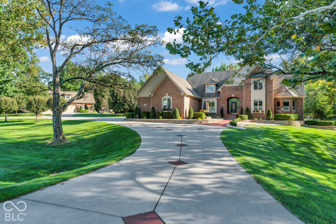
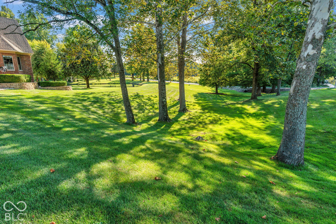
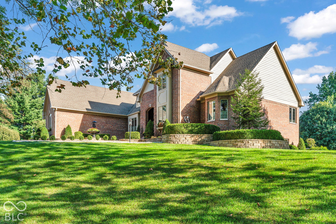
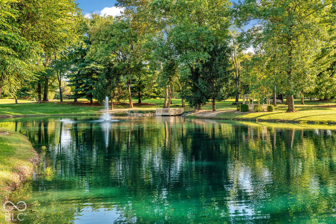
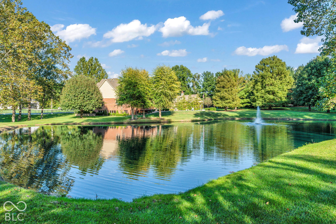
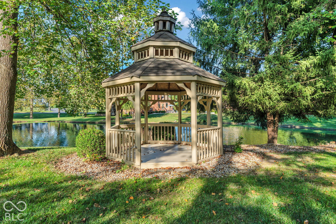
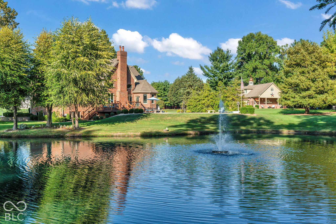
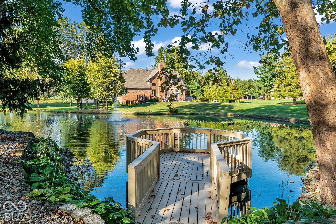
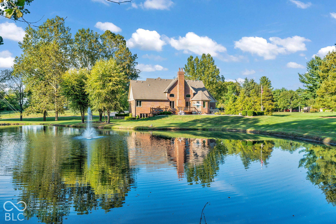
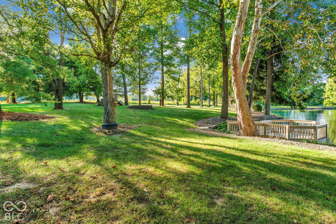
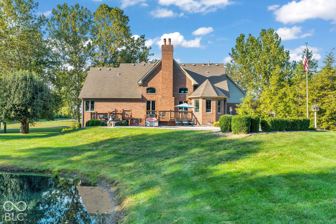
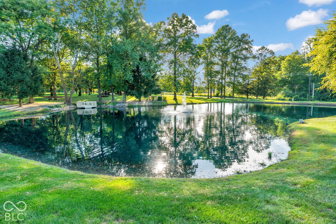
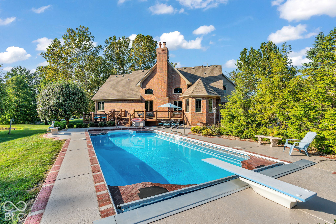
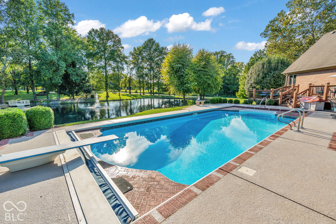
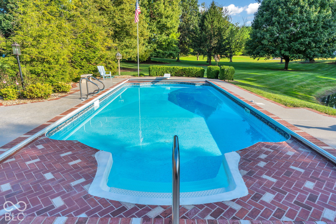
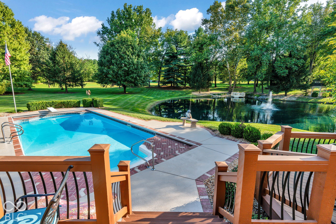
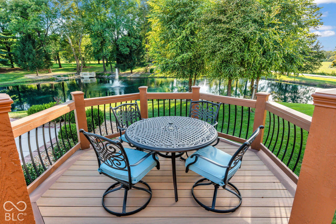
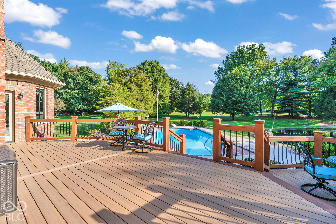
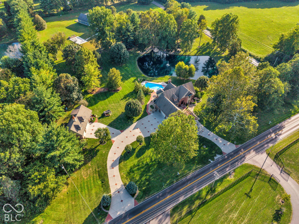
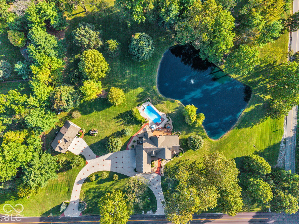
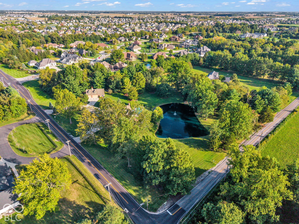
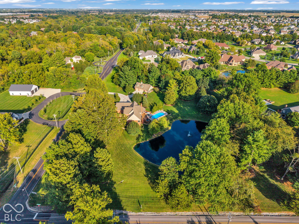
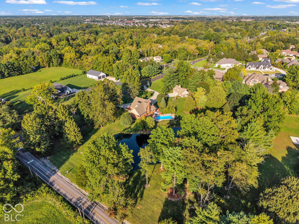
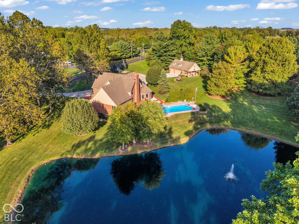
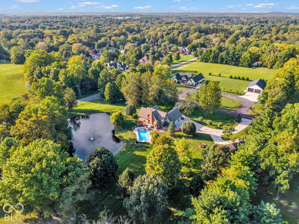
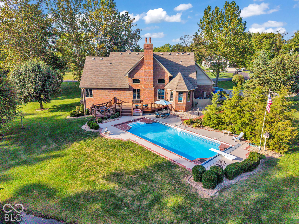
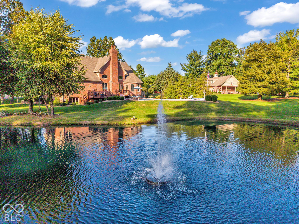
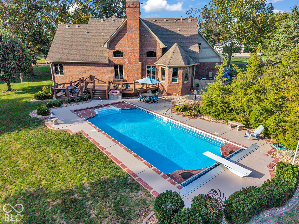
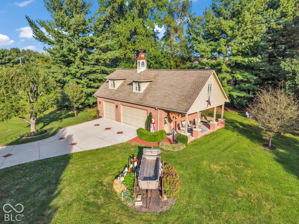
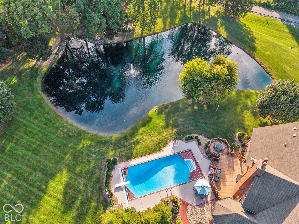
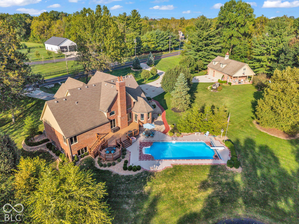
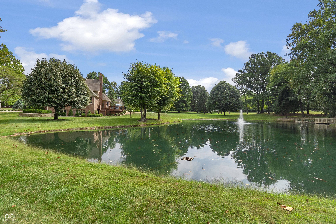
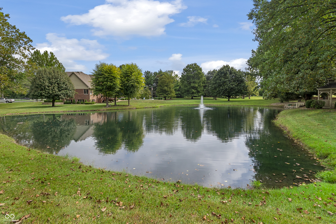
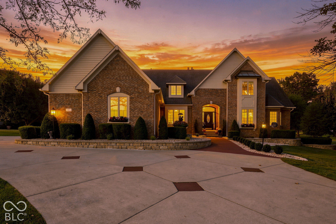
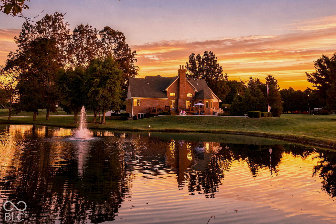
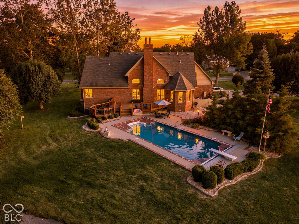
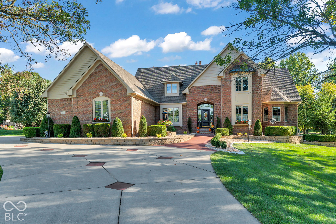
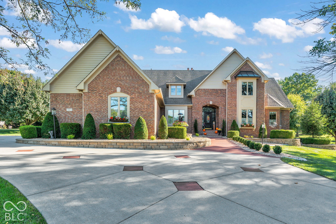
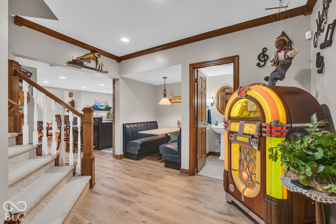
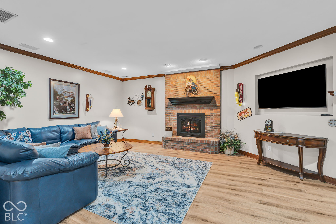
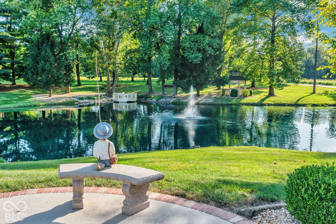
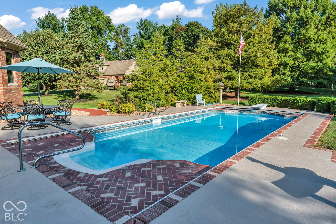
Rare opportunity to own a Mike Duke-built home situated on 3.68 acres in a beautiful, park-like setting on a corner lot in the heart of Center Grove. Surrounded by mature trees and overlooking a picturesque pond with a lighted aerator/fountain, custom-built boat dock, and gazebo, this exceptional home offers an in-ground pool and incredible indoor and outdoor living spaces. The boat dock features all-new wood flooring, and the gazebo has been freshly painted, creating an inviting setting to relax and enjoy the pond. The home offers 4 bedrooms, 4 full baths and 2 half baths, beautiful beveled White Oak hardwood flooring, and Amish-crafted kitchen cabinetry. The private office features double glass doors accented by leaded-glass transoms, adding architectural character to the space. The primary bath is enhanced by a dramatic 12-foot ceiling with an illuminated display ledge wrapping the upper portion of the room. The finished basement features daylight windows, a bar area, and a theatre area. The home features a 3-bay attached garage with a convenient half bath, perfectly positioned for easy access from the pool. The separate 3-bay Carriage House is heated and cooled and offers approximately 1,100 square feet of additional finished space. It includes a full bathroom with a shower, a utility room with a laundry sink, and an upstairs family room and bedroom area-ideal for guests, recreation, a home office, or additional living space. A beautiful 12' x 26' covered porch along the south side of the Carriage House provides a relaxing, shaded setting to enjoy the property. Both the attached garage and Carriage House feature epoxy flooring with UV protection. Enjoy the privacy and beauty of this 3.68-acre setting while remaining close to Center Grove schools with convenient access to I-69. A truly special home offering a park-like setting, pond, pool, Carriage House, six total garage bays, and exceptional versatility in a highly desirable Center Grove location.
Overview

Property Status
For Sale
Lot Size
3.65 Acres
MLS ID
22126745
Property Type
Residential
Year Built
1998

Features & Amenities

Total Area
5,263 Sq.Ft.
Neighborhood
Bargersville
Architecture Styles
Traditional
Stories
2
Garage Spaces
4.0
Water Source
Public
Utilities
Cable Connected
Pool
In Ground
Lot Features
Corner Lot, Not In Subdivision
Parking
Attached, Detached, Concrete, Garage Door Opener
Heat Type
Forced Air, Natural Gas
Air Conditioning
Central Air
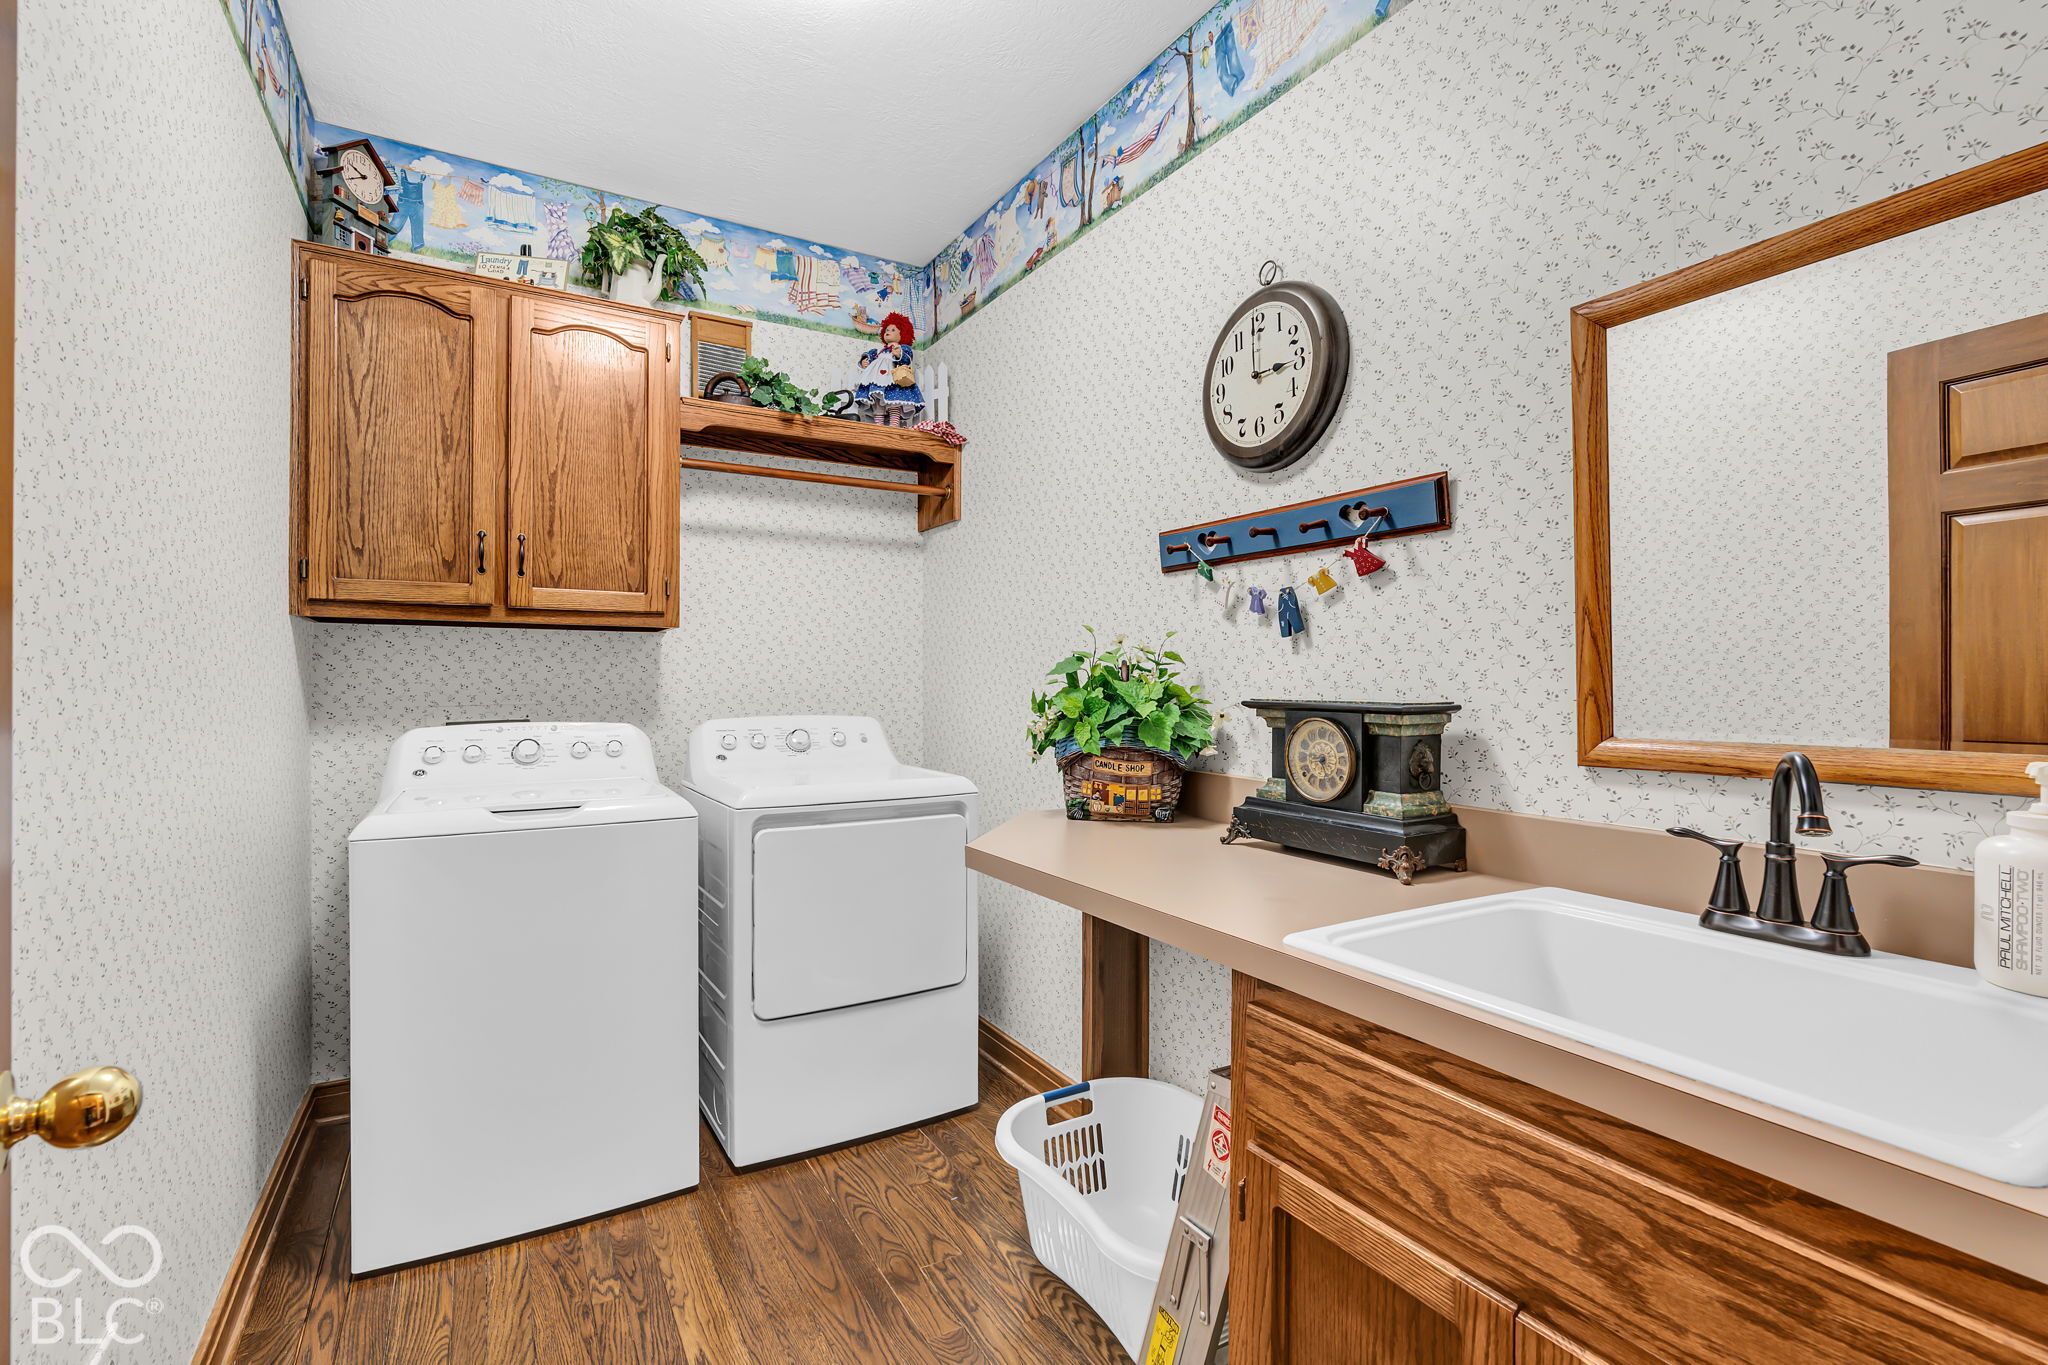
Laundry Room
Main Level
Fireplace
Basement, Gas Log, Living Room
Appliances
Electric Cooktop, Dishwasher, Dryer, Disposal, Microwave, Electric Oven, Oven, Convection Oven, Refrigerator, Washer, Gas Water Heater
Other Interior Features
Attic Access, Walk-In Closet(s), Wood Work Stained, Entrance Foyer, Kitchen Island, Wet Bar
Substructure
Concrete Perimeter
Security Features
Security System
Other Exterior Features
Carriage/Guest House, Water Feature Fountain
Elementary School
Maple Grove Elementary School
Middle School
Center Grove Middle School Central
High School
Center Grove High School
School District
Center Grove Community School Corp
Sales Price
$1,390,000

Downloads

3935 W Smokey Row Road

Schedule a Tour

I would love to help you see this beautiful home! As a full-service real estate agent, I can help you tour. Please submit an offer, and answer questions about the buying process.

Thank you

for your interest in 3935 W Smokey Row Road, Bargersville, IN 46106

3935 W Smokey Row Road
Navigate
Two-story brick house with a landscaped front yard and mature trees.

Explore Bargersville

read more
3935 W Smokey Row Road
explore in 3d

Mortgage Calculator

Estimate your monthly mortgage payment, including the principal and interest, property taxes, and HOA. Adjust the values to generate a more accurate rate.
$0,000 Your Payment 20 15 65
$0,000 Your Payment

I'm Interested In

3935 W Smokey Row Road

or
  • Amanda Cottingham Johnson smiling with her arms crossed in front of a stone wall.
    CallAmanda Cottingham Johnson

    License #RB14052444

    (317) 201-7753
  • Browse My

    Current Listings

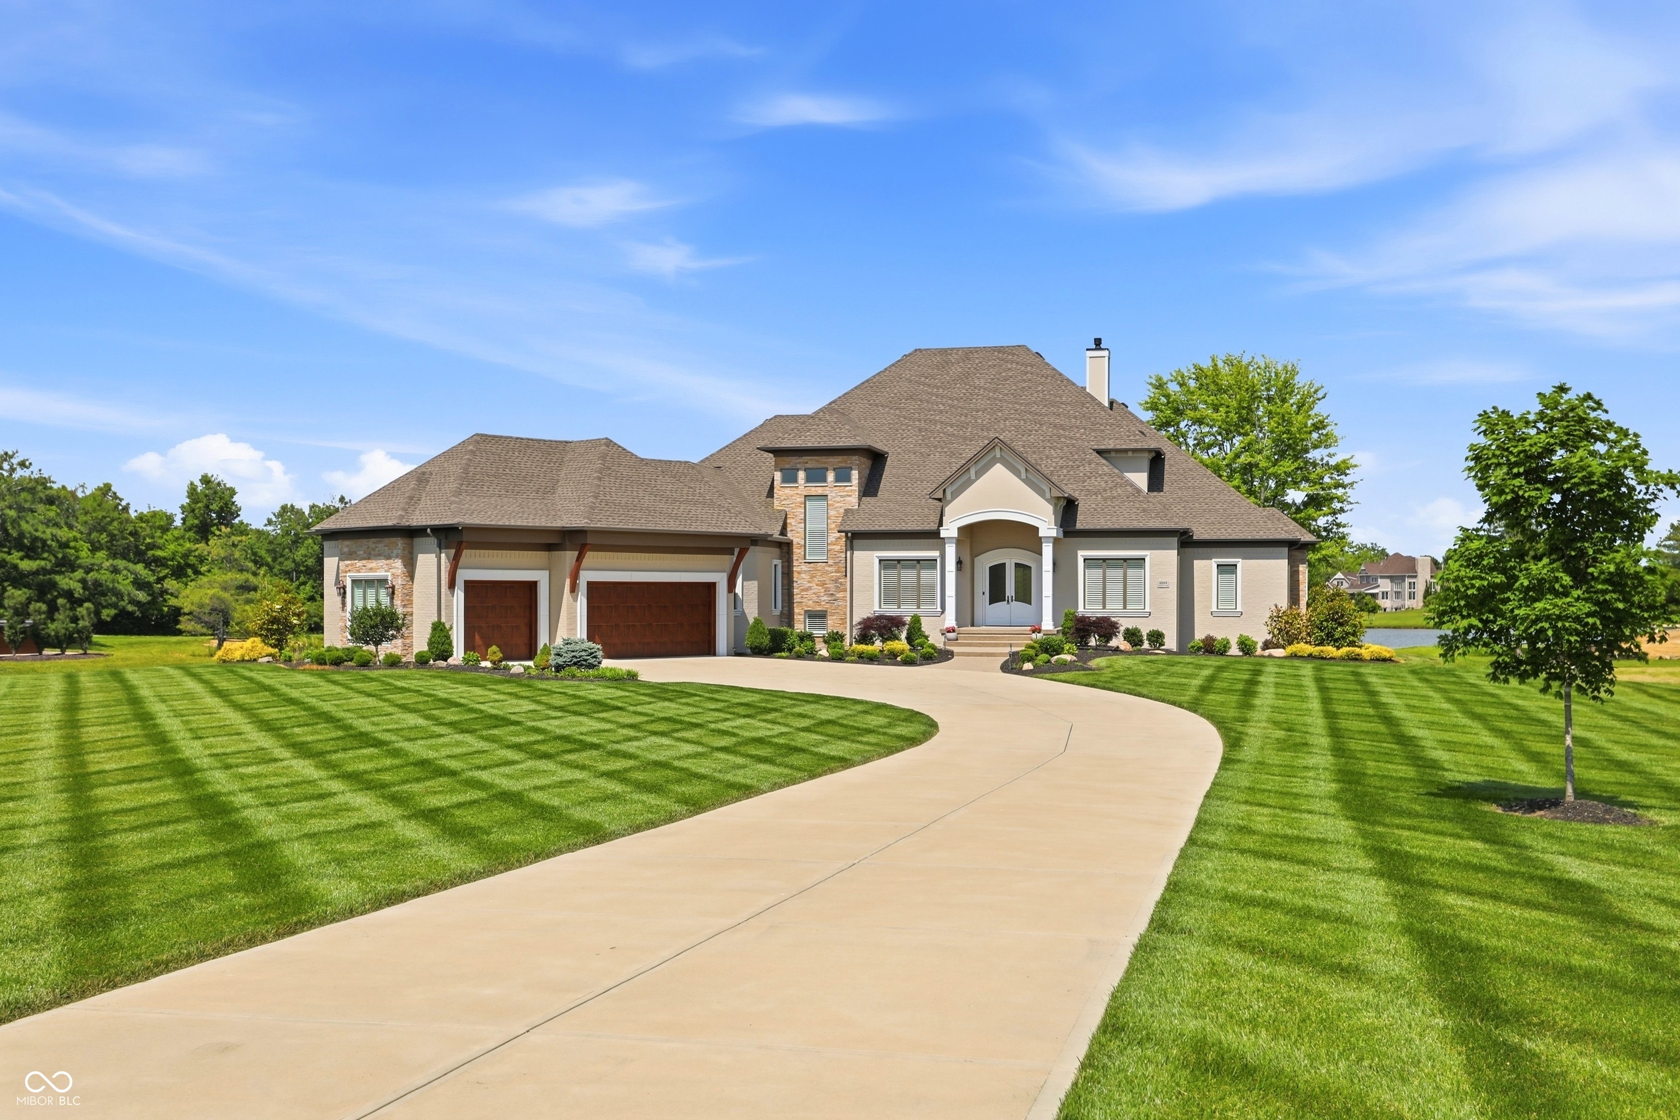
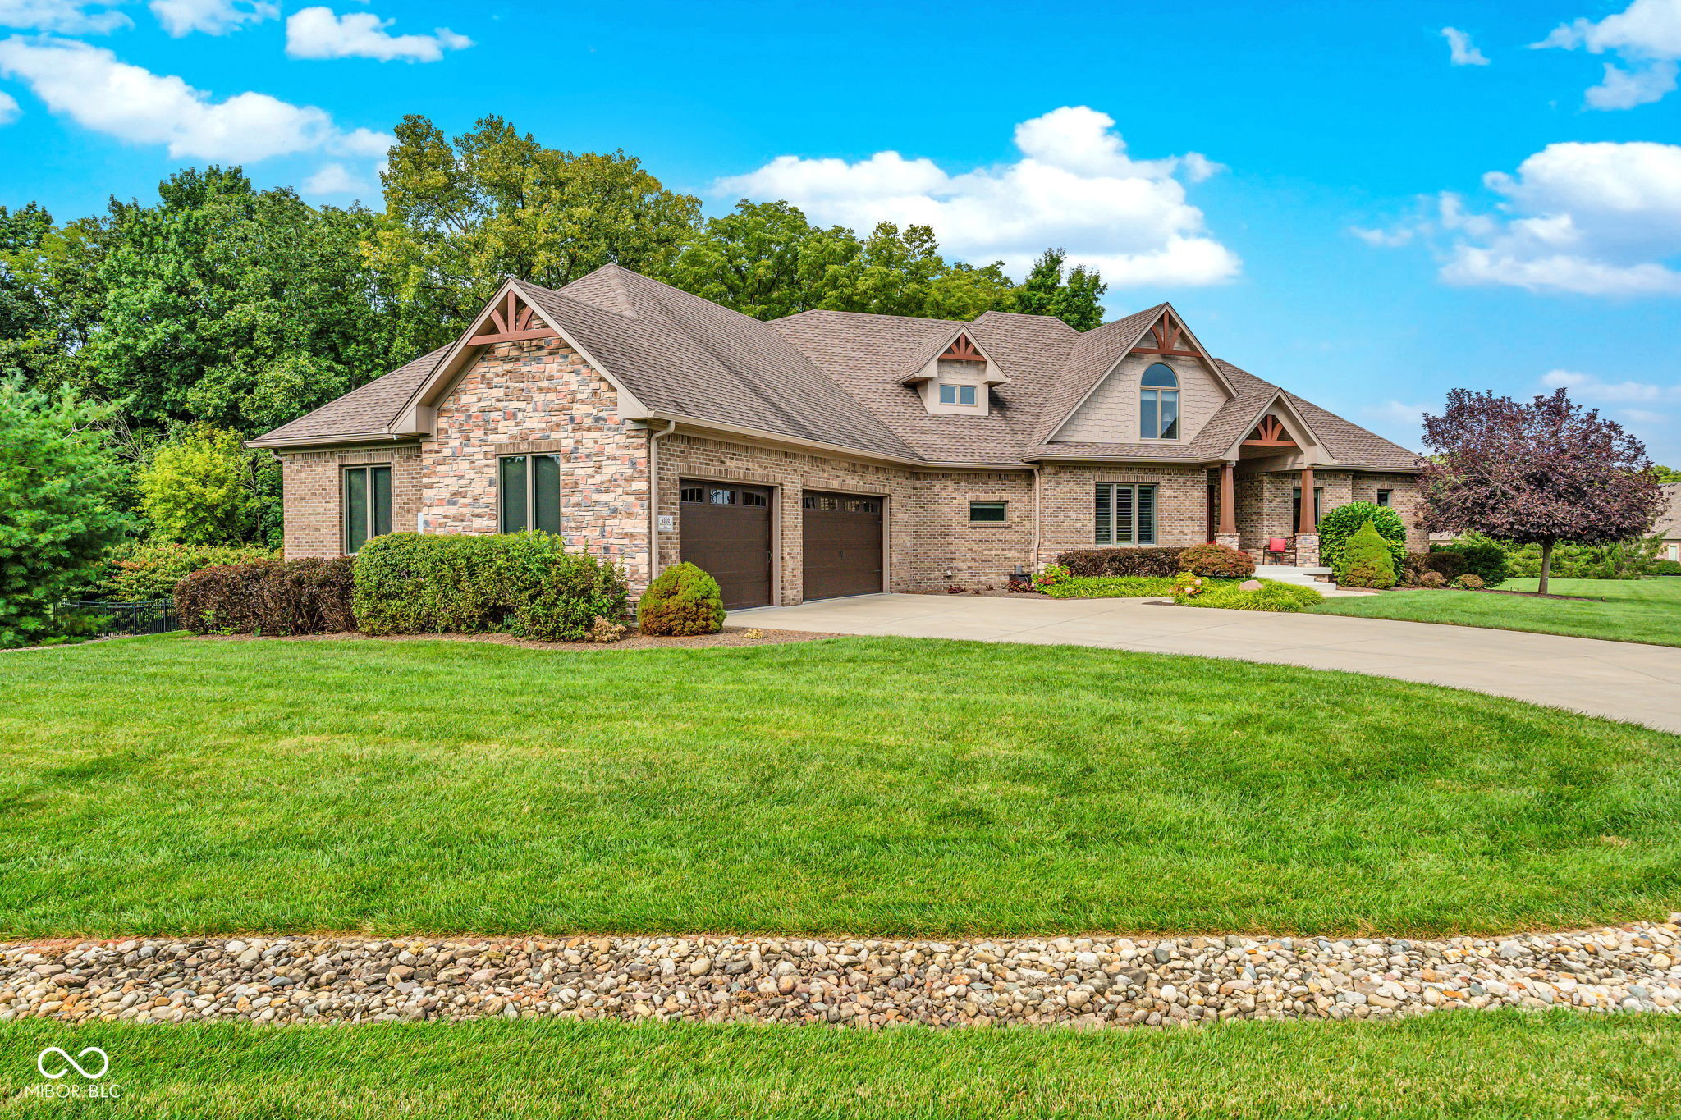
    • Large stone-accented home with two garage doors, a curved driveway, and a broad striped lawn. For Sale
      $2,150,000

      4025 Lochview Court

      4025 Lochview Court, Bargersville, IN 46106

      Courtesy of CENTURY 21 Scheetz

      • 5 Beds
      • 6 Baths
      • 7,250 Sq.Ft.
    • 3935 W Smokey Row Road For Sale

      $1,390,000

      3935 W Smokey Row Road

      3935 W Smokey Row Road, Bargersville, IN 46106

      Courtesy of CENTURY 21 Scheetz

      • 4 Beds
      • 6 Baths
      • 5,263 Sq.Ft.
    • Brick and stone house with two garage doors, landscaped lawn, and mature trees. For Sale

      $1,299,000

      4202 Whitetail Woods Drive

      4202 Whitetail Woods Drive, Bargersville, IN 46106

      Courtesy of CENTURY 21 Scheetz

      • 4 Beds
      • 3 Baths
      • 3,384 Sq.Ft.
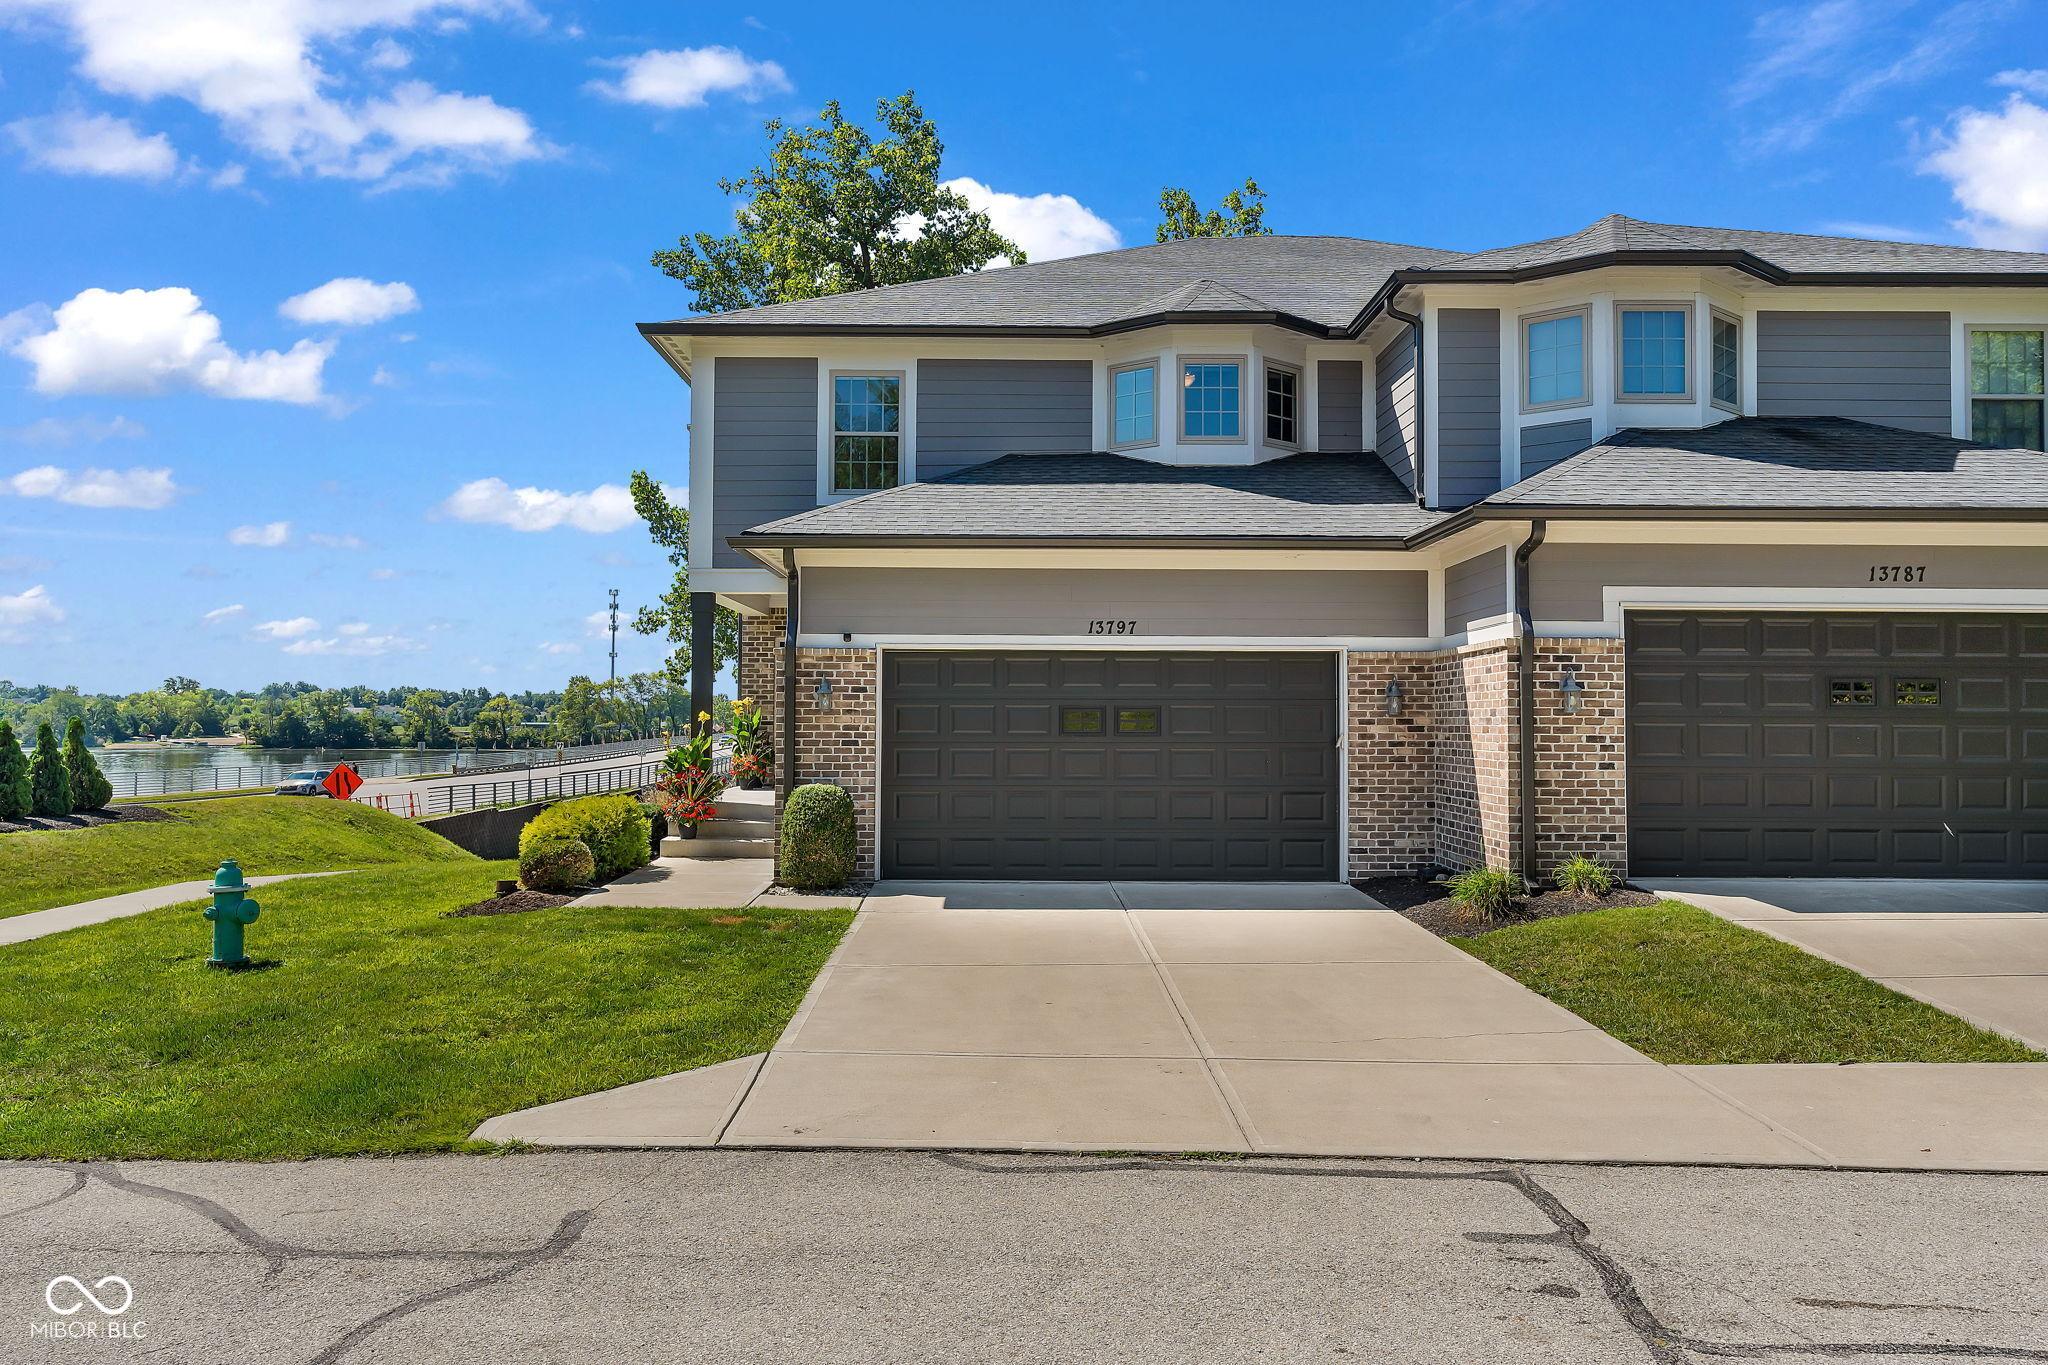
    • Gray-and-brick attached home with a two-car garage beside a lake. For Sale

      $999,000

      13797 E Southshore Drive

      13797 E Southshore Drive, Fishers, IN 46037

      Courtesy of CENTURY 21 Scheetz

      • 3 Beds
      • 4 Baths
      • 4,204 Sq.Ft.
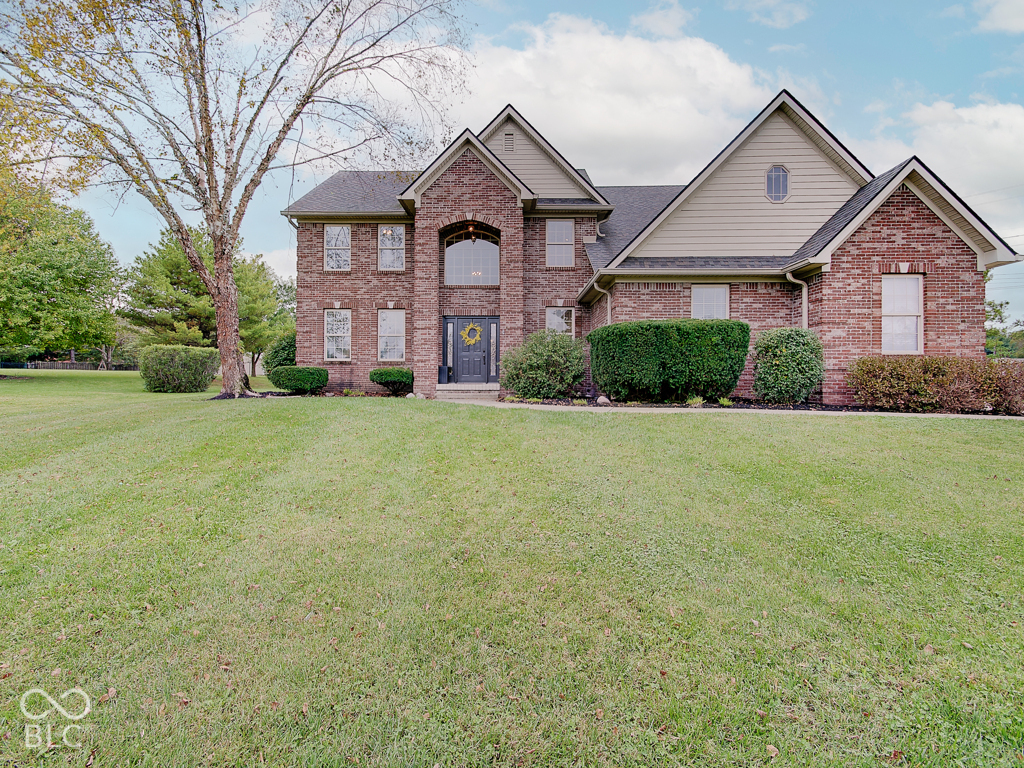
    • Two-story red-brick house with multiple gables, trimmed shrubs, and a broad lawn. For Sale
      $599,000

      4899 Brentridge Place

      4899 Brentridge Place, Greenwood, IN 46143

      Courtesy of CENTURY 21 Scheetz

      • 5 Beds
      • 4 Baths
      • 3,892 Sq.Ft.
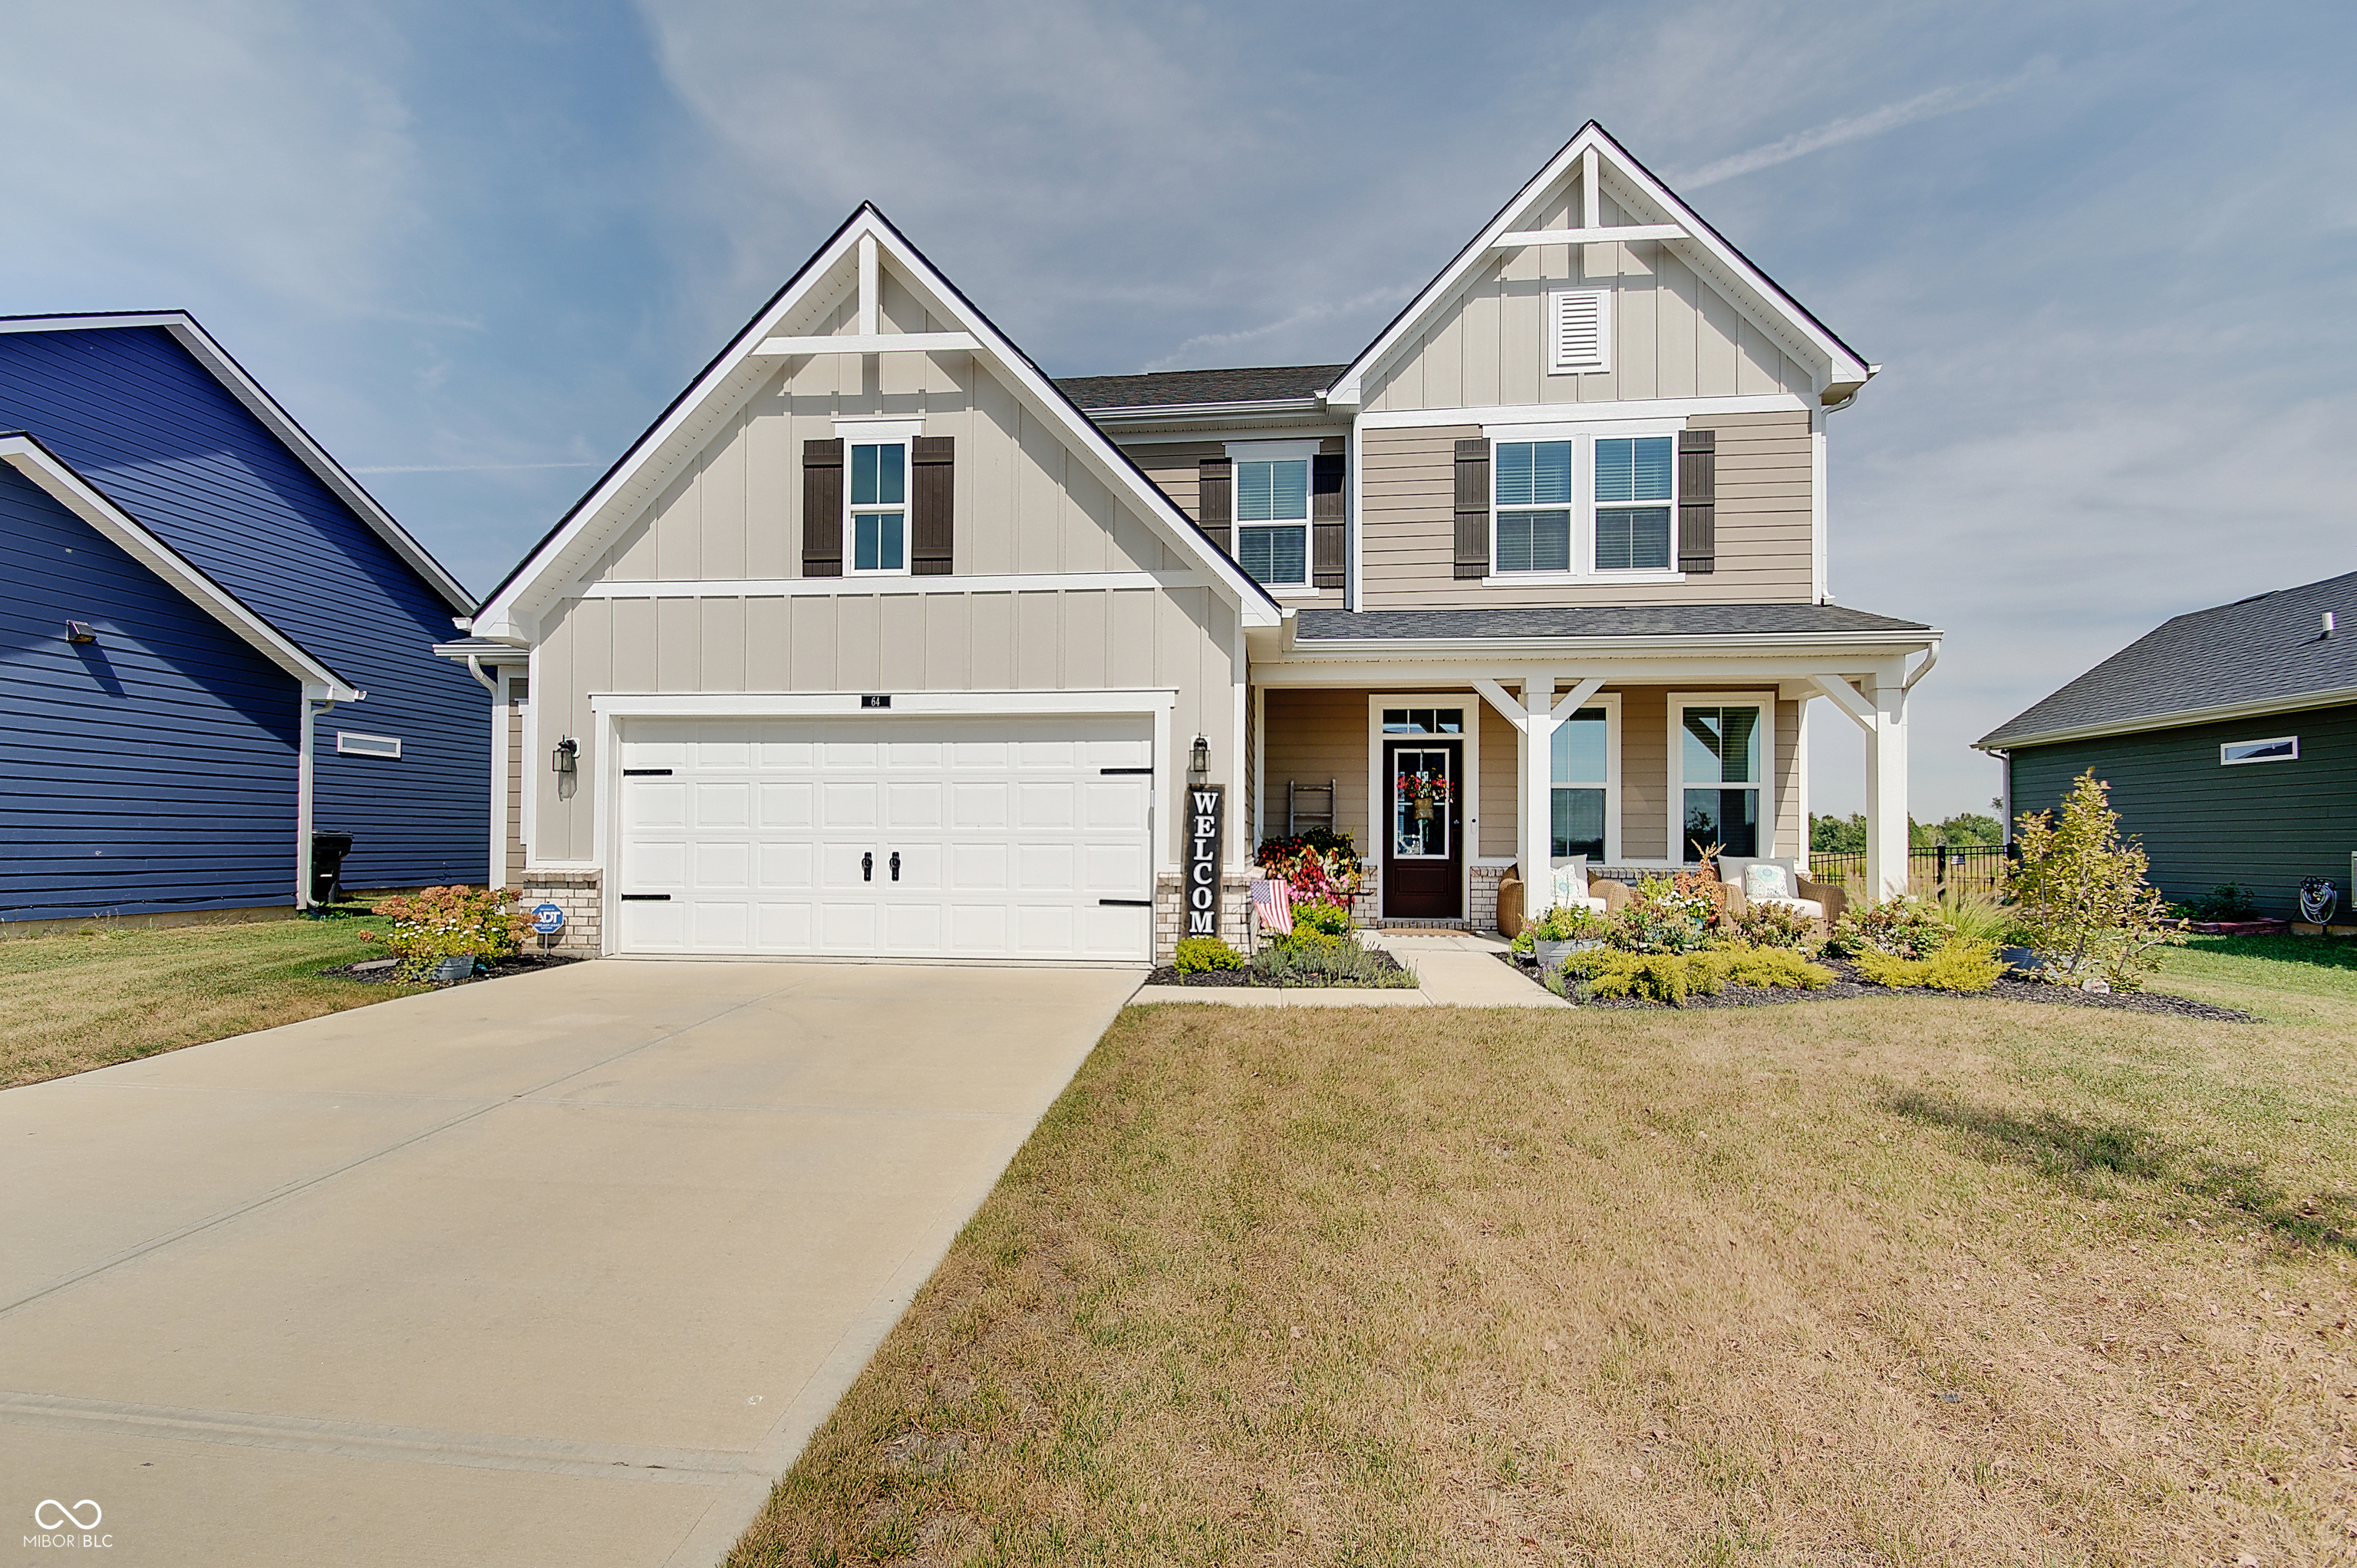
    • Two-story beige house with steep gables, a double garage, and a landscaped covered porch. For Sale

      $399,900

      64 Sterling Place

      64 Sterling Place, New Whiteland, IN 46184

      Courtesy of CENTURY 21 Scheetz

      • 3 Beds
      • 3 Baths
      • 2,396 Sq.Ft.
    View All

    Follow Me On Instagram