Search
Leave a Message
Thank you for your message. I will be in touch with you shortly.
Explore My Properties

Property Description

This single-family residence is waiting to be the backdrop for your most delightful adventures, all wrapped within a property that's in tip-top shape! Prepare to be wowed by the kitchen, where culinary dreams take flight amidst shaker cabinets and stone countertops, complete with a kitchen bar, a large kitchen island, and a kitchen peninsula - it's a playground for the passionate cook and the perfect spot for casual chats over coffee. Check out the primary bathroom that has been updated with a beautiful shower! Step outside and discover your own private oasis, where the private HEATED pool beckons, offering a refreshing escape from the everyday hustle, while the deck and outdoor dining area promise unforgettable gatherings under the stars. As the evening cools, gather 'round the fire pit for cozy conversations and marshmallow roasts or sit under the awning, creating memories that will last a lifetime! You even get a shed, perfect for storing all your outdoor games and tools! With 1859 square feet of living area and a sprawling 25570 square foot lot, this 3-bedroom, 2-bathroom home, built in 2003, offers a sanctuary in a rural area. This single-story home is calling your name, ready to be filled with laughter, love, and unforgettable moments!

Overview

Property Status
Sold
Date Sold
August 8, 2025
Lot Size
0.59 Acres
MLS ID
22048877
Property Type
Residential
Year Built
2003

Features & Amenities

Total Area
1,859 Sq.Ft.
Neighborhood
Martinsville
Architecture Styles
Ranch
Stories
1
Garage Spaces
2.0
Water Source
Public
Utilities
Cable Available, Electricity Connected, Natural Gas Connected, Septic System, Water Connected
Pool
Above Ground, Heated, Outdoor Pool
Lot Features
Rural - Subdivision, Mature Trees, Trees-Small (Under 20 Ft)
Parking
Attached
Heat Type
Forced Air, Natural Gas
Air Conditioning
Central Air
Laundry Room
Laundry Room, Main Level
Appliances
Dishwasher, Dryer, Microwave, Gas Oven, Refrigerator, Washer, Water Heater
Other Interior Features
Bath Sinks Double Main, Eat-in Kitchen, Walk-In Closet(s)
Substructure
Block
Other Exterior Features
Barn Mini, Fire Pit
Elementary School
Centerton Elementary School
Middle School
John R. Wooden Middle School
High School
Martinsville High School
School District
MSD Martinsville Schools
Sales Price
$380,000

Downloads

3384 Burns Boulevard

Schedule a Tour

I would love to help you see this beautiful home! As a full-service real estate agent, I can help you tour. Please submit an offer, and answer questions about the buying process.

Thank you

for your interest in 3384 Burns Boulevard, Martinsville, IN 46151

3384 Burns Boulevard
Navigate
Attached brick and cream townhomes beside landscaped lawns and a sidewalk.

Explore Martinsville

read more

I'm Interested In

3384 Burns Boulevard

or
  • CallAmanda Cottingham Johnson

    License #RB14052444

    (317) 201-7753
  • Browse My

    Current Listings

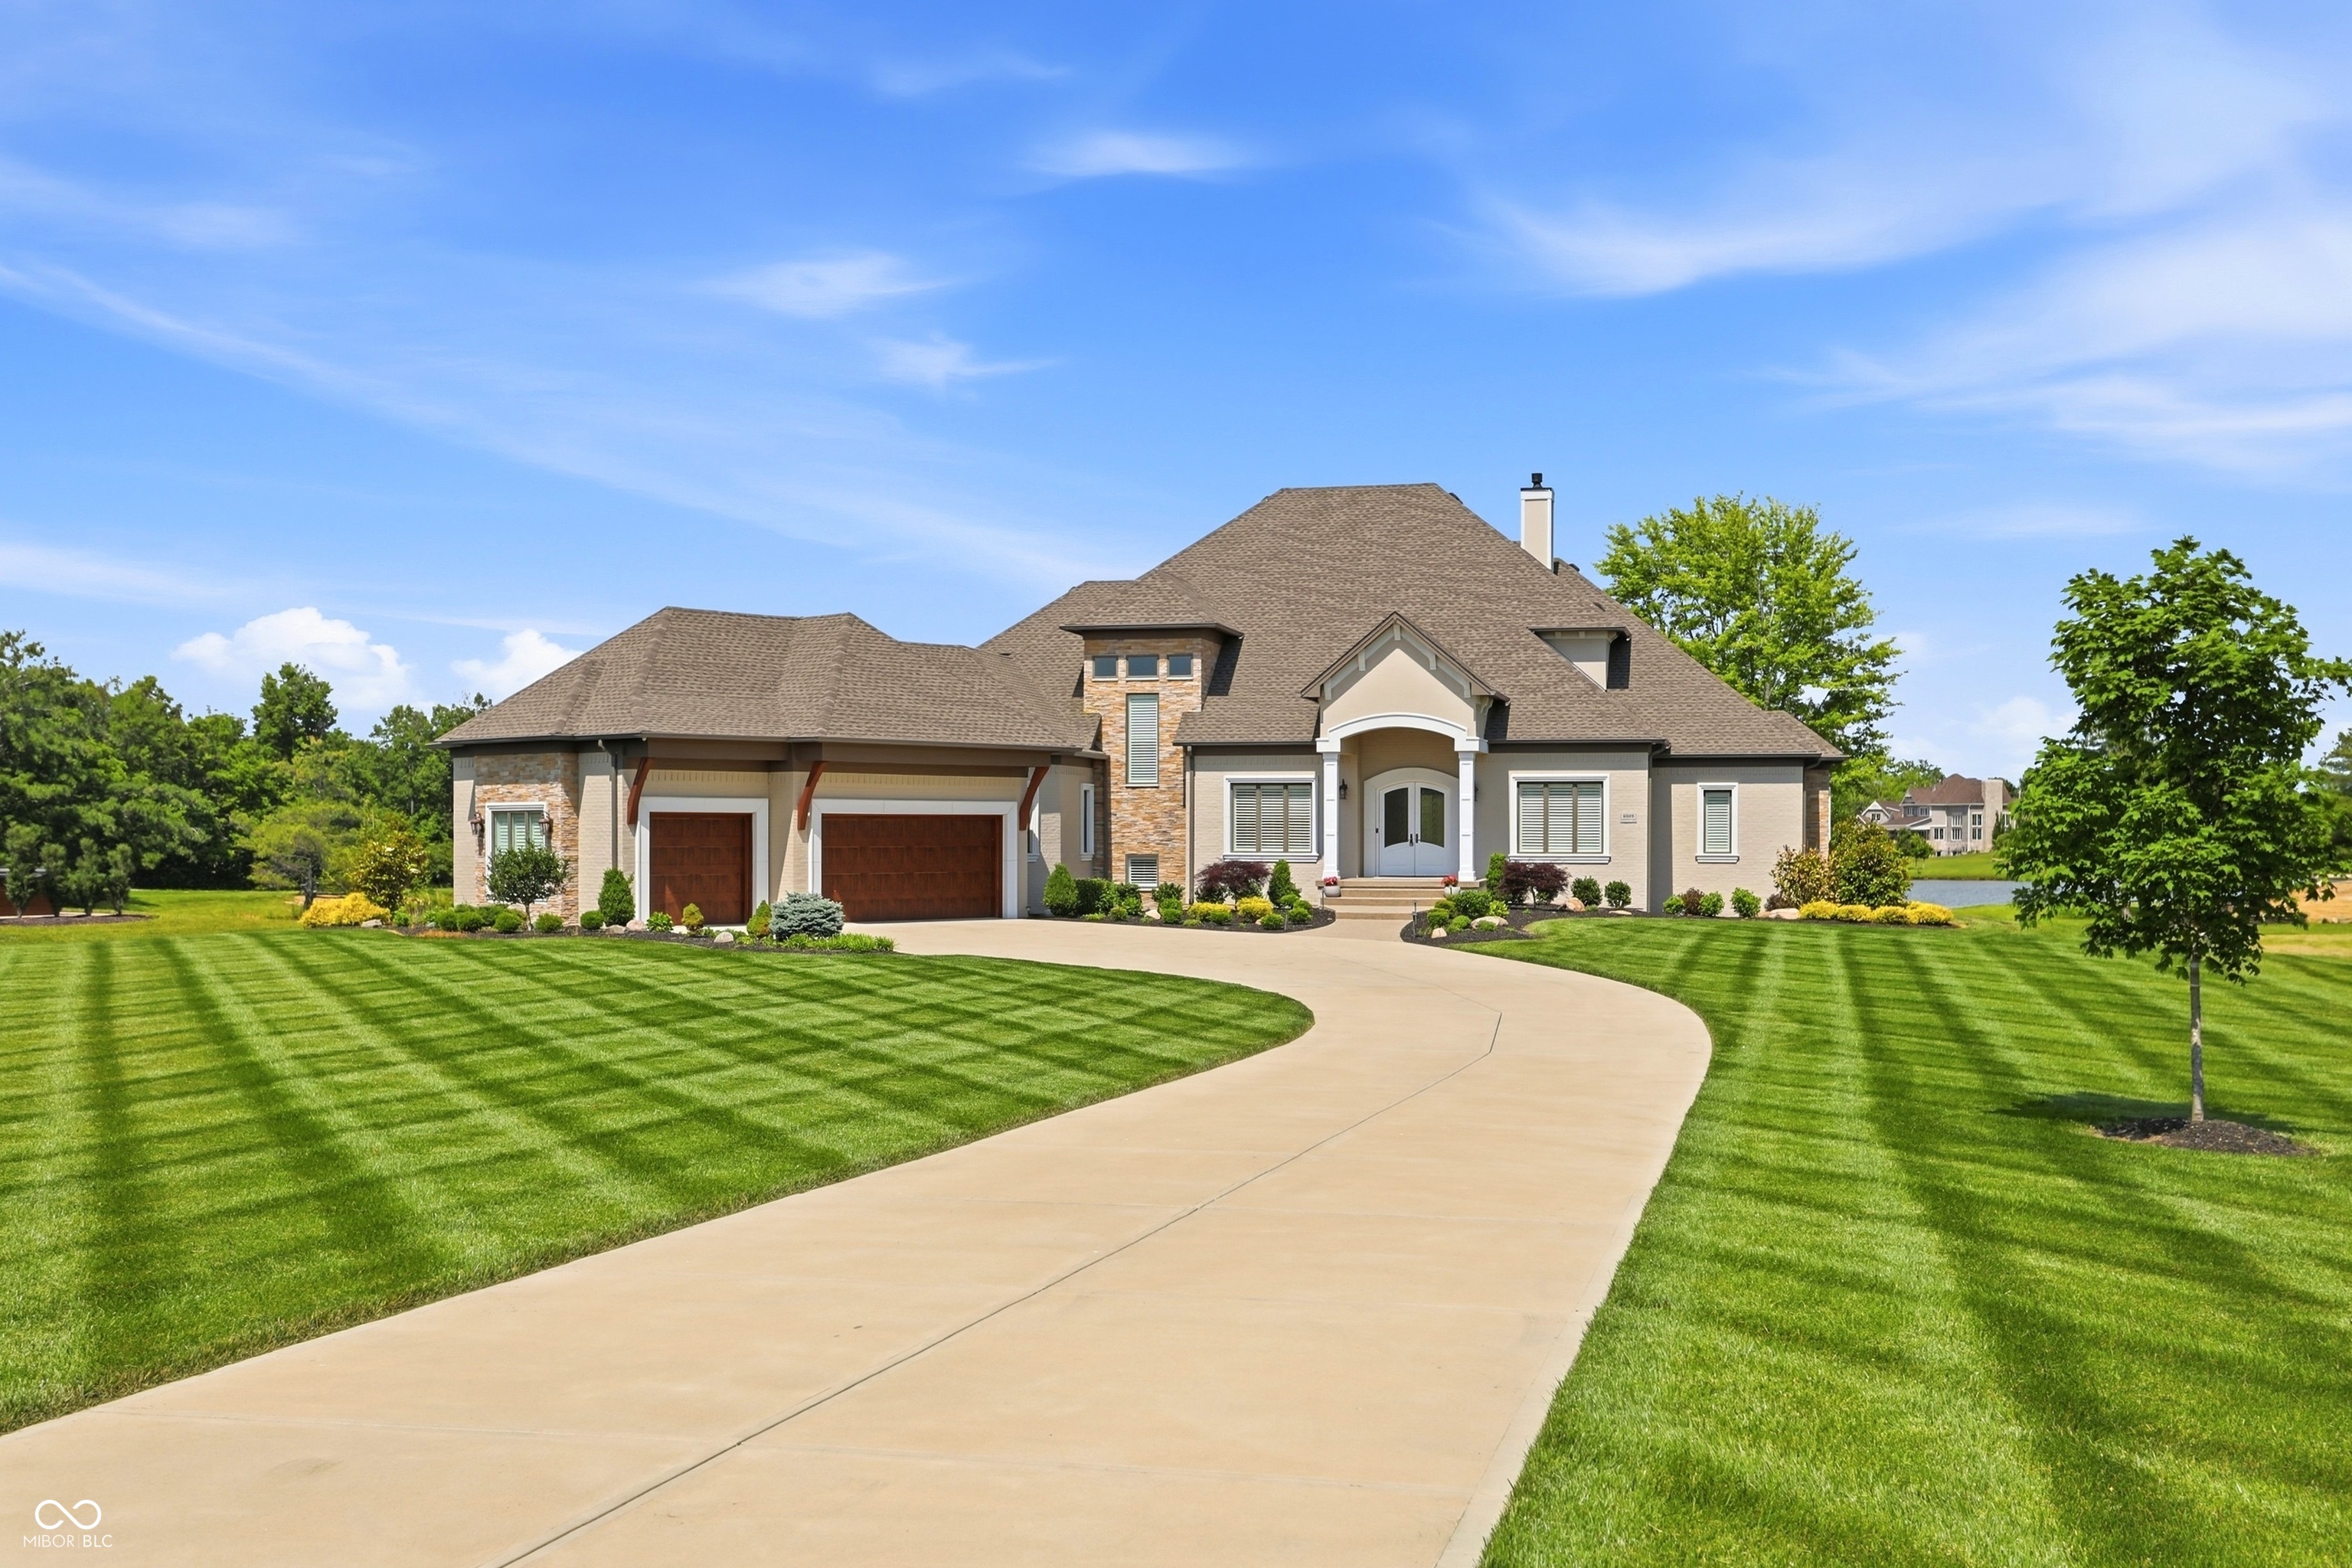
    • Large stone-accented home with two garage doors, a curved driveway, and a broad striped lawn. For Sale

      $2,150,000

      4025 Lochview Court

      4025 Lochview Court, Bargersville, IN 46106

      Courtesy of CENTURY 21 Scheetz

      • 5 Beds
      • 6 Baths
      • 7,250 Sq.Ft.
    • 3935 W Smokey Row Road For Sale

      $1,390,000

      3935 W Smokey Row Road

      3935 W Smokey Row Road, Bargersville, IN 46106

      Courtesy of CENTURY 21 Scheetz

      • 4 Beds
      • 6 Baths
      • 5,263 Sq.Ft.
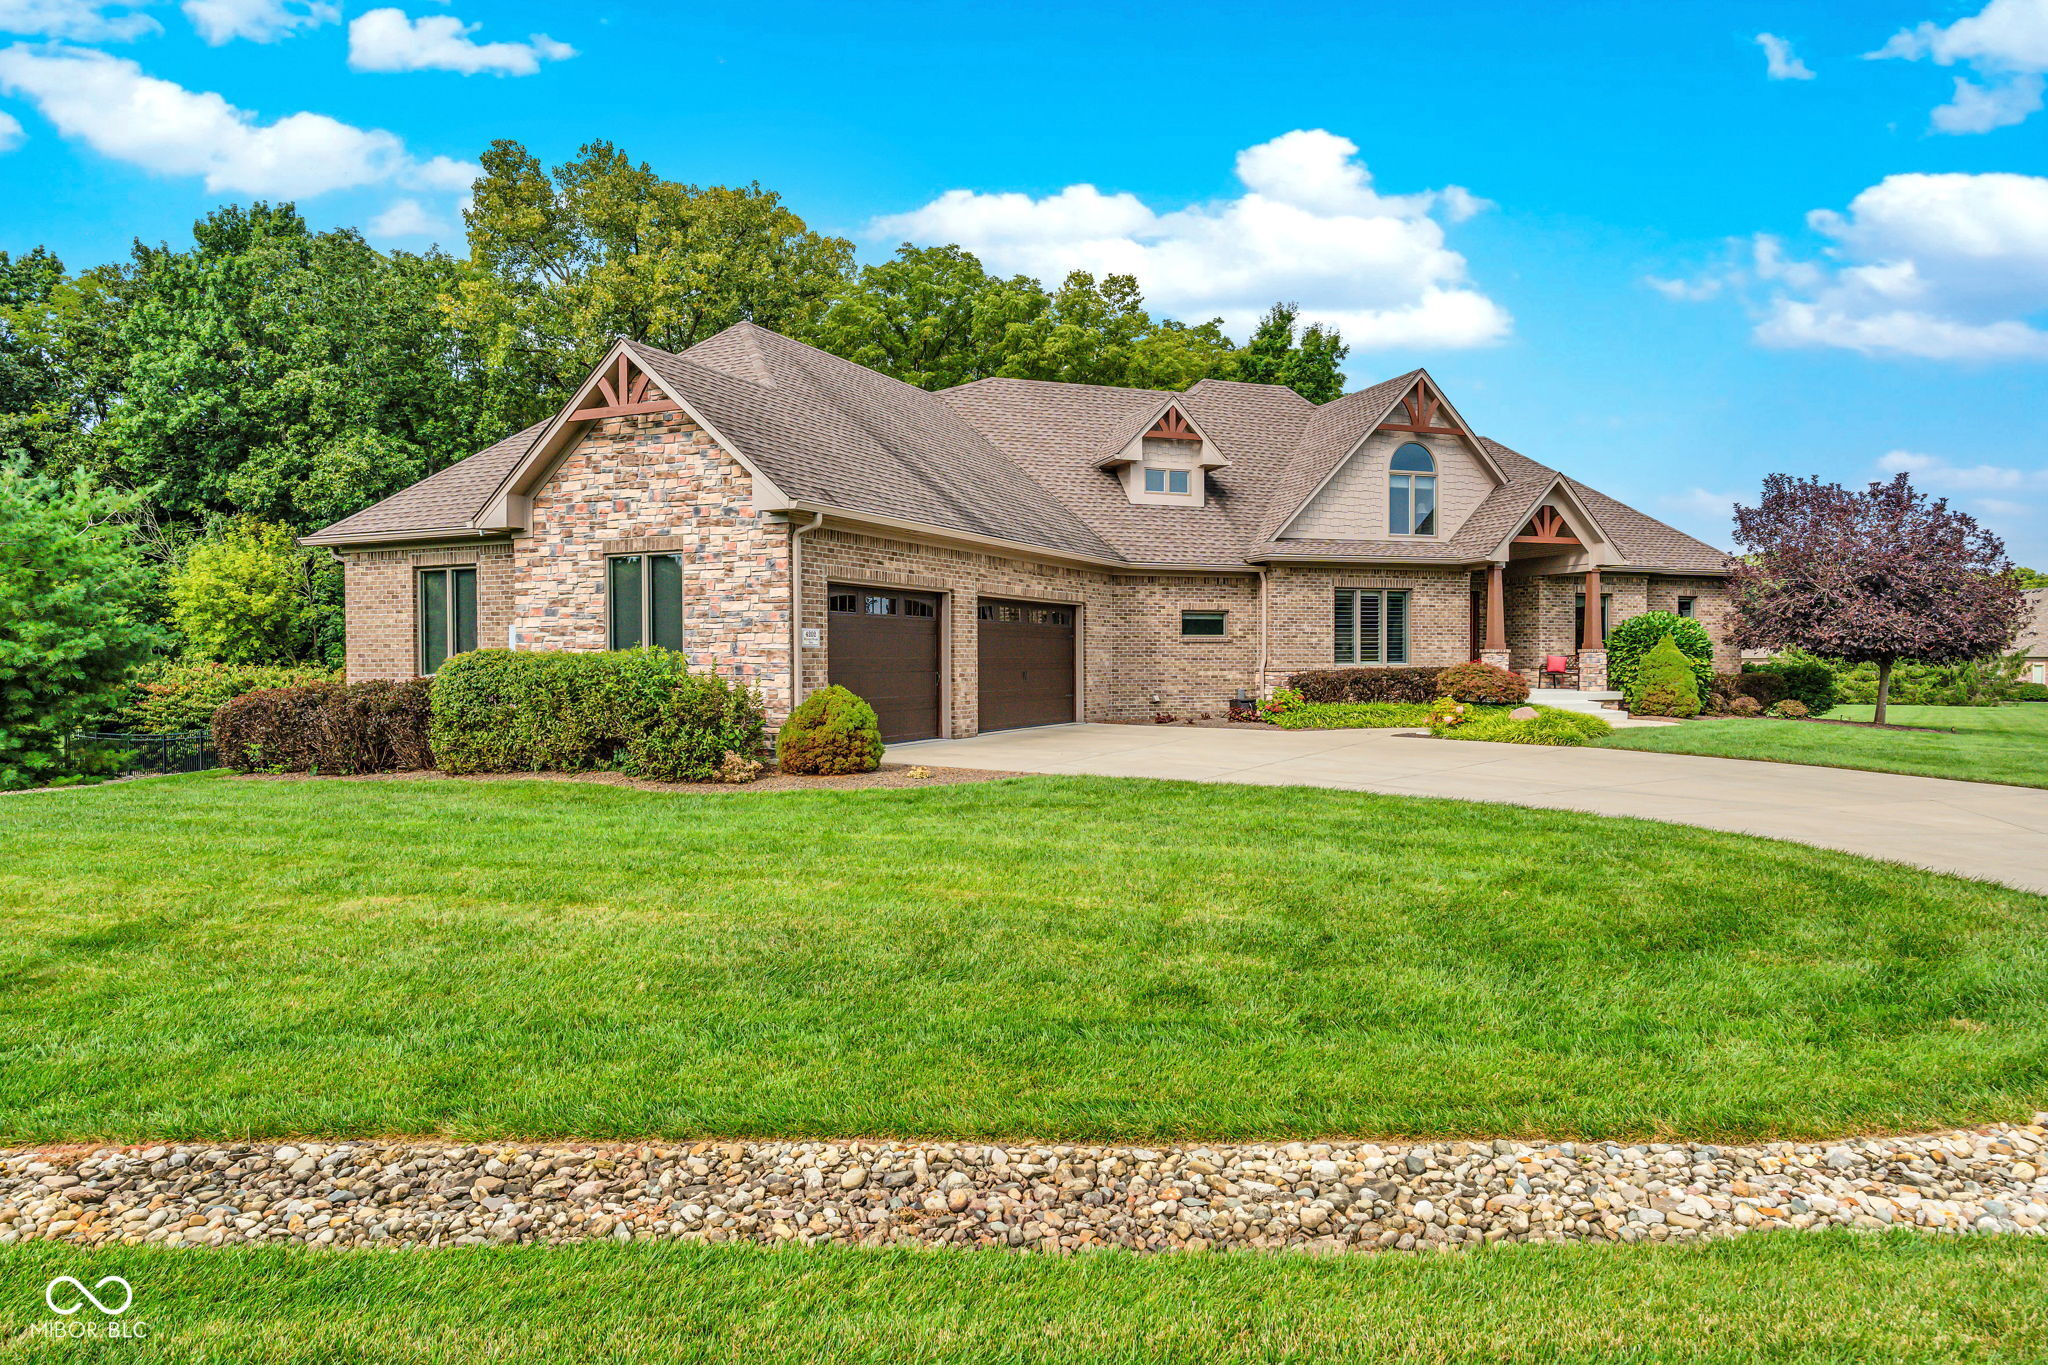
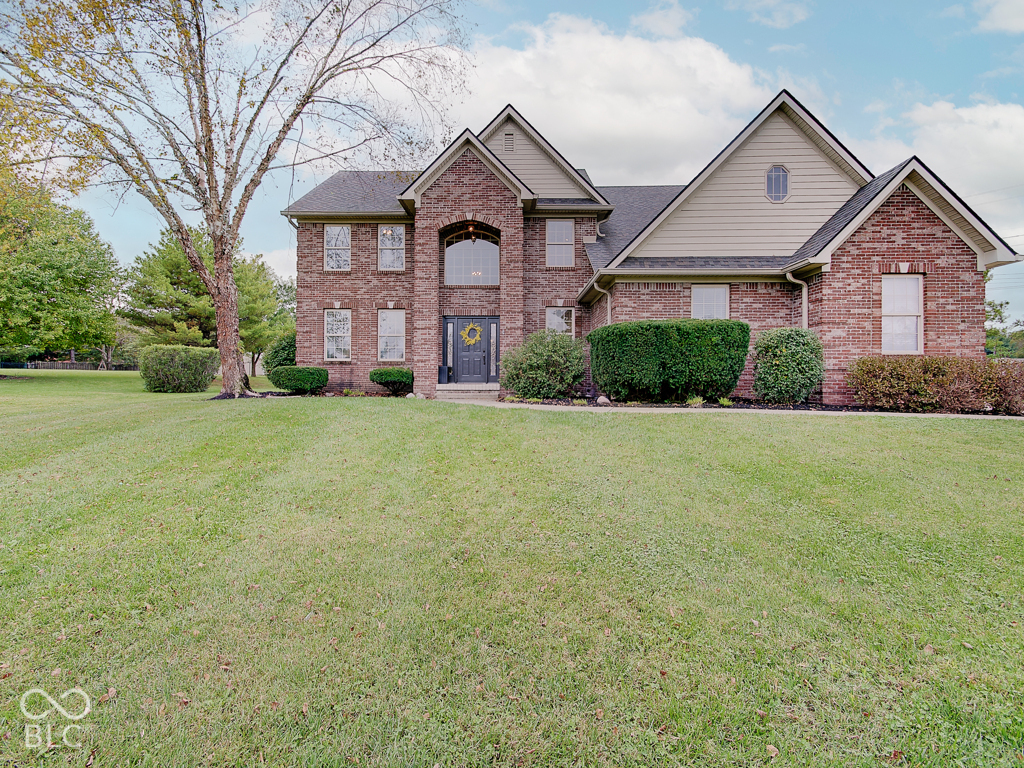
    • Brick and stone house with two garage doors, landscaped lawn, and mature trees. For Sale

      $1,299,000

      4202 Whitetail Woods Drive

      4202 Whitetail Woods Drive, Bargersville, IN 46106

      Courtesy of CENTURY 21 Scheetz

      • 4 Beds
      • 3 Baths
      • 3,384 Sq.Ft.
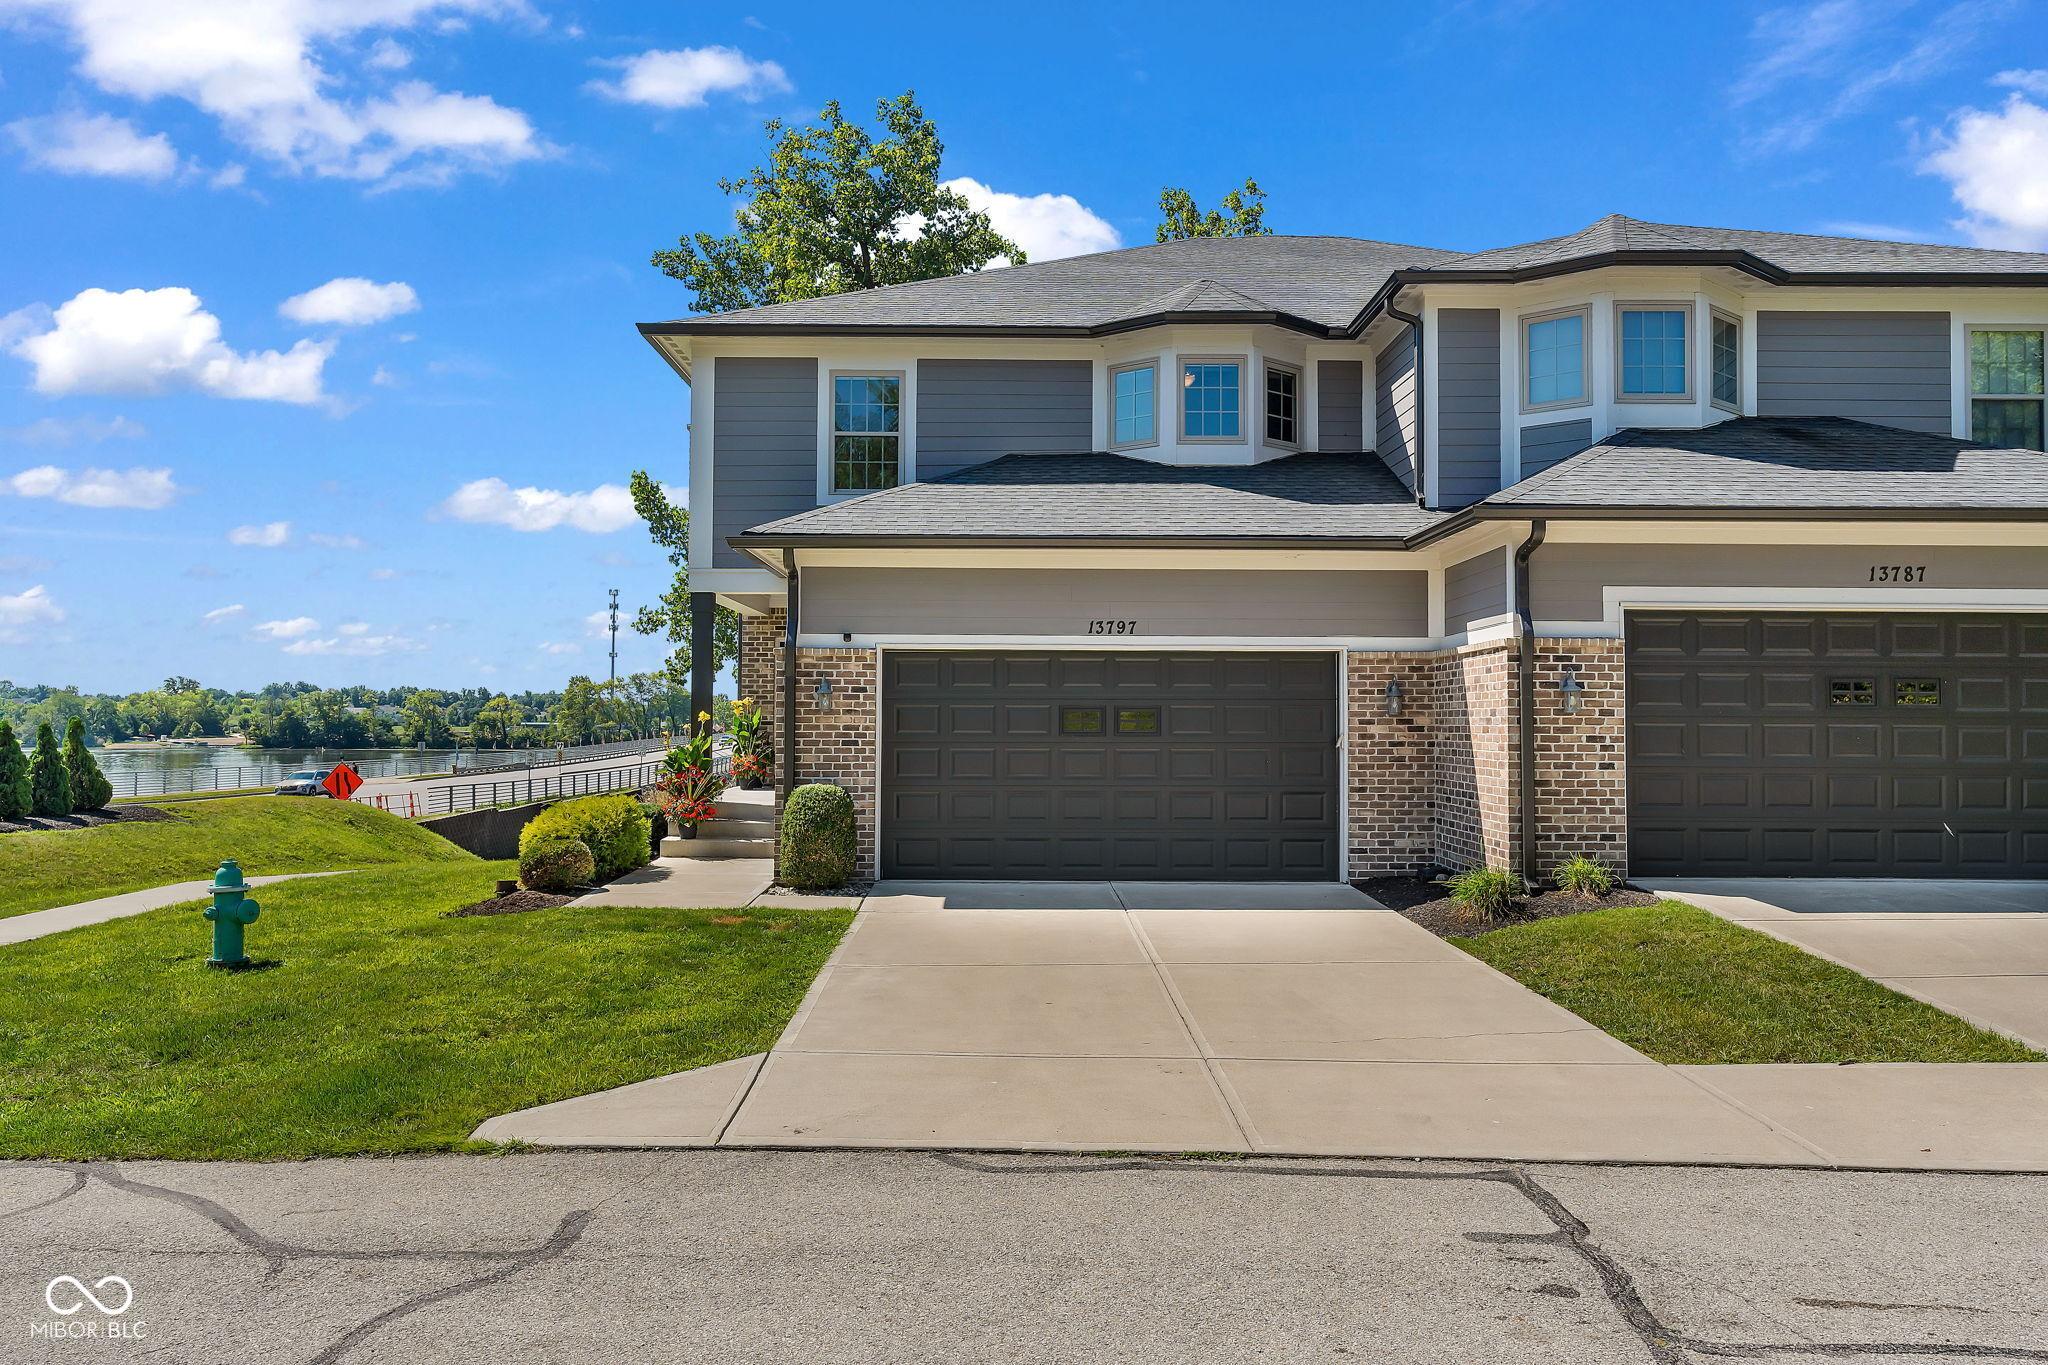
    • Gray-and-brick attached home with a two-car garage beside a lake. For Sale

      $999,000

      13797 E Southshore Drive

      13797 E Southshore Drive, Fishers, IN 46037

      Courtesy of CENTURY 21 Scheetz

      • 3 Beds
      • 4 Baths
      • 4,204 Sq.Ft.
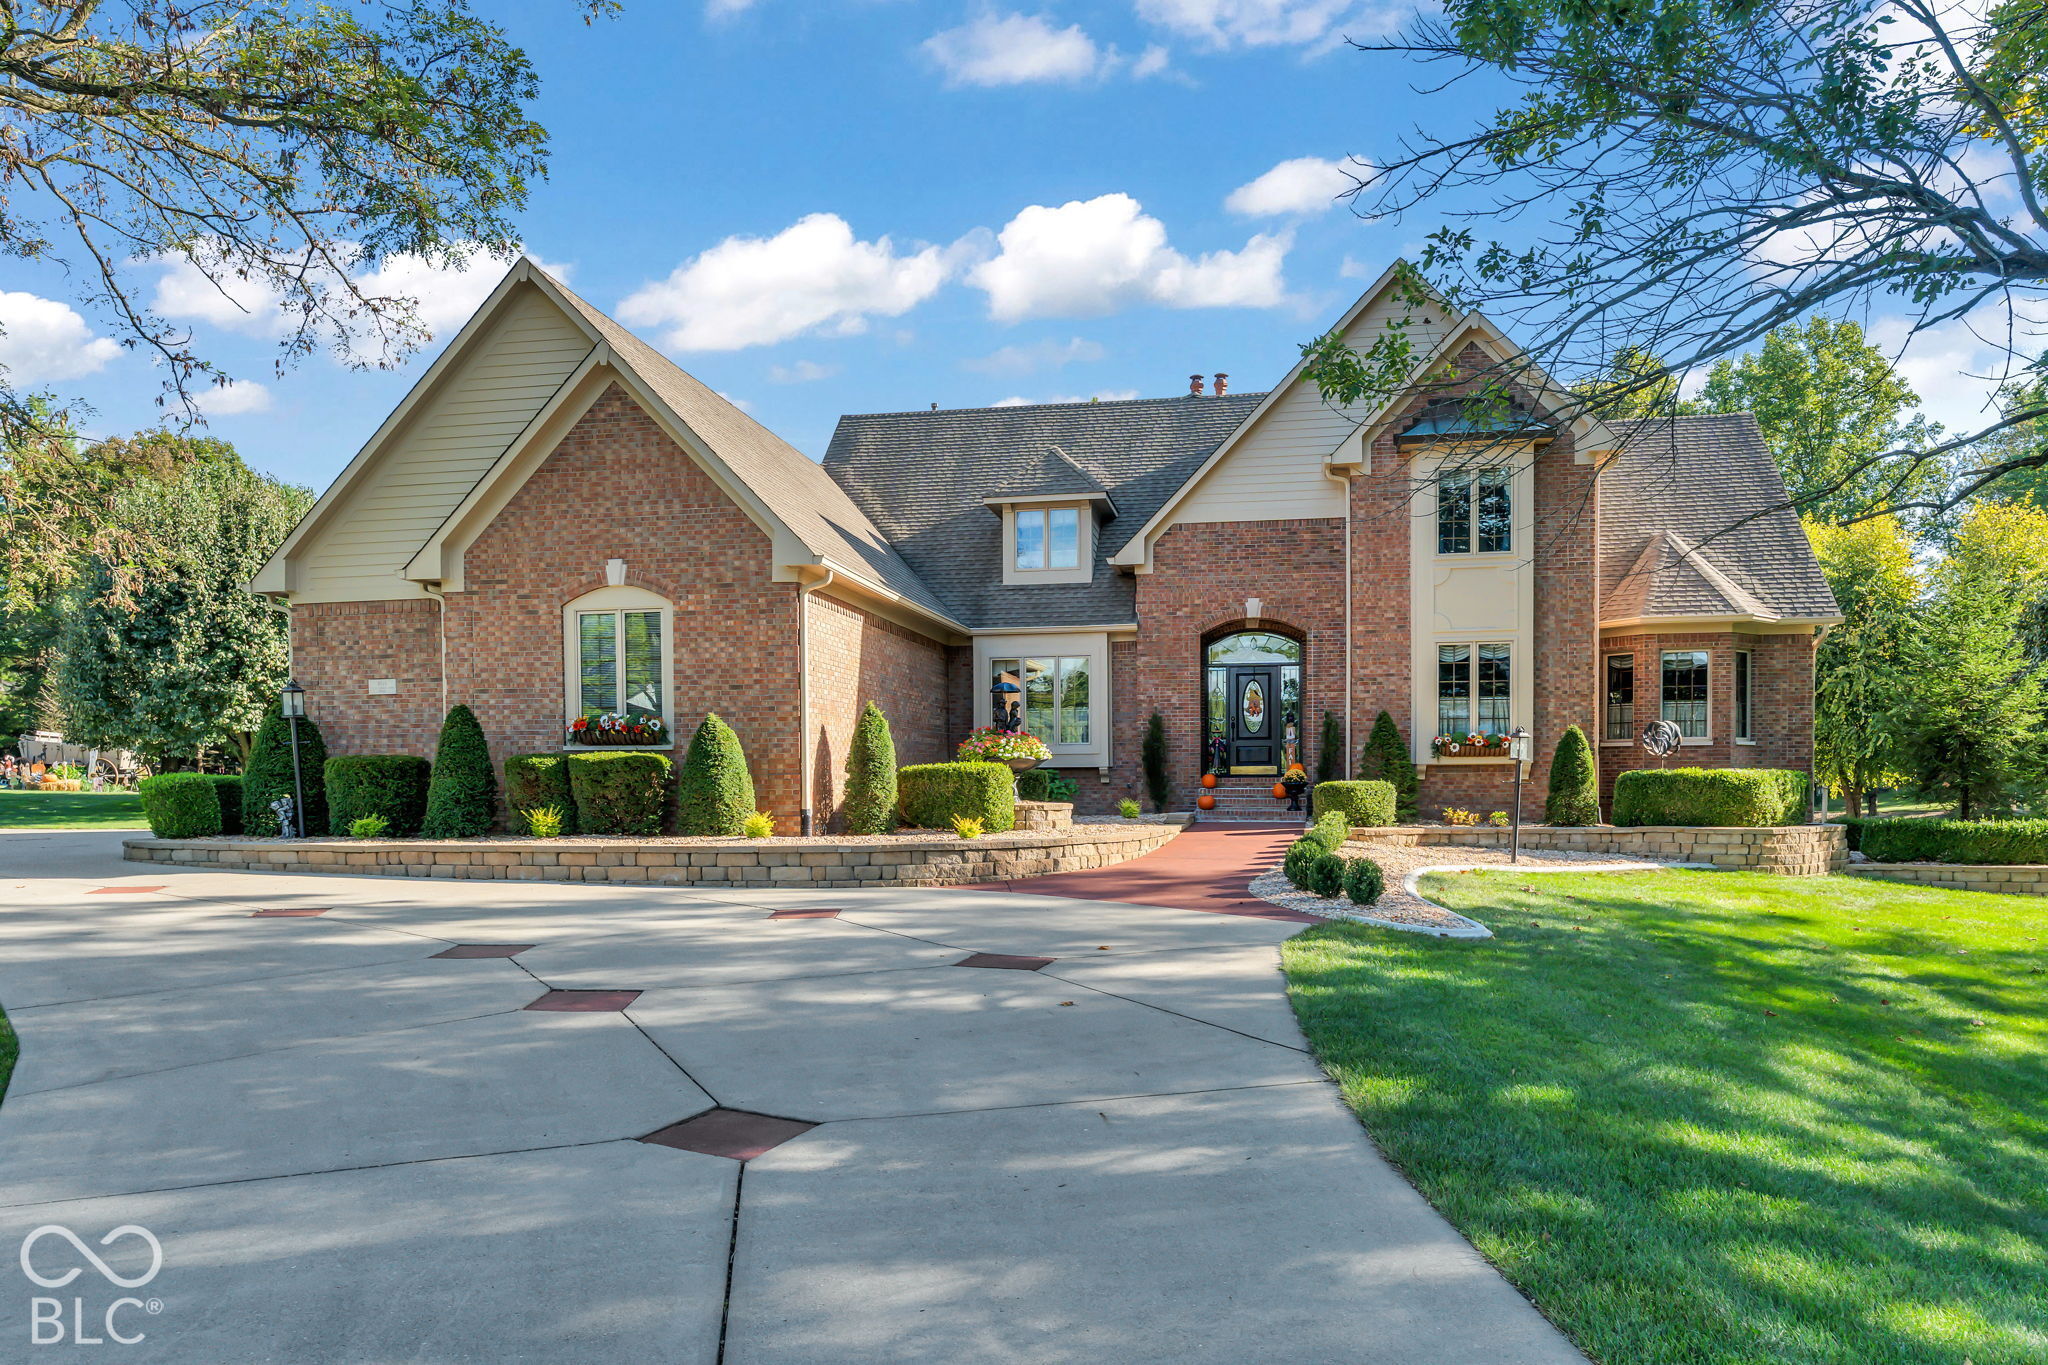
    • Two-story red-brick house with multiple gables, trimmed shrubs, and a broad lawn. For Sale

      $599,000

      4899 Brentridge Place

      4899 Brentridge Place, Greenwood, IN 46143

      Courtesy of CENTURY 21 Scheetz

      • 5 Beds
      • 4 Baths
      • 3,892 Sq.Ft.
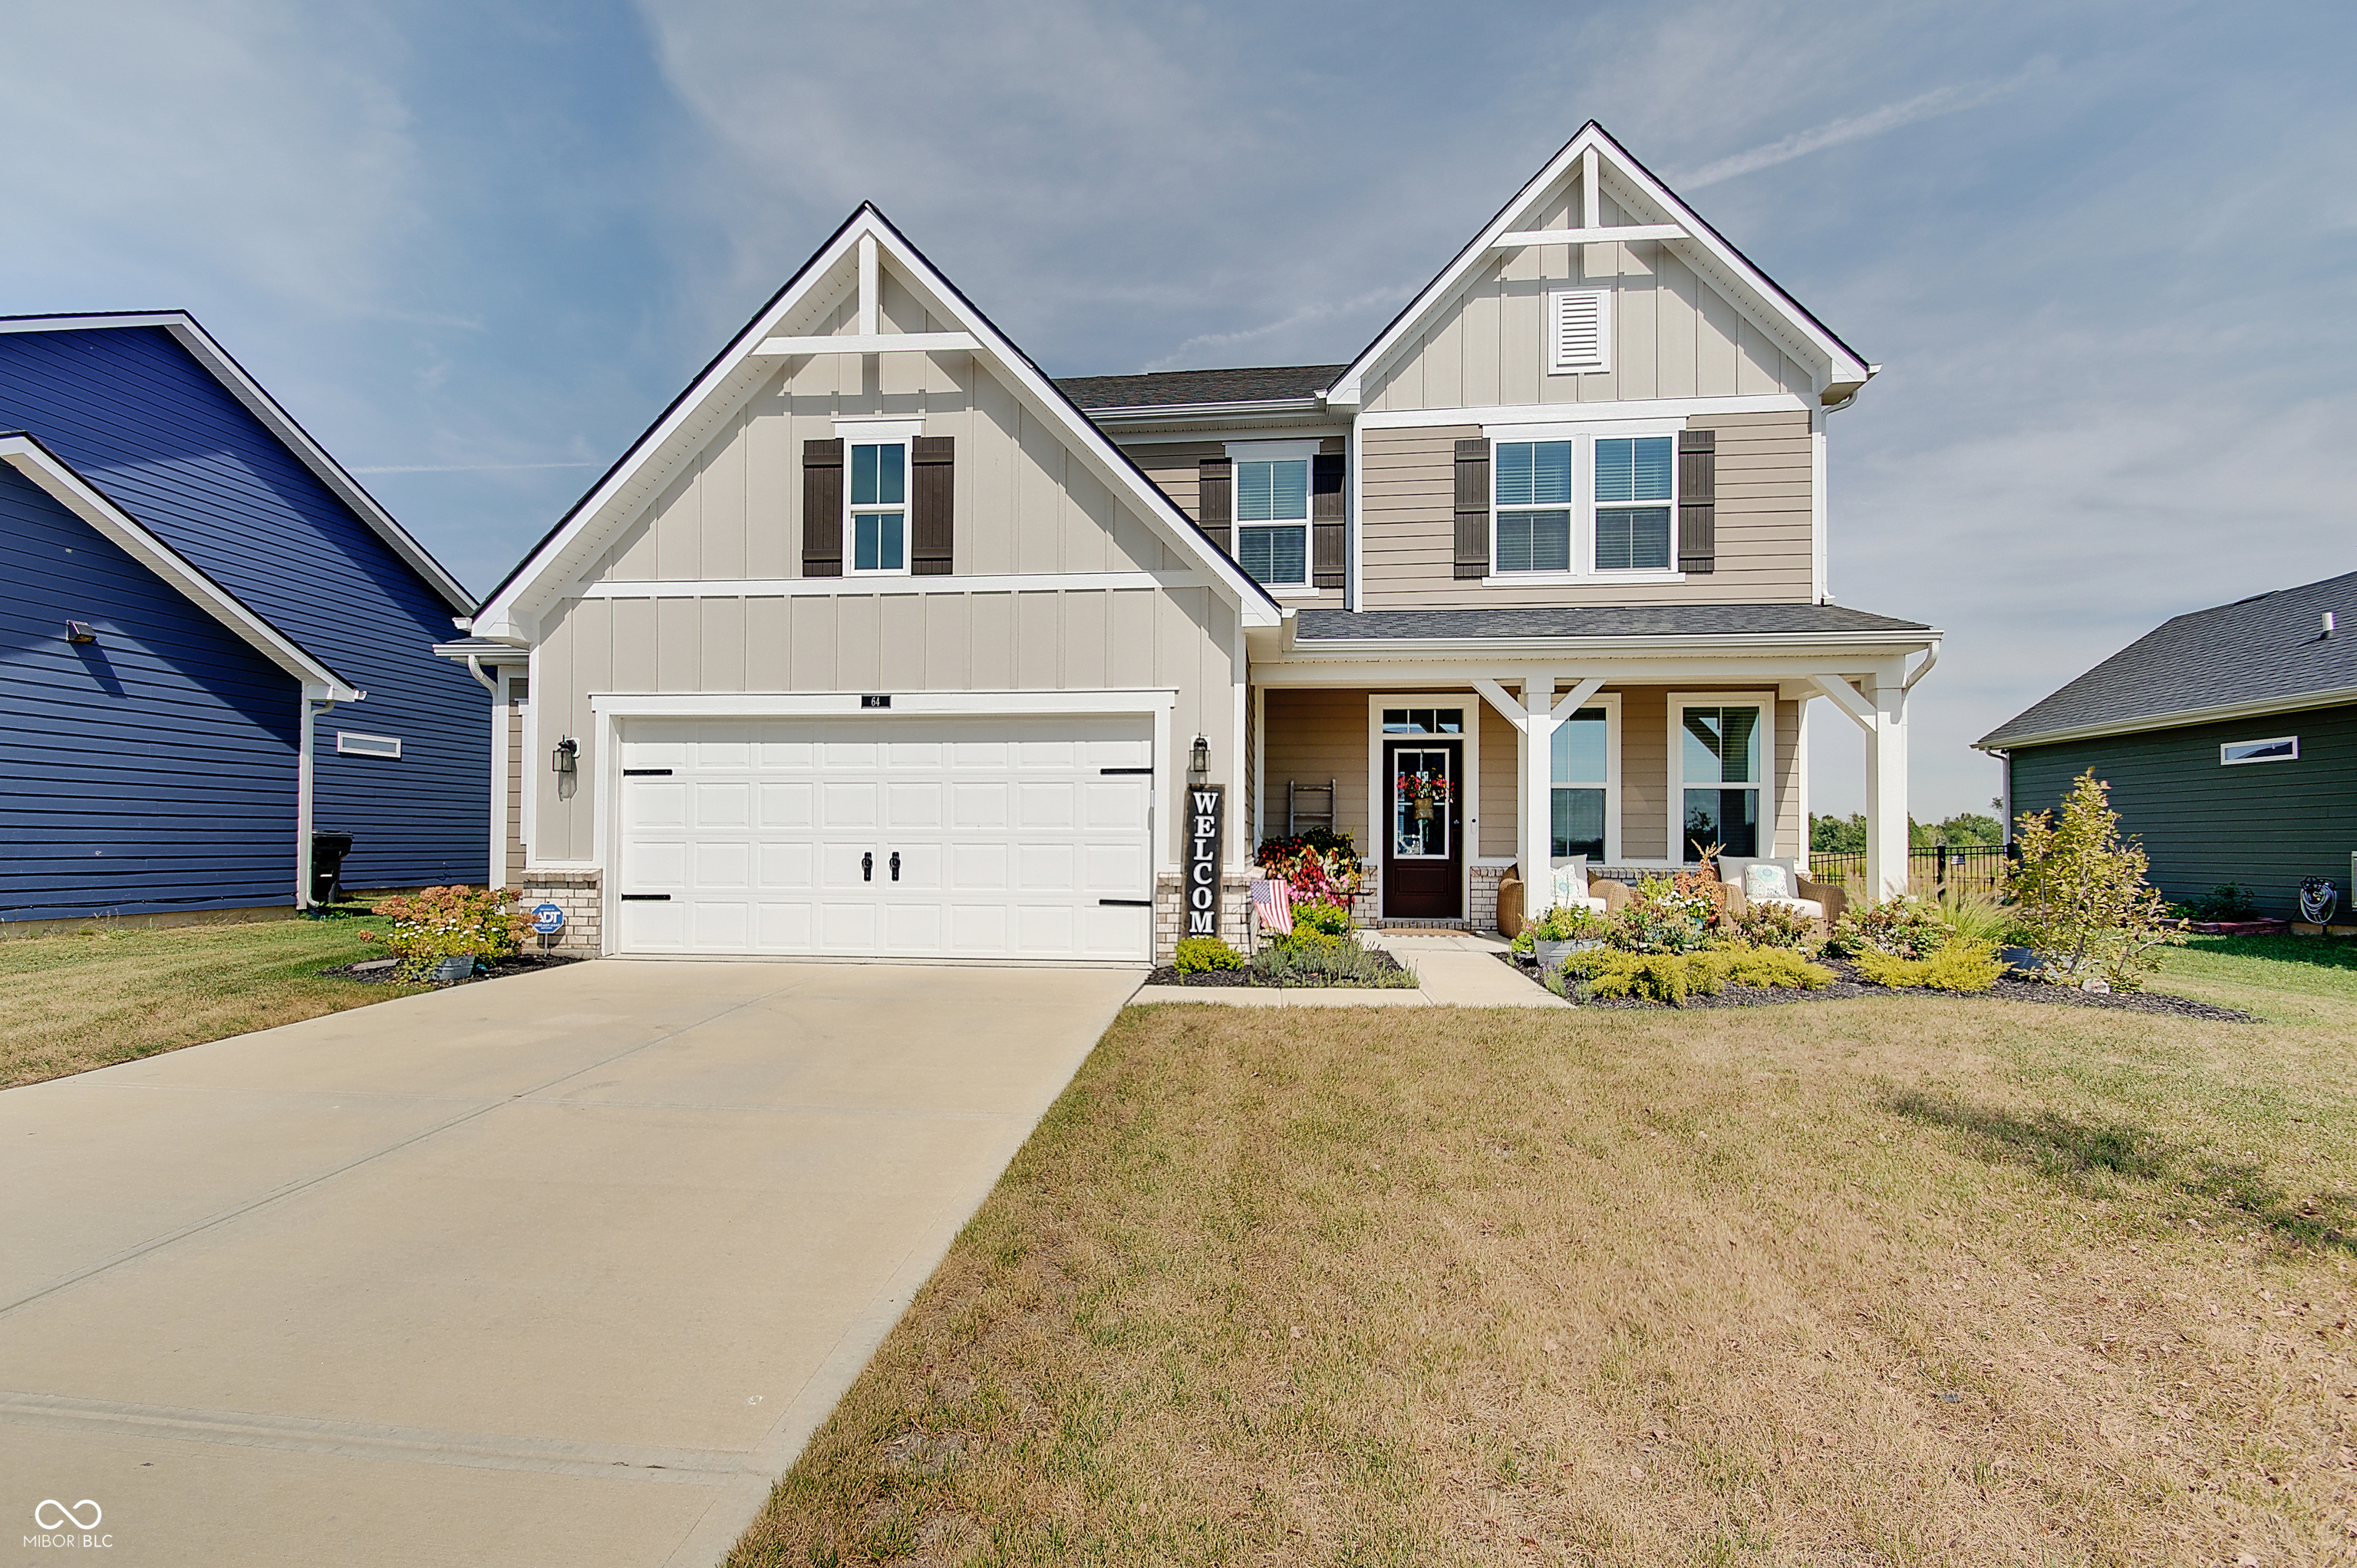
    • Two-story beige house with steep gables, a double garage, and a landscaped covered porch. For Sale

      $399,900

      64 Sterling Place

      64 Sterling Place, New Whiteland, IN 46184

      Courtesy of CENTURY 21 Scheetz

      • 3 Beds
      • 3 Baths
      • 2,396 Sq.Ft.
    View All

    Follow Me On Instagram