Search
Leave a Message
Thank you for your message. I will be in touch with you shortly.
Explore My Properties

Property Description

Welcome to this beautiful ranch home in the popular Brockton Manor subdivision within the Center Grove school district. Situated on a desirable corner lot, this updated, move-in ready home exudes warmth and charm. The split bedroom floor plan is perfect for first-time homebuyers or those looking to downsize. Enjoy the updated kitchen with granite countertops and a versatile room with built-ins for extra storage. Step outside to the new patio, perfect for relaxing or entertaining. The master suite features an updated bath with a stunning shower and vanity, as well as a custom master closet. New hardwood floors in the bedrooms, a laundry room with new cabinets and shelves, and a new gas hot water heater are just a few of the numerous updates made in the last five years. Don't miss out on this fantastic opportunity!

Overview

Property Status
Sold
Date Sold
June 25, 2024
Lot Size
0.36 Acres
MLS ID
21983940
Property Type
Residential
Year Built
1996

Features & Amenities

Total Area
1,840 Sq.Ft.
Neighborhood
Greenwood
Architecture Styles
Traditonal American
Stories
1
Garage Spaces
2.0
Water Source
Municipal/City
Utilities
Cable Connected, Gas
Lot Features
Corner Lot, Cul-De-Sac, Sidewalks, Street Lights, Mature Trees
Parking
Attached
Heat Type
Forced Air, Gas
Air Conditioning
Central Electric
Laundry Room
Main Level
Fireplace
Gas Starter, Great Room
Appliances
Dishwasher, Dryer, Disposal, Micro Hood, Electric Oven, Refrigerator, Washer, Gas Water Heater
Other Interior Features
Attic Pull Down Stairs, Tray Ceiling(s), Vaulted Ceiling(s), Hardwood Floors, Skylight(s), Wood Work Stain/Painted, Breakfast Bar, Paddle Fan, Bath Sinks Double Main, Eat-in Kitchen
Substructure
Crawl Space
Other Exterior Features
Sprinkler System
Elementary School
Center Grove Elementary School
Middle School
Center Grove Middle School Central
High School
Center Grove High School
School District
Center Grove Community School Corp
Sales Price
$430,000
HOA
$550/yr

Downloads

1744 Woodcroft Court

Schedule a Tour

I would love to help you see this beautiful home! As a full-service real estate agent, I can help you tour. Please submit an offer, and answer questions about the buying process.
Thank you

for your interest in 1744 Woodcroft Court, Greenwood, IN 46143

1744 Woodcroft Court
Navigate
Aerial view of a suburban neighborhood with detached homes, green lawns, and tree-lined streets.

Explore Greenwood

read more

I'm Interested In

1744 Woodcroft Court

or
  • CallAmanda Cottingham Johnson

    License #RB14052444

    (317) 201-7753
  • Browse My

    Current Listings

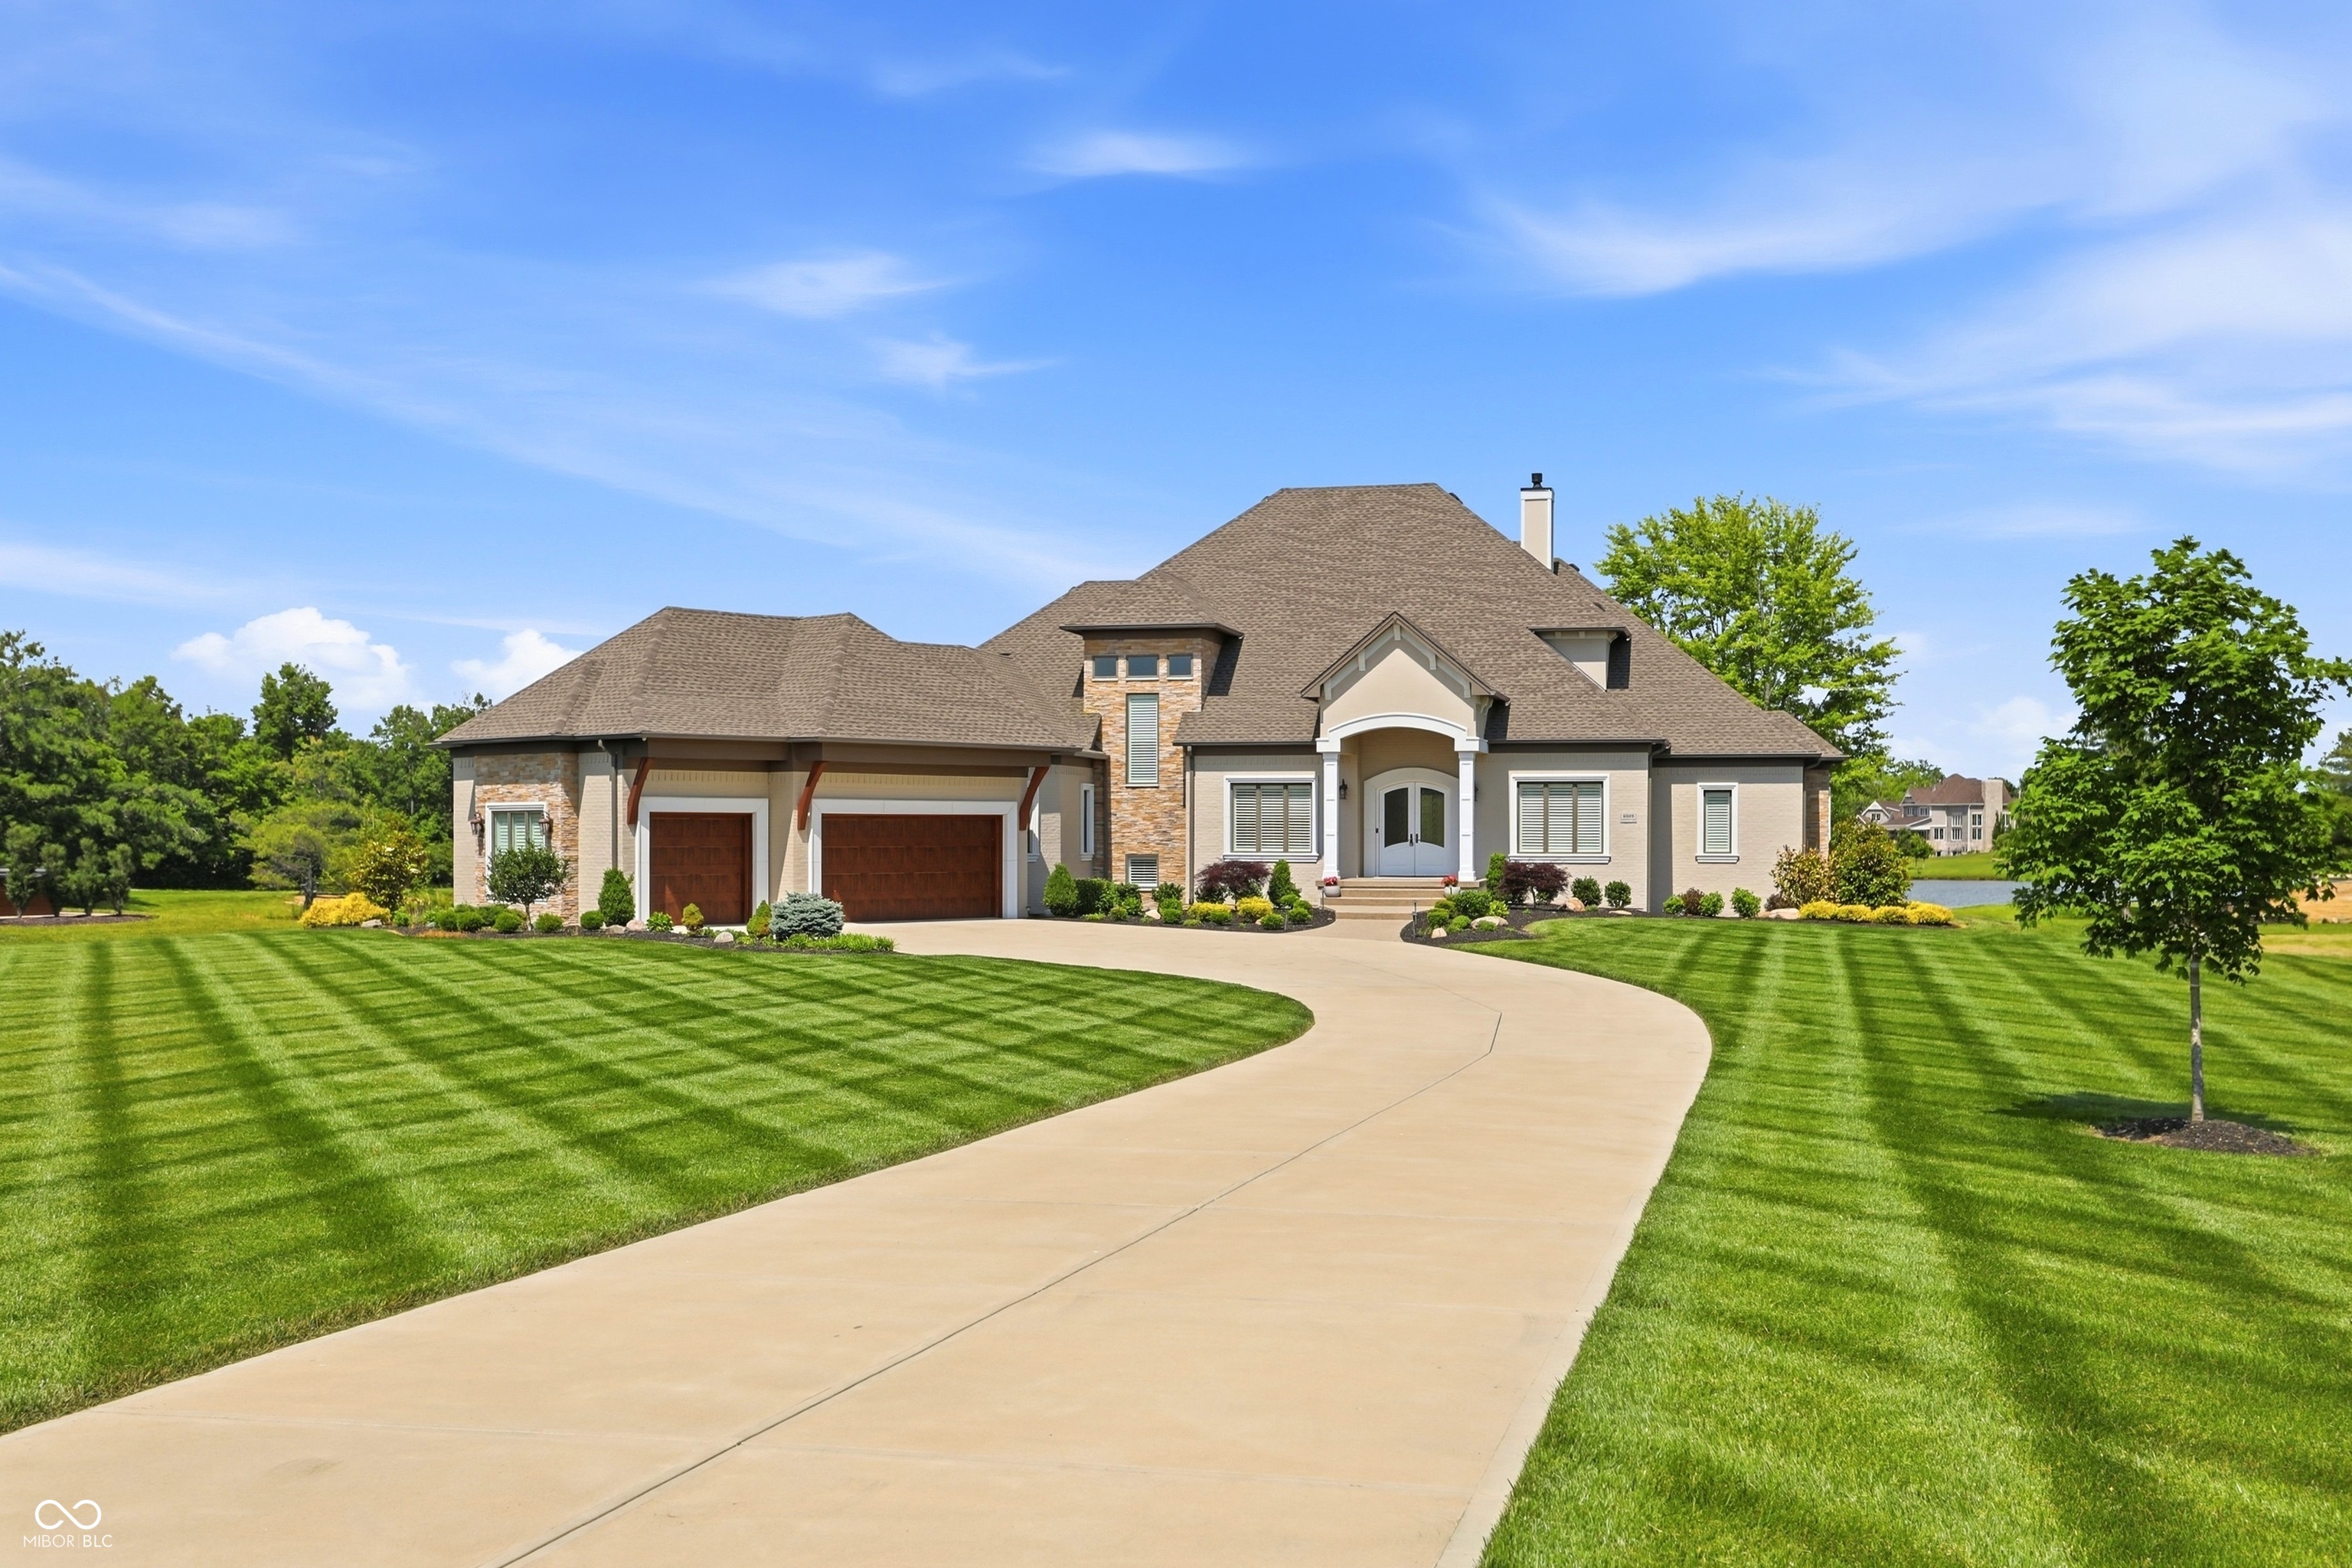
    • Large stone-accented home with two garage doors, a curved driveway, and a broad striped lawn. For Sale

      $2,150,000

      4025 Lochview Court

      4025 Lochview Court, Bargersville, IN 46106

      Courtesy of CENTURY 21 Scheetz

      • 5 Beds
      • 6 Baths
      • 7,250 Sq.Ft.
    • 3935 W Smokey Row Road For Sale

      $1,390,000

      3935 W Smokey Row Road

      3935 W Smokey Row Road, Bargersville, IN 46106

      Courtesy of CENTURY 21 Scheetz

      • 4 Beds
      • 6 Baths
      • 5,263 Sq.Ft.
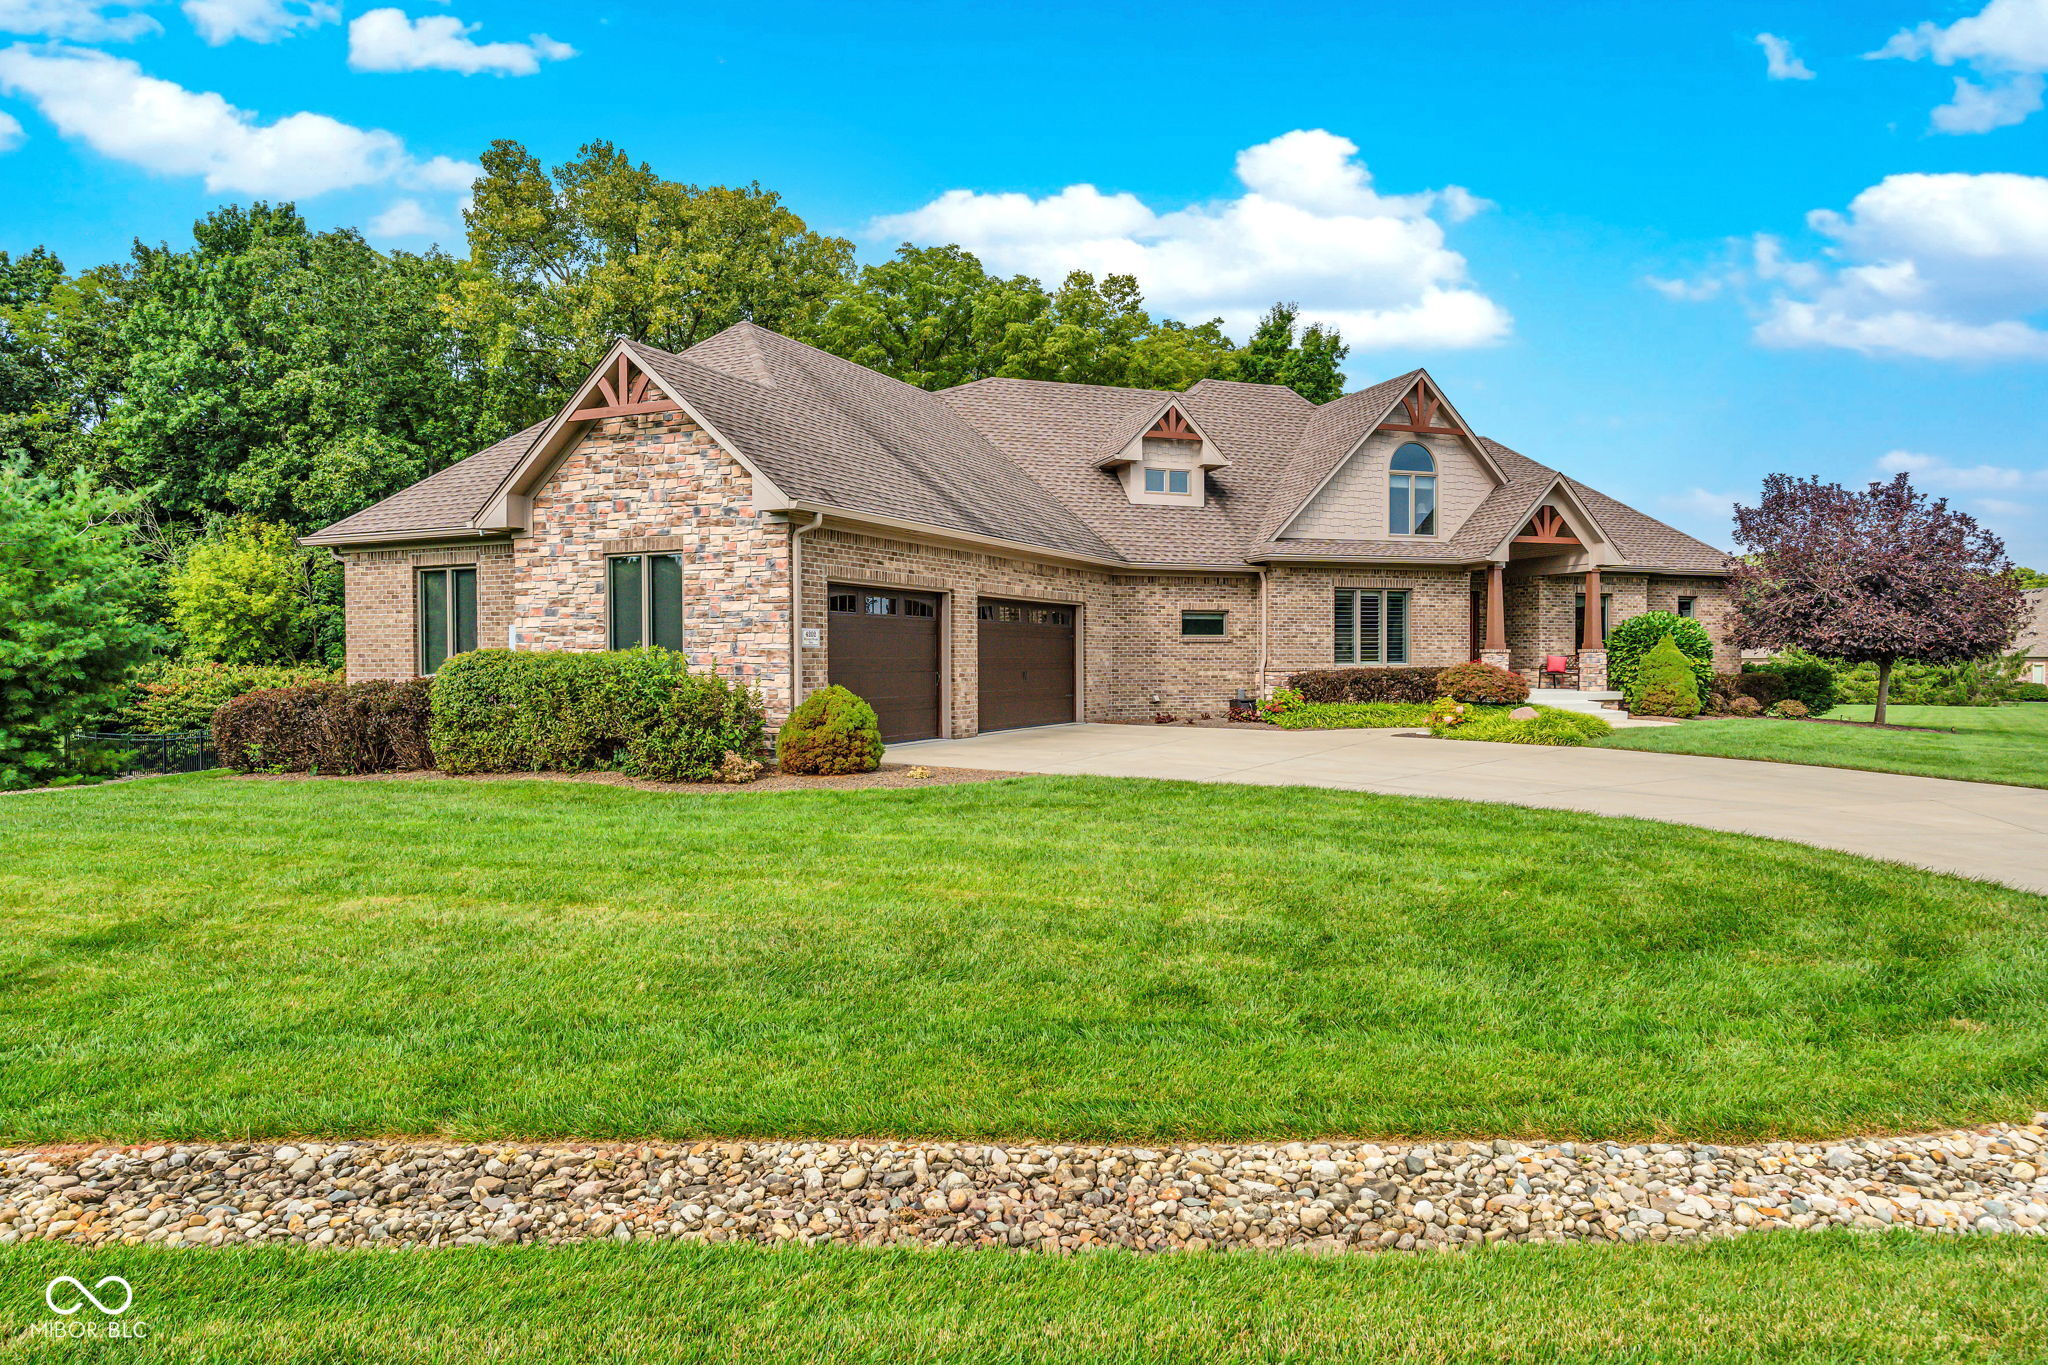
    • Brick and stone house with two garage doors, landscaped lawn, and mature trees. For Sale

      $1,299,000

      4202 Whitetail Woods Drive

      4202 Whitetail Woods Drive, Bargersville, IN 46106

      Courtesy of CENTURY 21 Scheetz

      • 4 Beds
      • 3 Baths
      • 3,384 Sq.Ft.
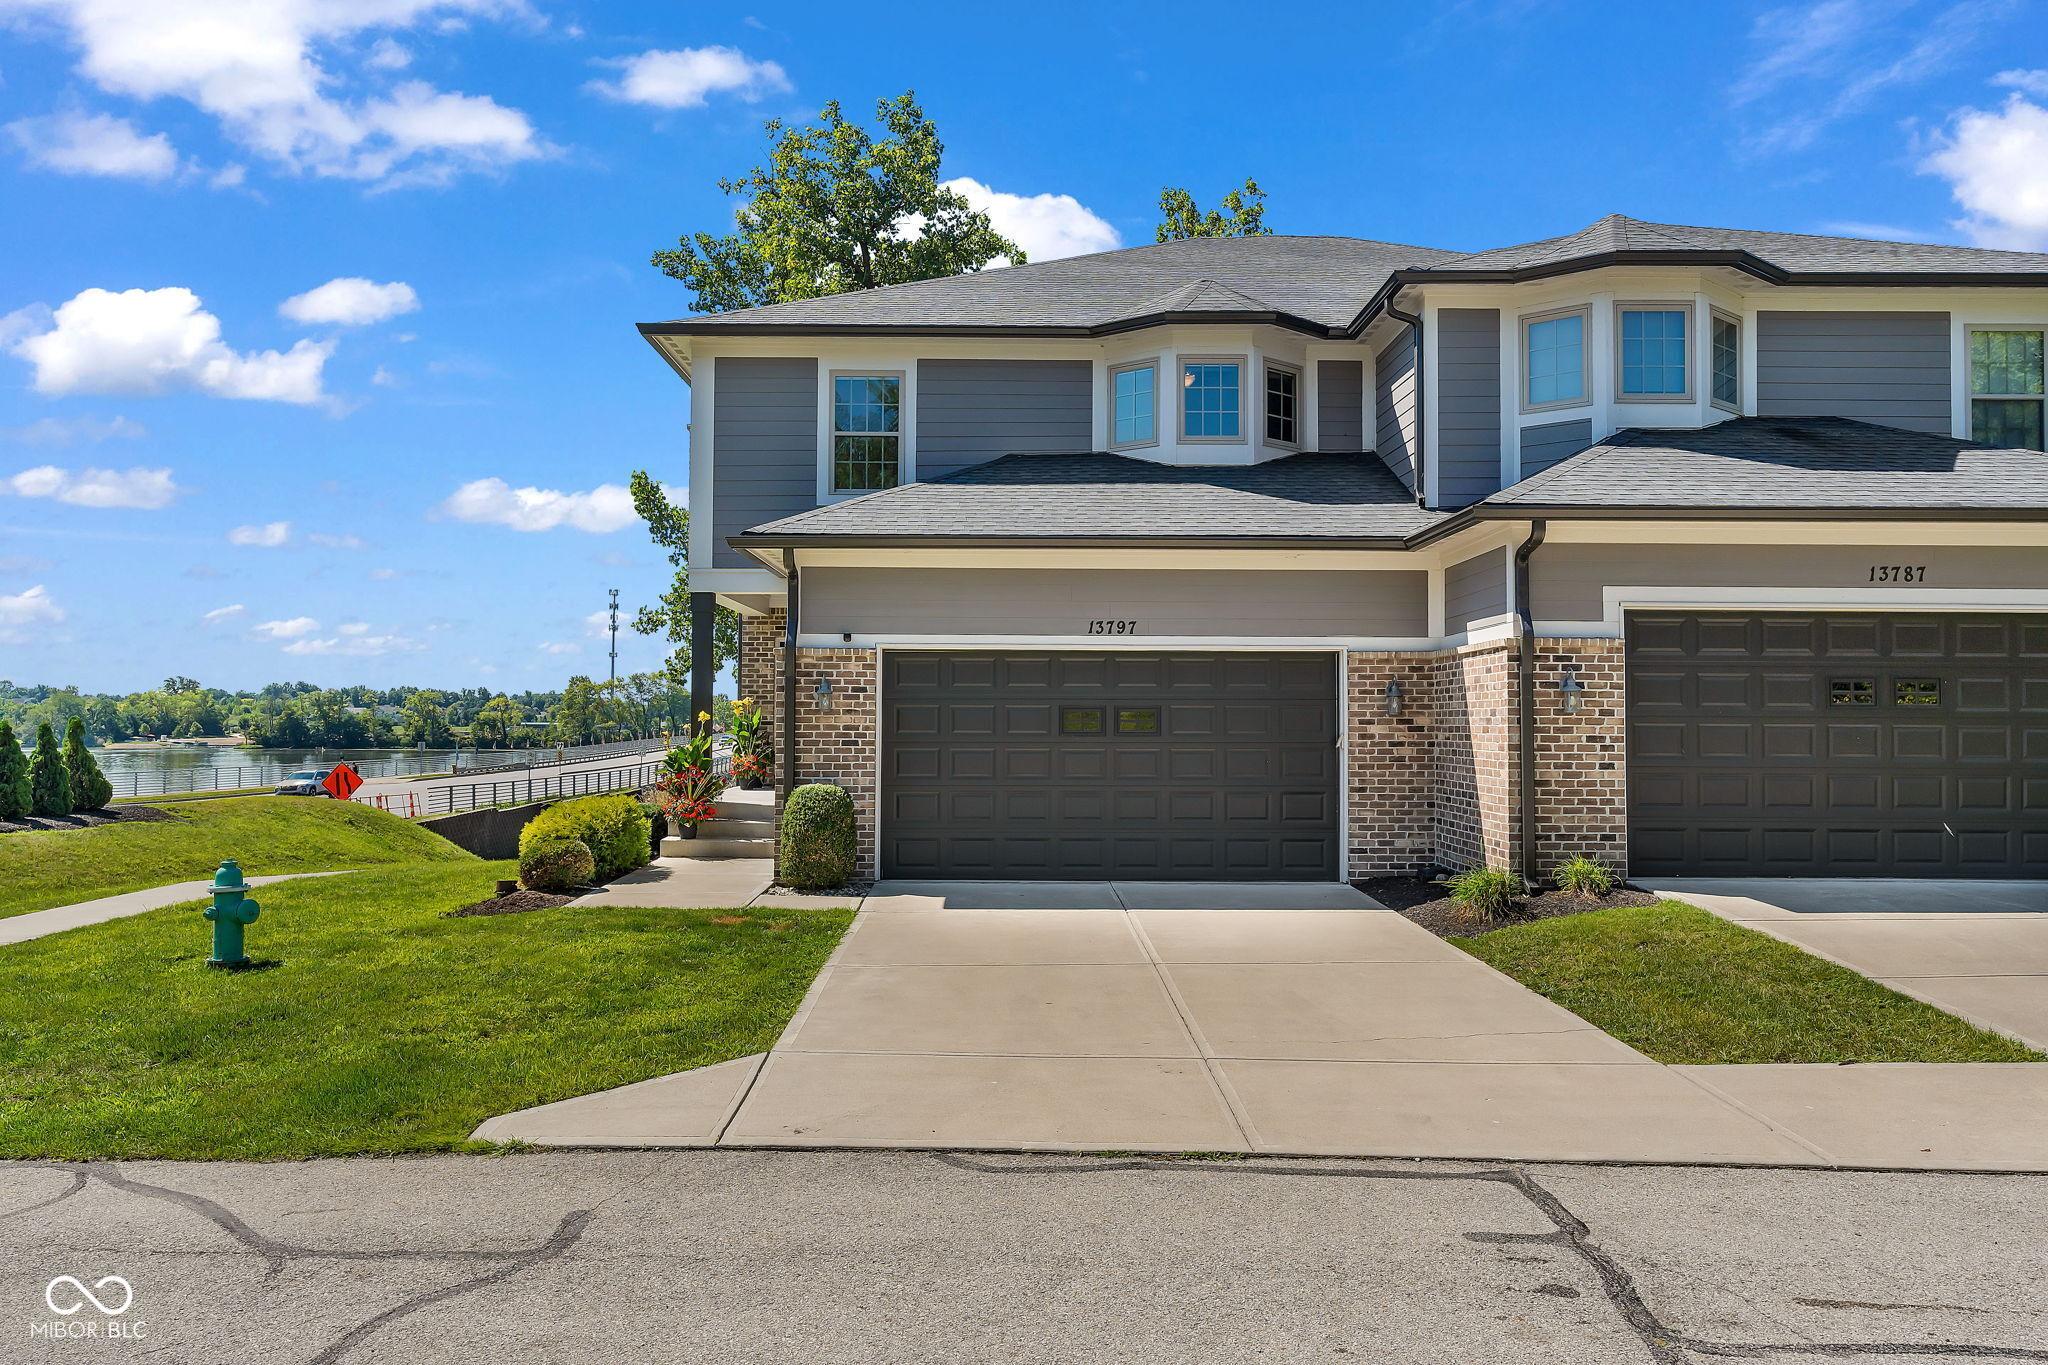
    • Gray-and-brick attached home with a two-car garage beside a lake. For Sale

      $999,000

      13797 E Southshore Drive

      13797 E Southshore Drive, Fishers, IN 46037

      Courtesy of CENTURY 21 Scheetz

      • 3 Beds
      • 4 Baths
      • 4,204 Sq.Ft.
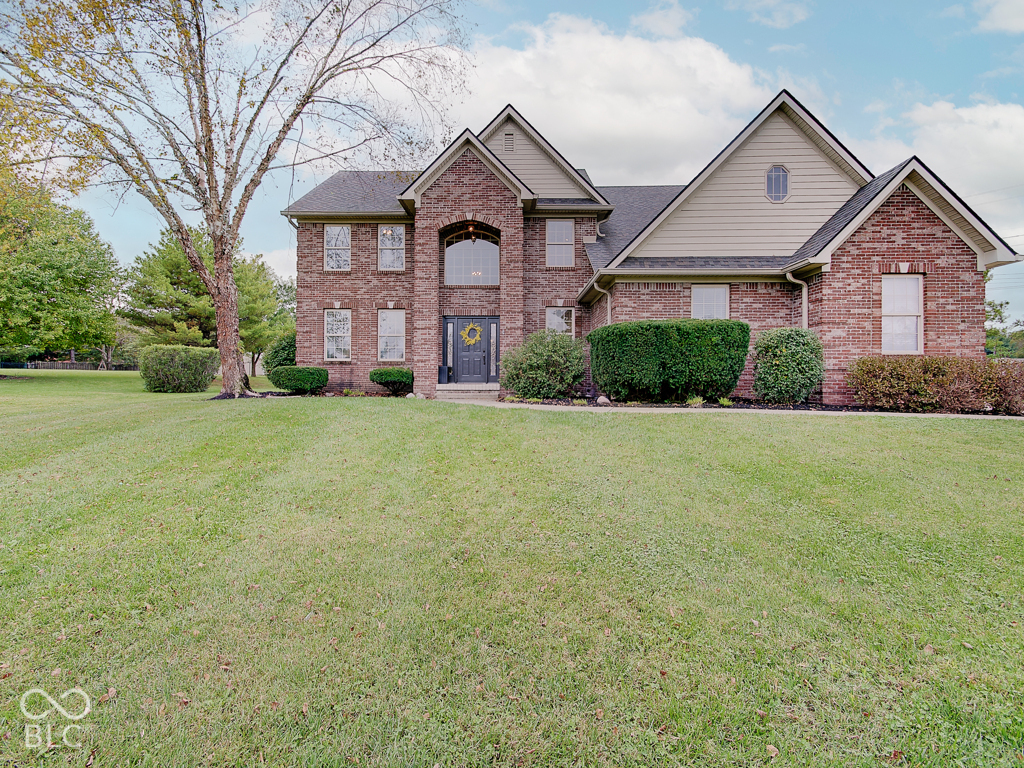
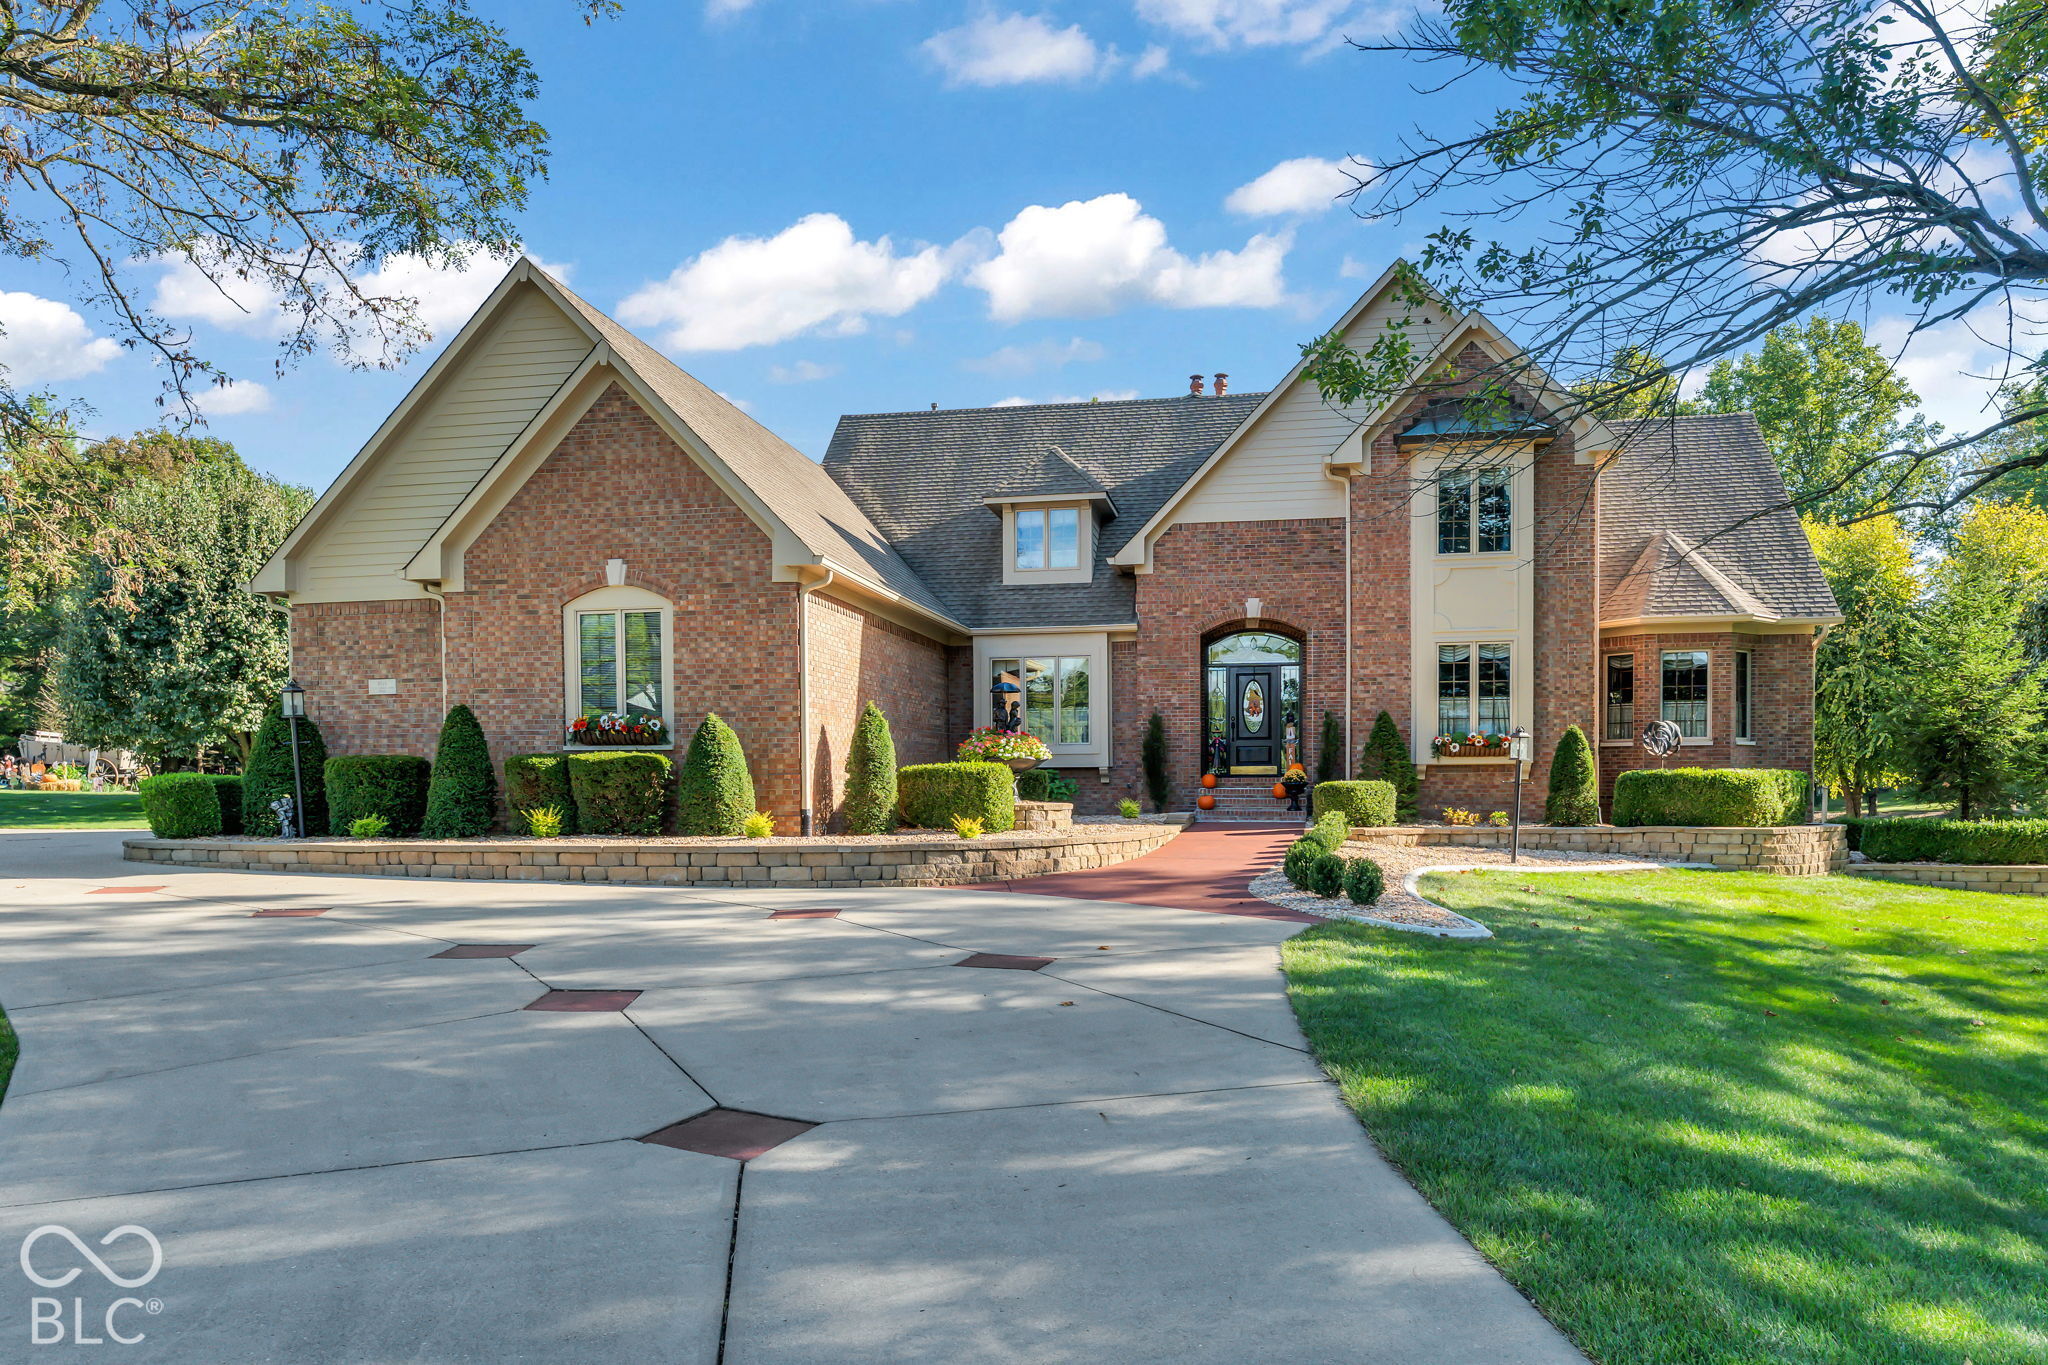
    • Two-story red-brick house with multiple gables, trimmed shrubs, and a broad lawn. For Sale

      $599,000

      4899 Brentridge Place

      4899 Brentridge Place, Greenwood, IN 46143

      Courtesy of CENTURY 21 Scheetz

      • 5 Beds
      • 4 Baths
      • 3,892 Sq.Ft.
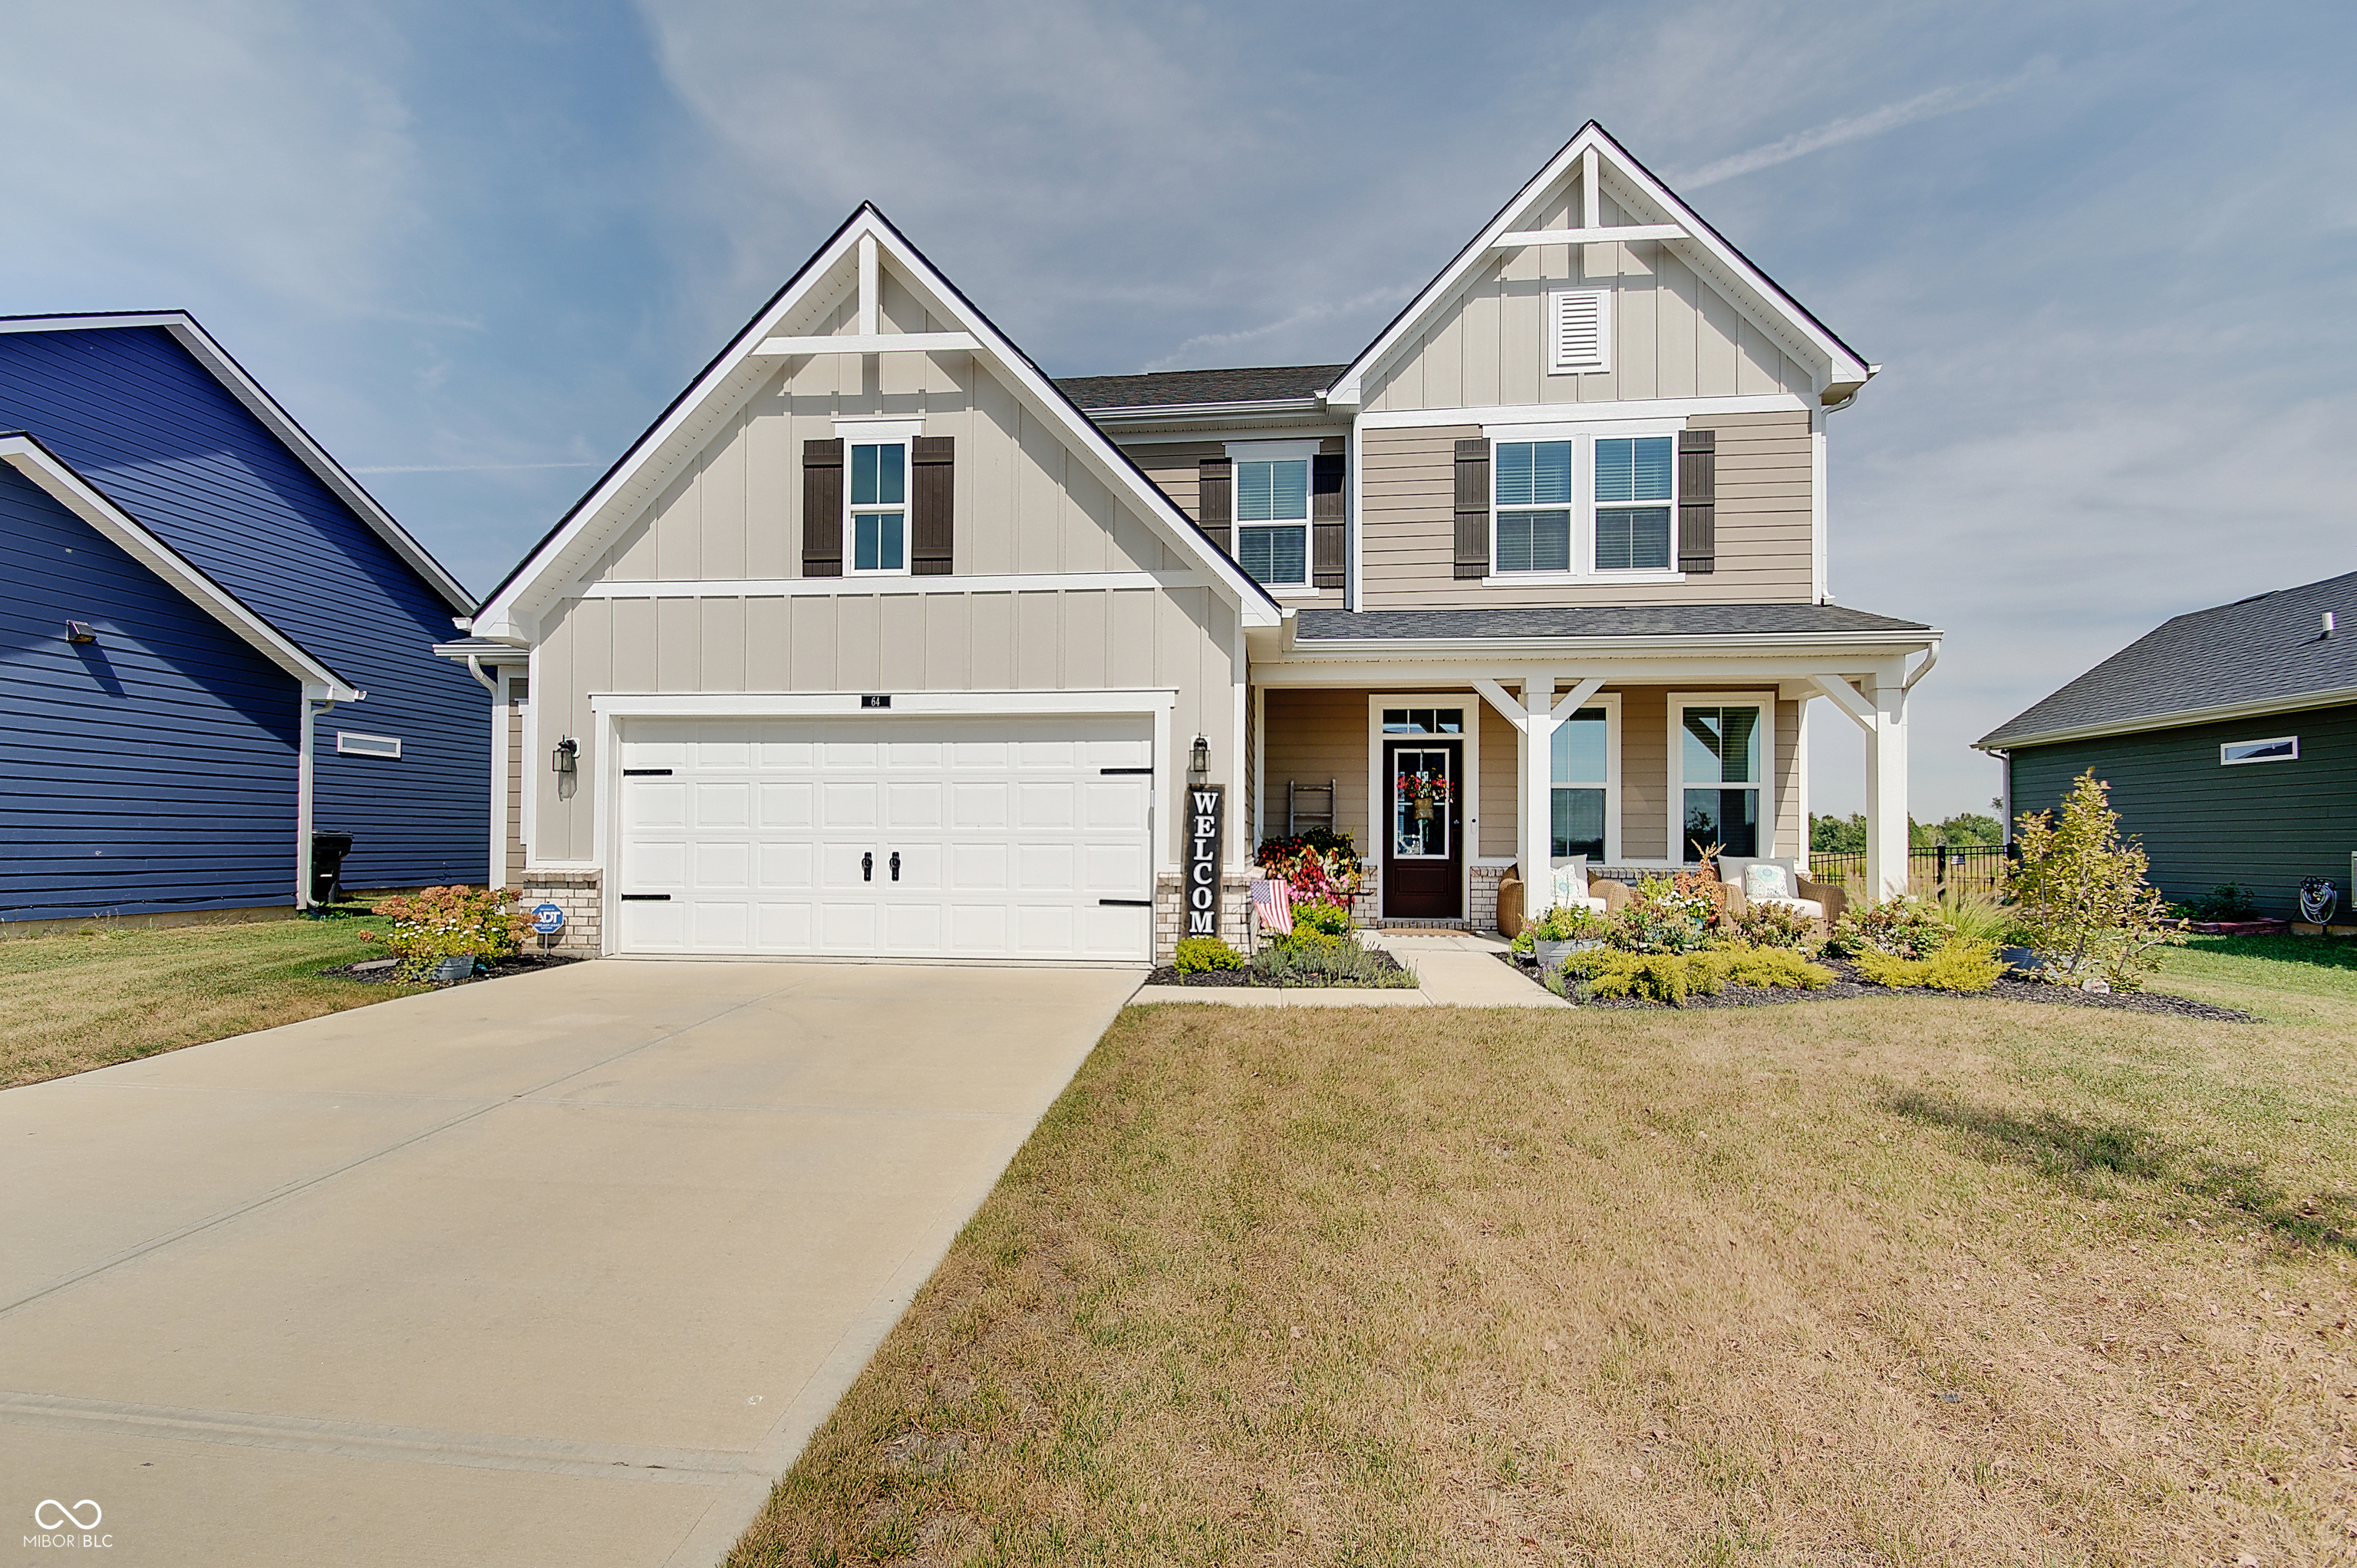
    • Two-story beige house with steep gables, a double garage, and a landscaped covered porch. For Sale

      $399,900

      64 Sterling Place

      64 Sterling Place, New Whiteland, IN 46184

      Courtesy of CENTURY 21 Scheetz

      • 3 Beds
      • 3 Baths
      • 2,396 Sq.Ft.
    View All

    Follow Me On Instagram