Search
Leave a Message
Thank you for your message. I will be in touch with you shortly.
Explore My Properties

Property Description

Homes like this don't come up often-a fully updated, move-in ready J. Greg Allen custom home located in the sought-after Brockton Manor subdivision, tucked into a quiet cul-de-sac with a private backyard. The open-concept kitchen flows seamlessly into the family room, making it ideal for everyday living and entertaining. The formal dining room is currently used as an office, and the fourth bedroom also functions as an office with walk-in storage over the garage, providing excellent flexibility. All new flooring throughout the home. The finished basement includes two additional rooms and a full bathroom, offering versatile space for guests, recreation, or work-from-home needs. An oversized 3-car garage provides ample storage and functionality. Located in the highly desirable Center Grove School District, this home is just minutes from I-69, shopping, dining, and everyday conveniences.

Overview

Property Status
Sold
Date Sold
April 10, 2026
Lot Size
0.34 Acres
MLS ID
22081220
Property Type
Residential
Year Built
1998

Features & Amenities

Total Area
3,408 Sq.Ft.
Neighborhood
Greenwood
Architecture Styles
Traditional
Stories
2
Garage Spaces
3.0
Water Source
Public
Utilities
Cable Available
Lot Features
Cul-De-Sac, Sidewalks, Street Lights, Mature Trees
Parking
Attached
Heat Type
Forced Air, Natural Gas
Air Conditioning
Central Air
Laundry Room
Laundry Room, Main Level
Fireplace
Gas Log, Living Room
Appliances
Dishwasher, Disposal, Gas Water Heater, Micro Hood, Gas Oven, Refrigerator
Other Interior Features
Attic Access, Kitchen Island, Entrance Foyer, Hi-Speed Internet Availbl, Pantry, Walk-In Closet(s), Wet Bar, Wood Work Stain/Painted
Substructure
Concrete Perimeter
HOA Amenities
Maintenance
Elementary School
Center Grove Elementary School
Middle School
Center Grove Middle School Central
High School
Center Grove High School
School District
Center Grove Community School Corp
Sales Price
$635,000
HOA
$495/yr

Downloads

1722 Woodcroft Court

Schedule a Tour

I would love to help you see this beautiful home! As a full-service real estate agent, I can help you tour. Please submit an offer, and answer questions about the buying process.

Thank you

for your interest in 1722 Woodcroft Court, Greenwood, IN 46143

1722 Woodcroft Court
Navigate
Aerial view of a suburban neighborhood with detached homes, green lawns, and tree-lined streets.

Explore Greenwood

read more

I'm Interested In

1722 Woodcroft Court

or
  • CallAmanda Cottingham Johnson

    License #RB14052444

    (317) 201-7753
  • Browse My

    Current Listings

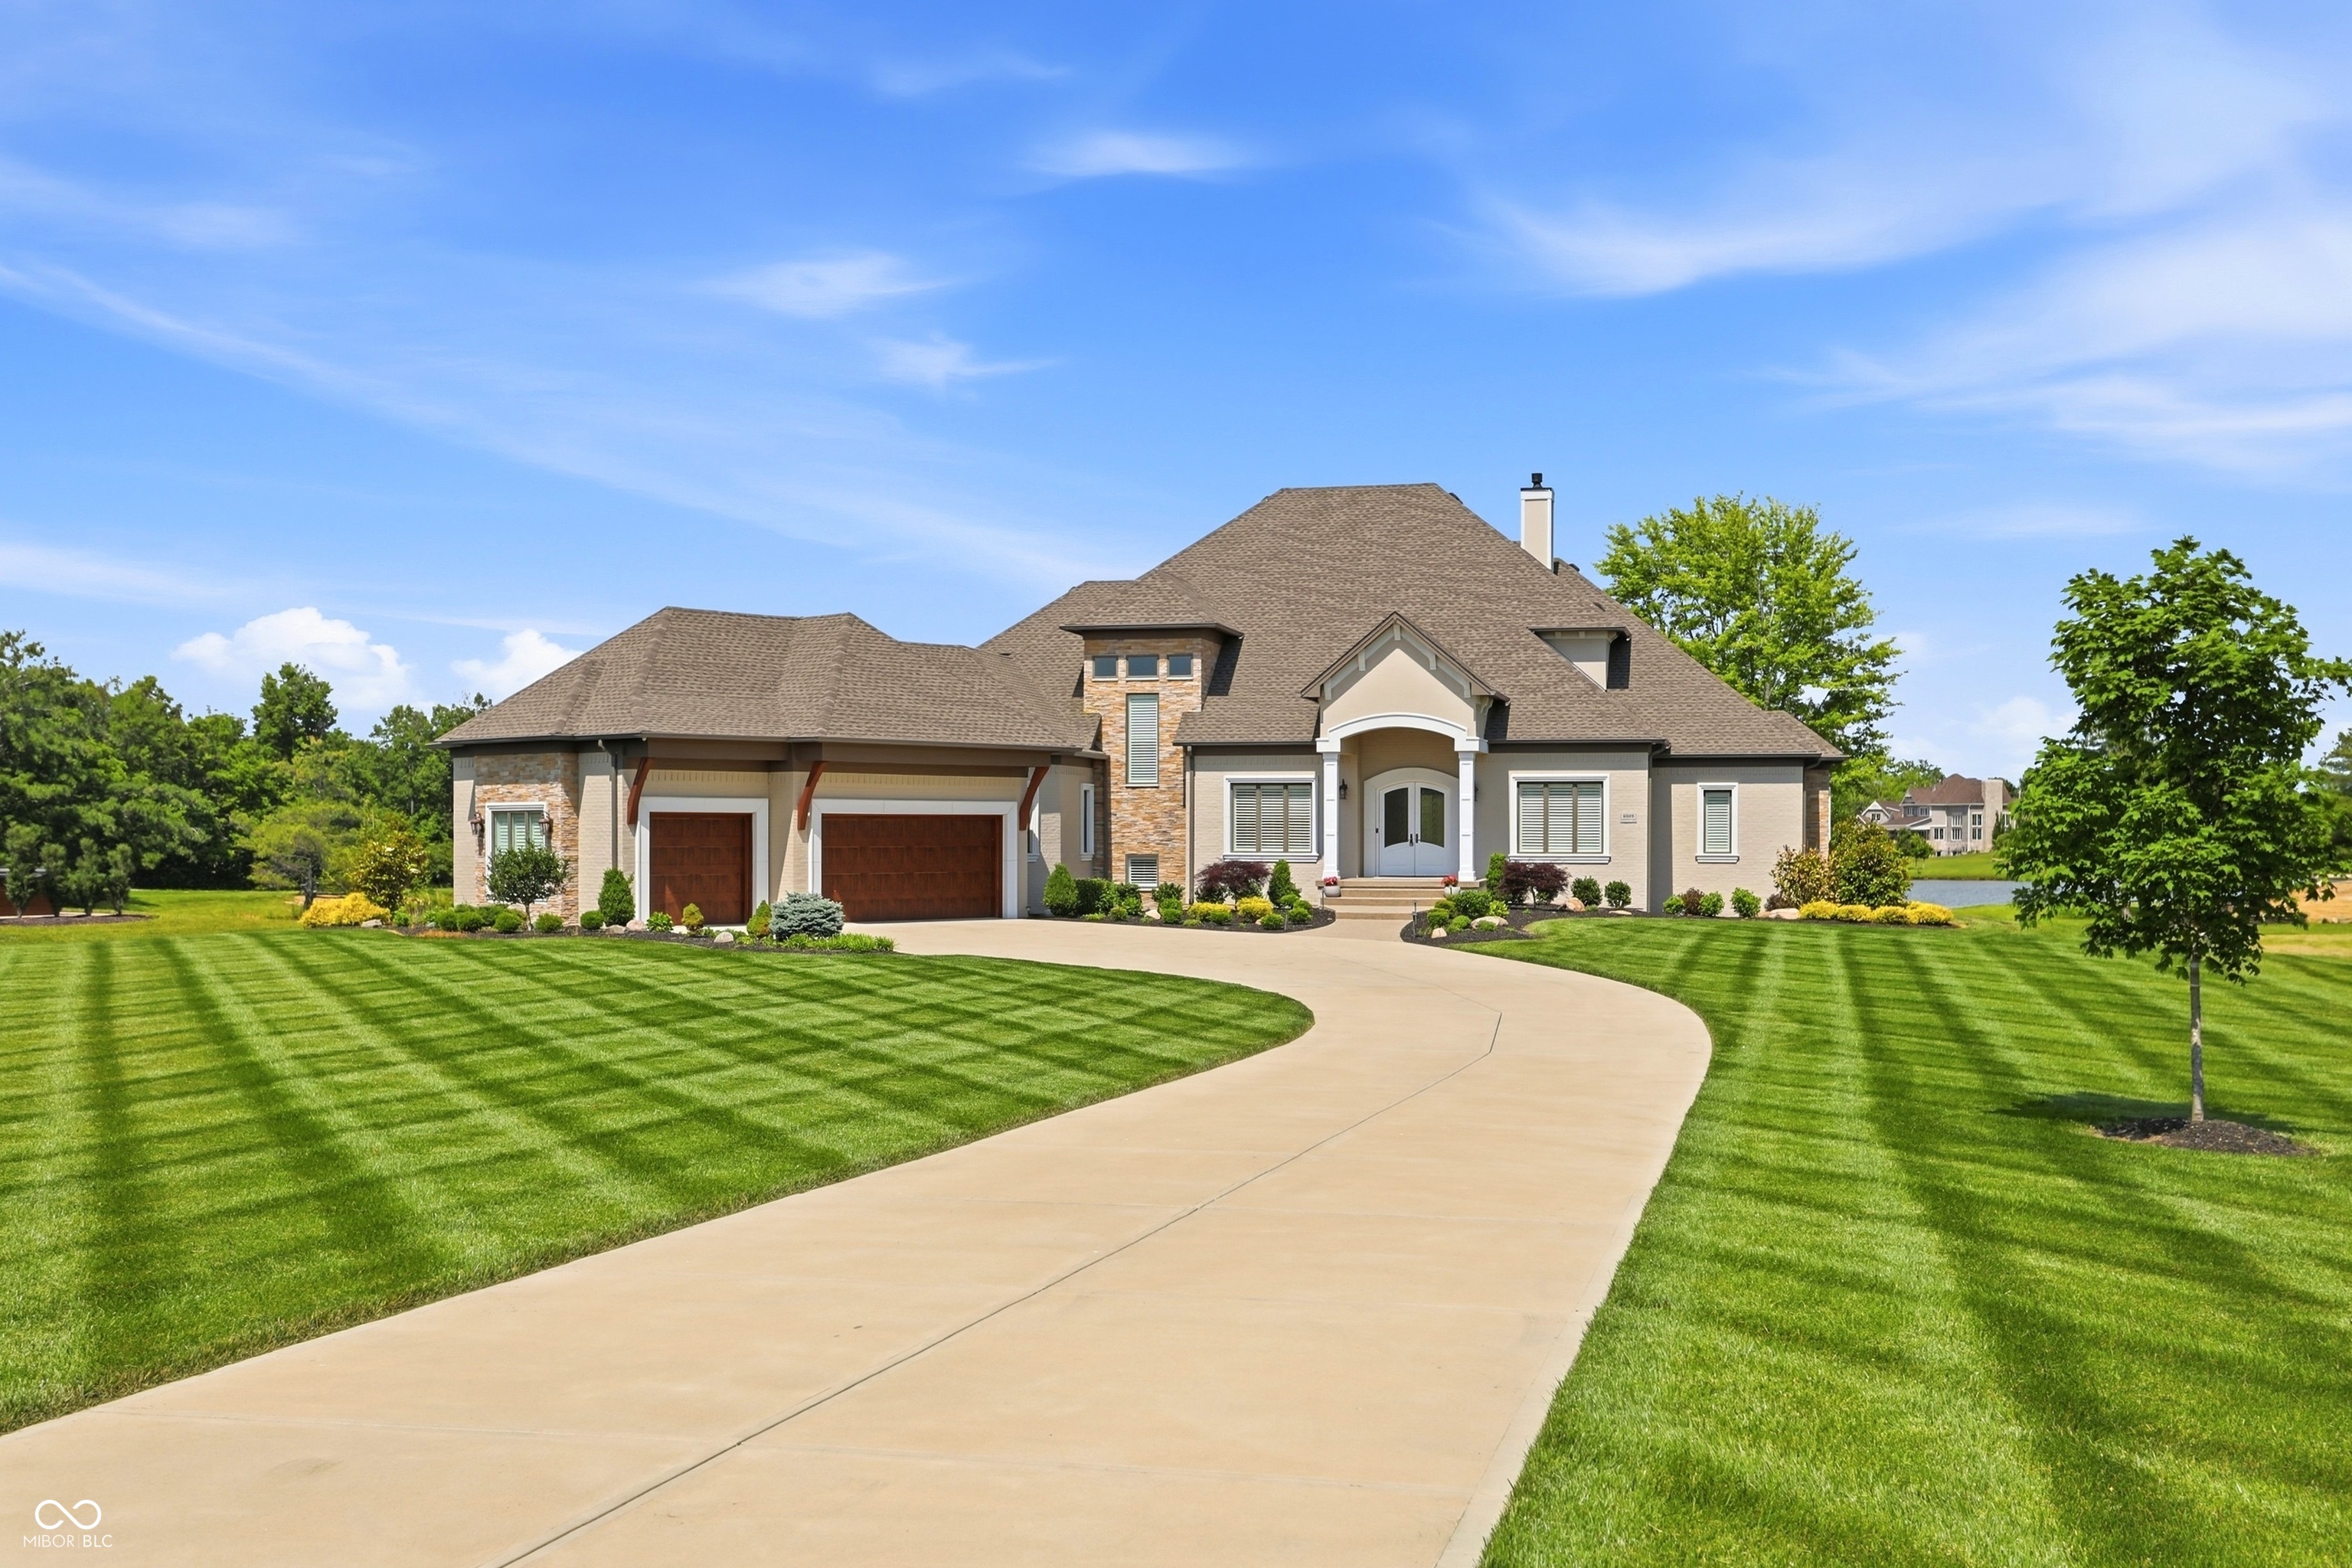
    • Large stone-accented home with two garage doors, a curved driveway, and a broad striped lawn. For Sale

      $2,150,000

      4025 Lochview Court

      4025 Lochview Court, Bargersville, IN 46106

      Courtesy of CENTURY 21 Scheetz

      • 5 Beds
      • 6 Baths
      • 7,250 Sq.Ft.
    • 3935 W Smokey Row Road For Sale

      $1,390,000

      3935 W Smokey Row Road

      3935 W Smokey Row Road, Bargersville, IN 46106

      Courtesy of CENTURY 21 Scheetz

      • 4 Beds
      • 6 Baths
      • 5,263 Sq.Ft.
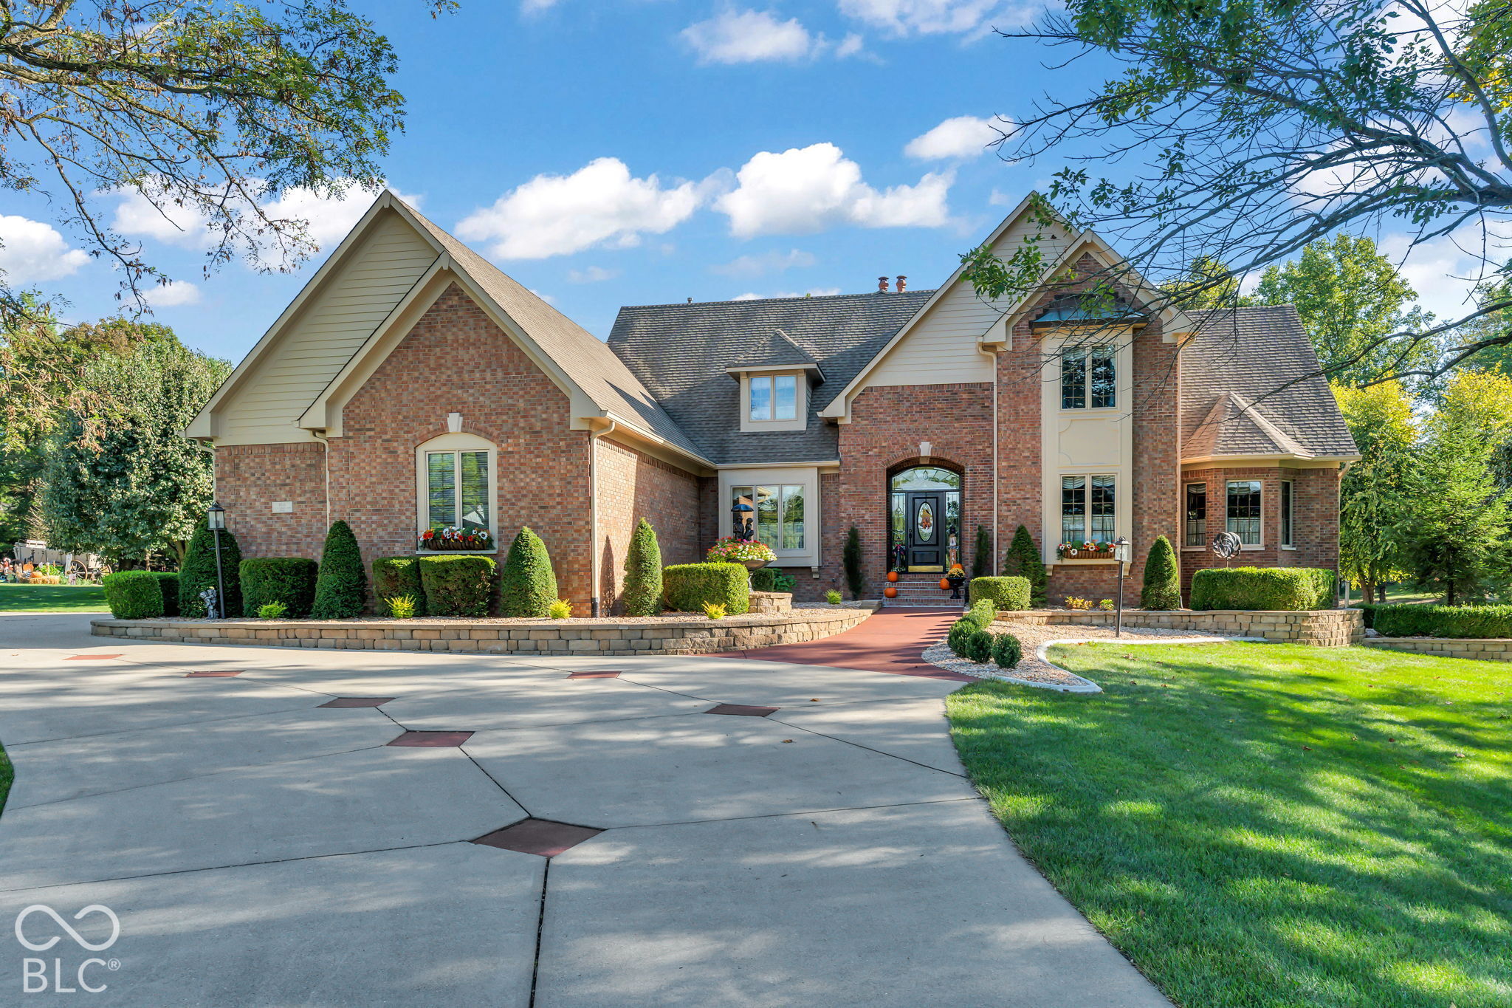
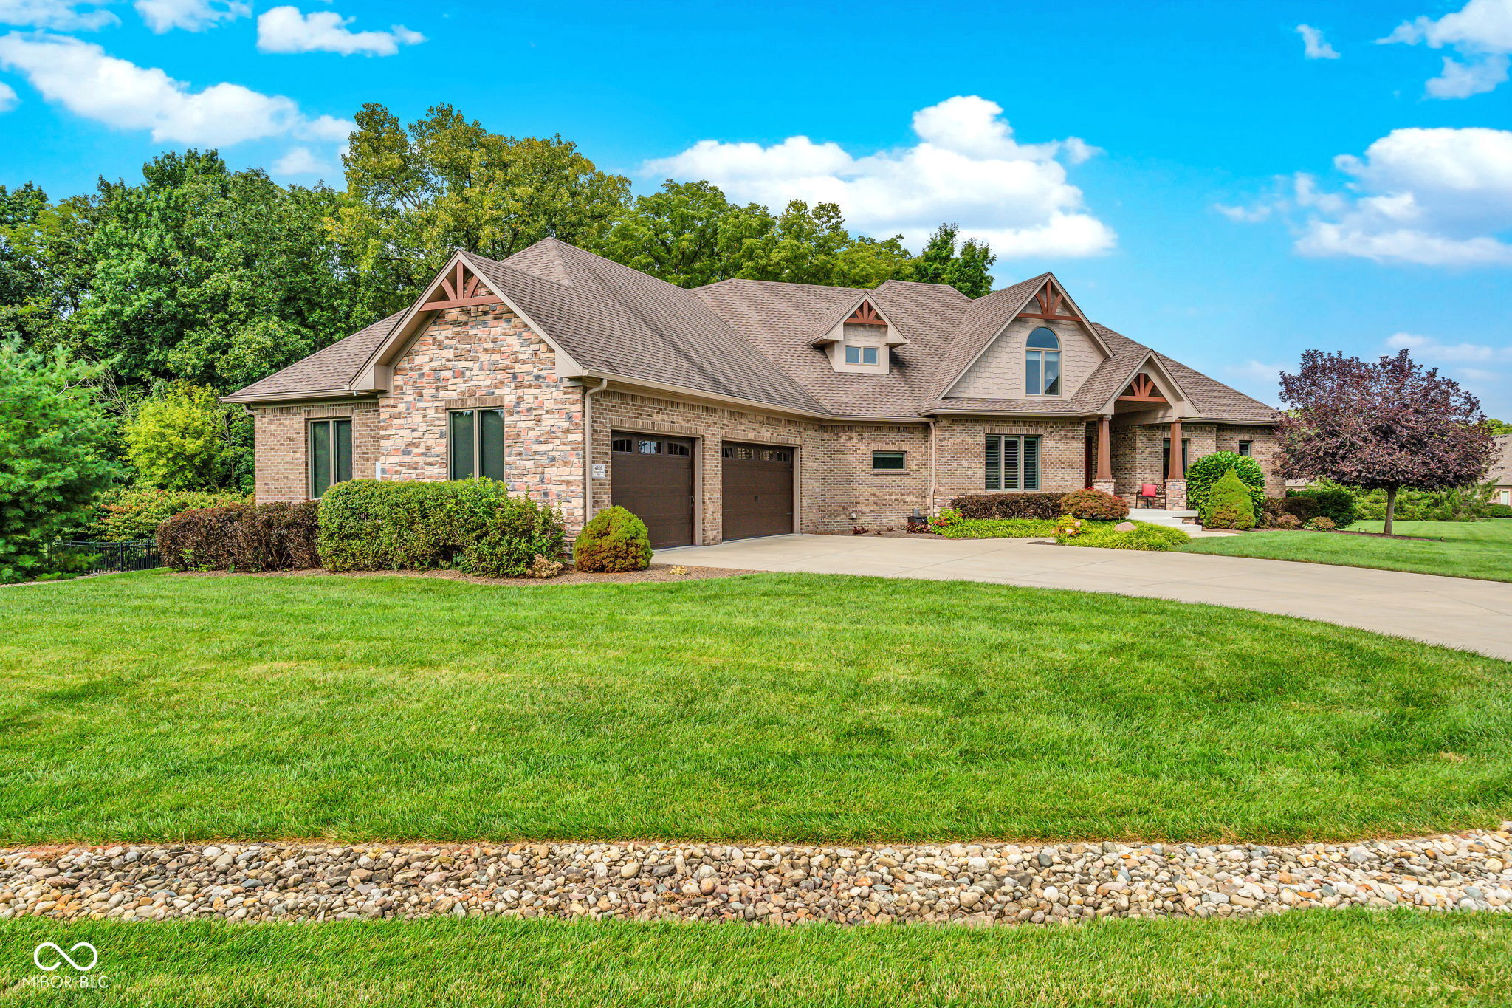
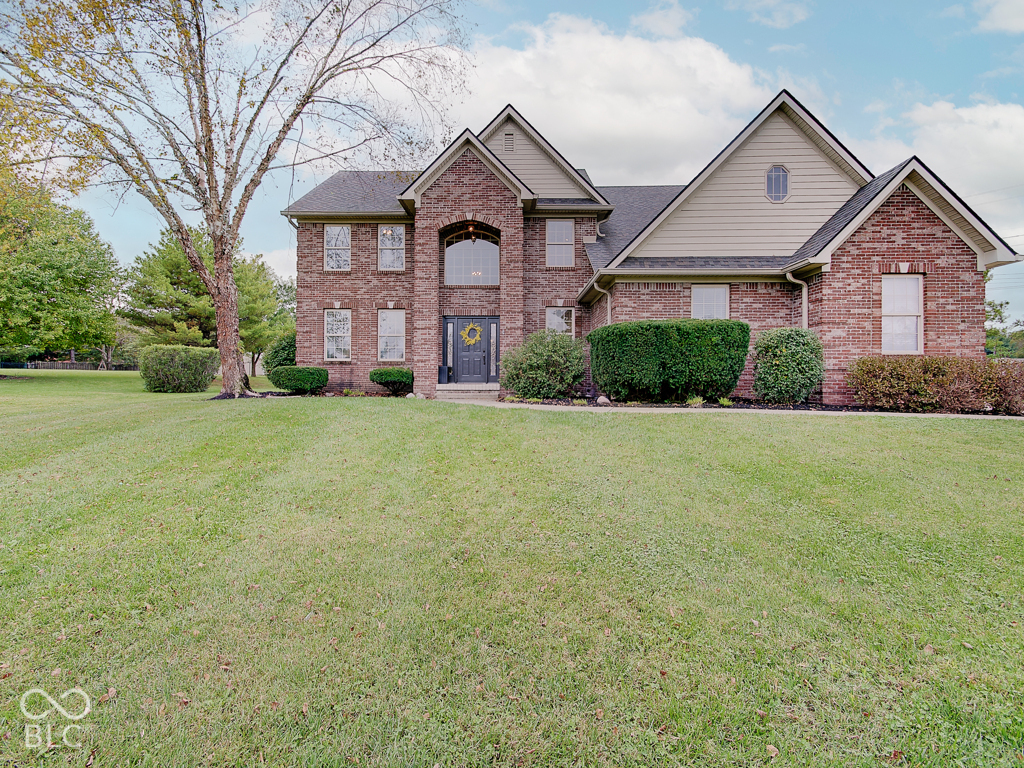
    • Brick and stone house with two garage doors, landscaped lawn, and mature trees. For Sale

      $1,299,000

      4202 Whitetail Woods Drive

      4202 Whitetail Woods Drive, Bargersville, IN 46106

      Courtesy of CENTURY 21 Scheetz

      • 4 Beds
      • 3 Baths
      • 3,384 Sq.Ft.
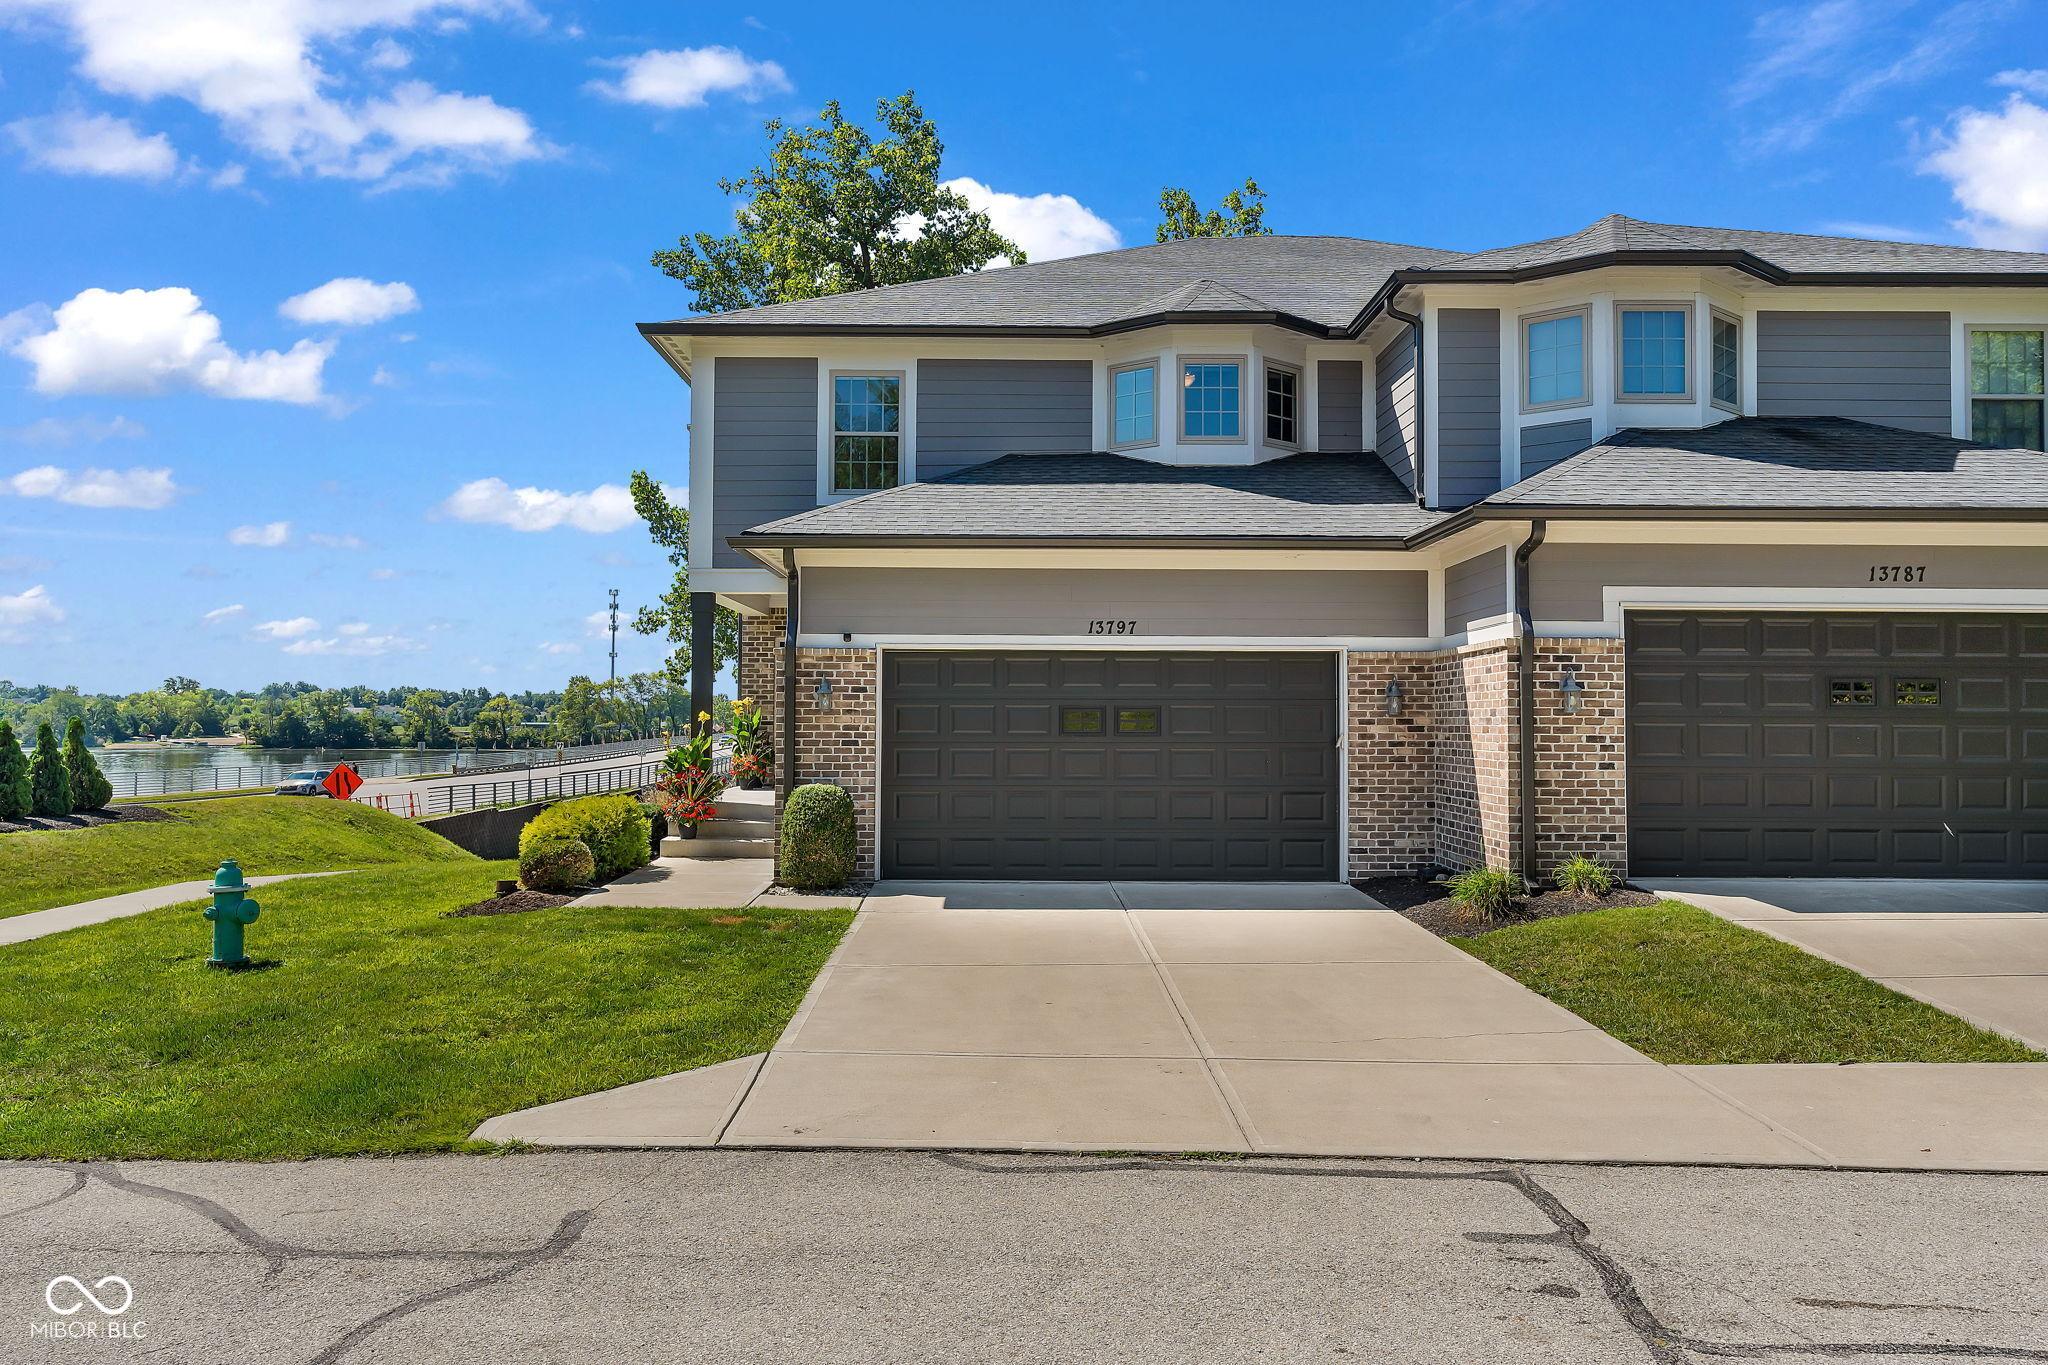
    • Gray-and-brick attached home with a two-car garage beside a lake. For Sale

      $999,000

      13797 E Southshore Drive

      13797 E Southshore Drive, Fishers, IN 46037

      Courtesy of CENTURY 21 Scheetz

      • 3 Beds
      • 4 Baths
      • 4,204 Sq.Ft.
    • Two-story red-brick house with multiple gables, trimmed shrubs, and a broad lawn. For Sale

      $599,000

      4899 Brentridge Place

      4899 Brentridge Place, Greenwood, IN 46143

      Courtesy of CENTURY 21 Scheetz

      • 5 Beds
      • 4 Baths
      • 3,892 Sq.Ft.
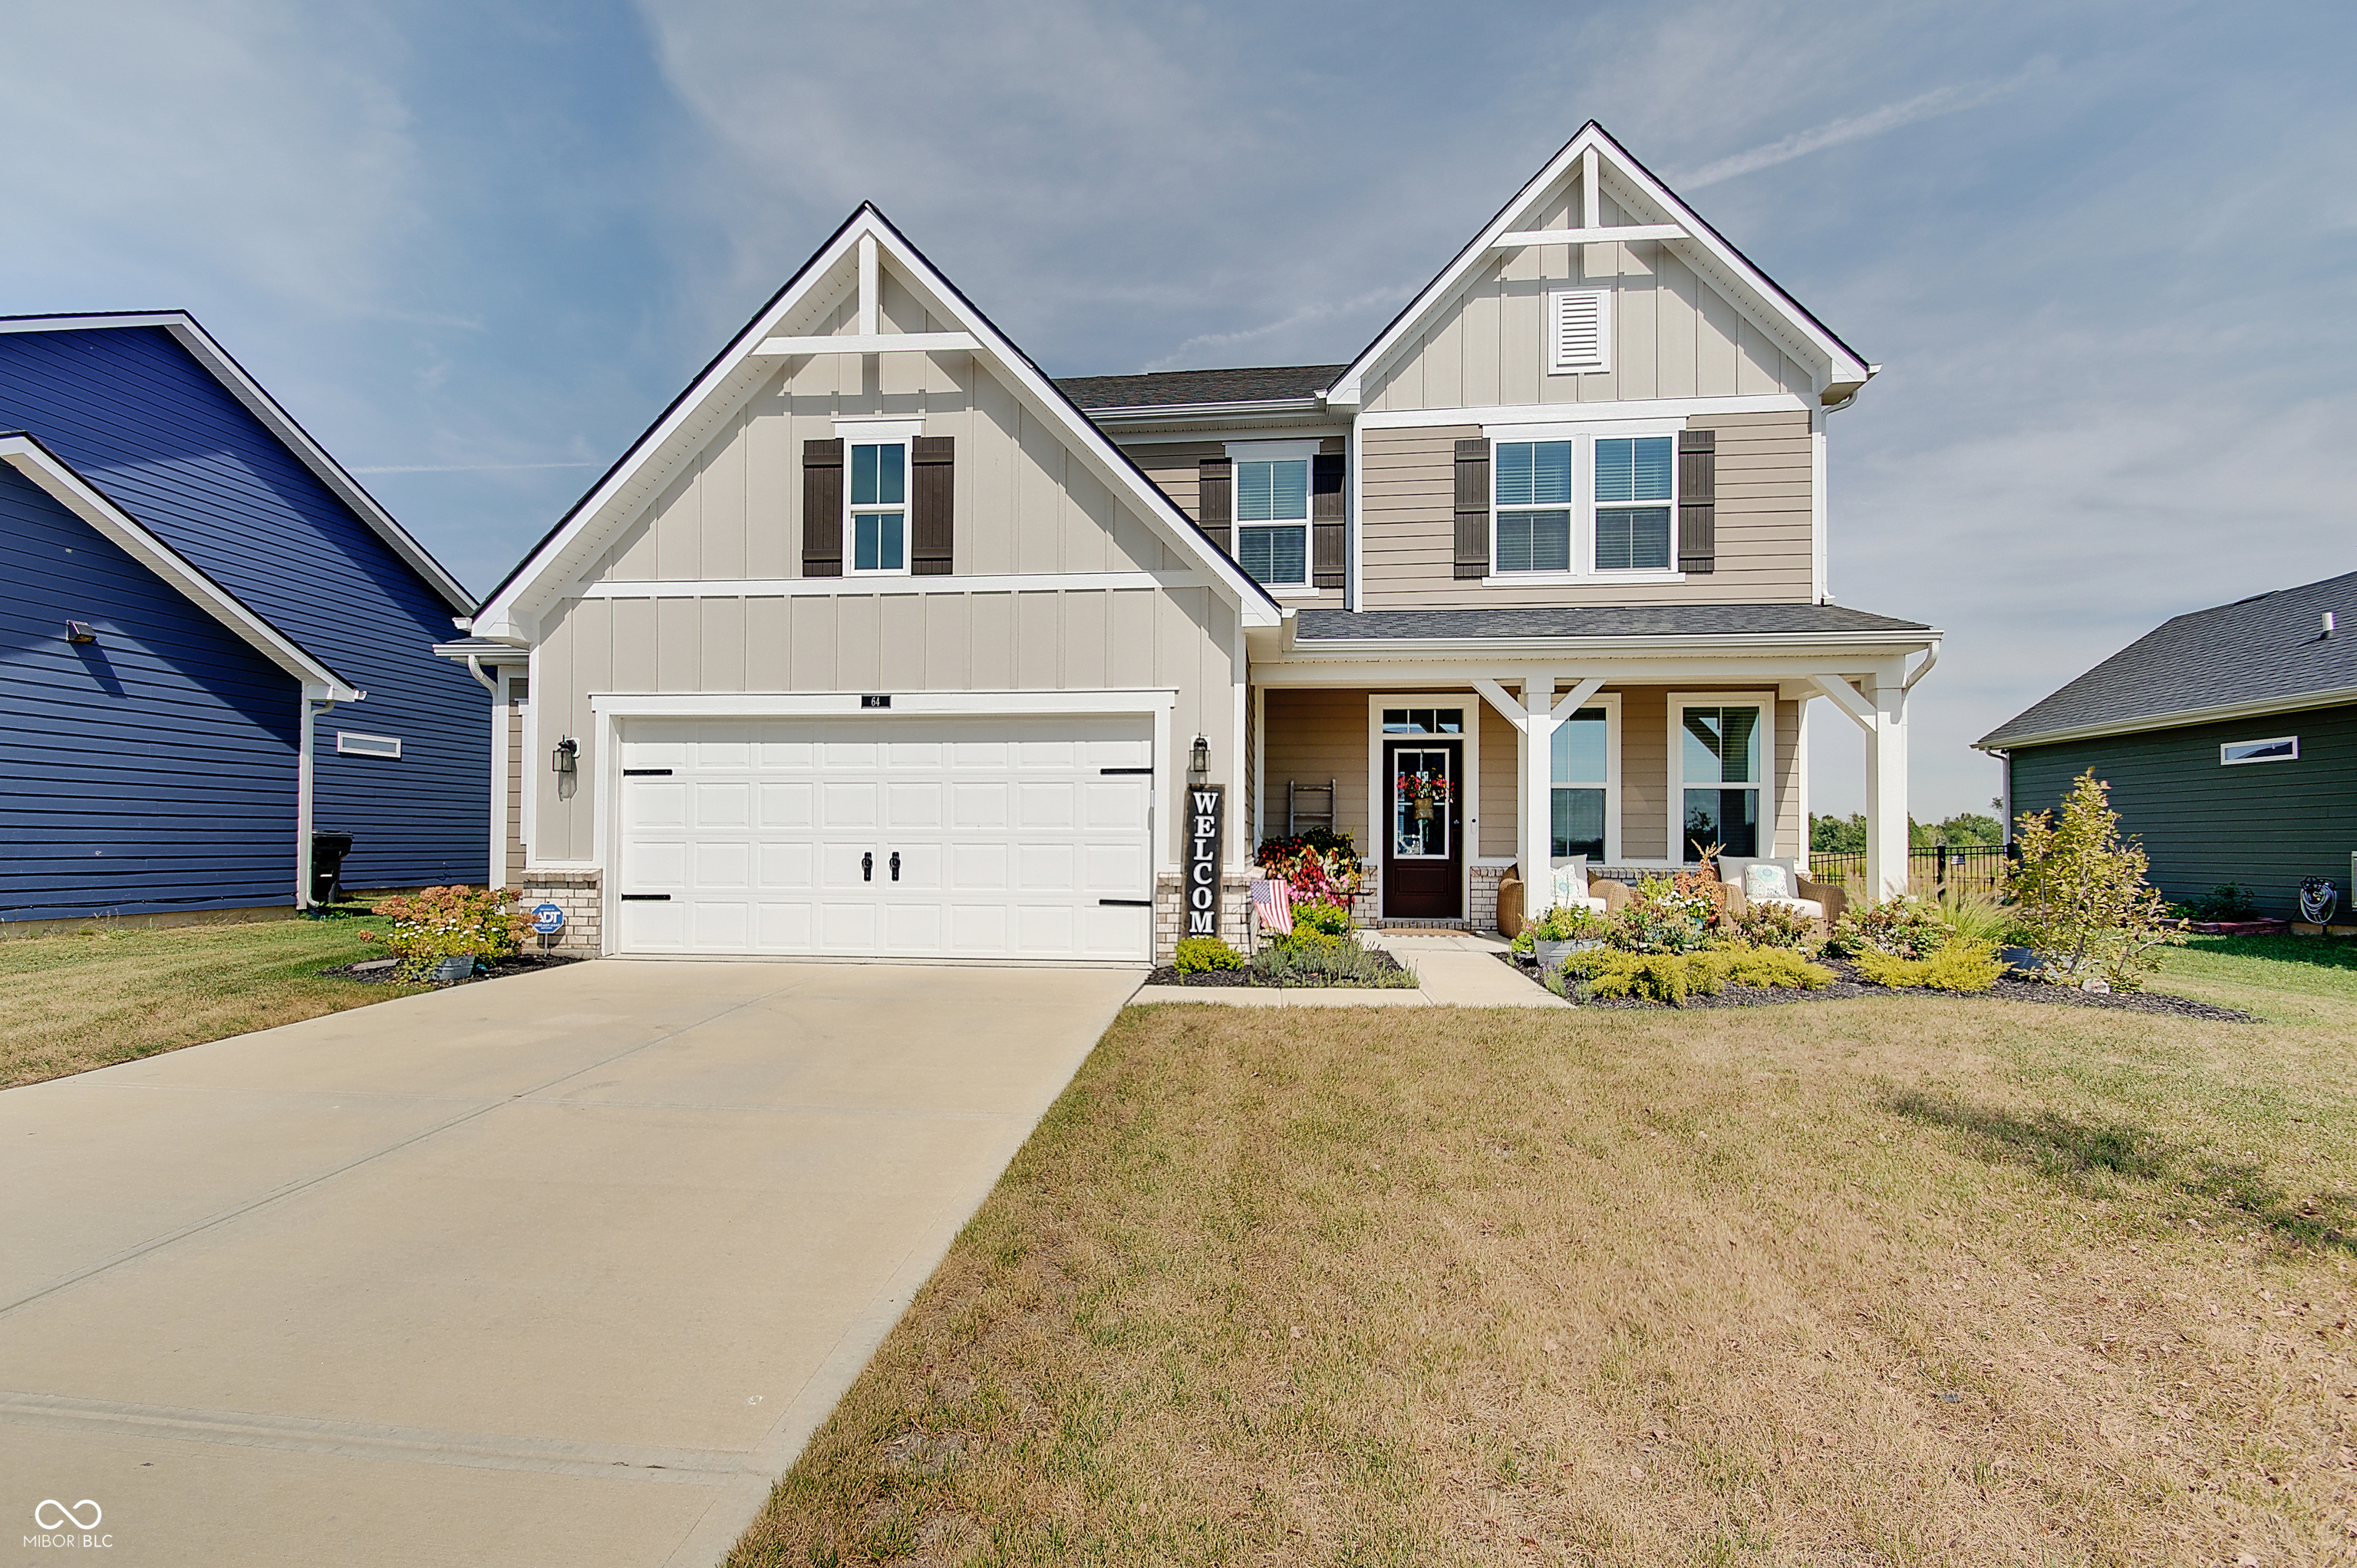
    • Two-story beige house with steep gables, a double garage, and a landscaped covered porch. For Sale

      $399,900

      64 Sterling Place

      64 Sterling Place, New Whiteland, IN 46184

      Courtesy of CENTURY 21 Scheetz

      • 3 Beds
      • 3 Baths
      • 2,396 Sq.Ft.
    View All

    Follow Me On Instagram