Search
Leave a Message
Thank you for your message. I will be in touch with you shortly.
Explore My Properties

Property Description

Stunning Nearly New Home with Serene Views! This beautifully maintained home offers contemporary comfort and a spacious layout perfect for modern living. Featuring four bedrooms plus a loft area and upstairs laundry, this home is designed for convenience. A main-level bedroom adds flexibility for guests or a home office. The open-concept kitchen, family room, and dining area create a welcoming space for entertaining. Step outside to enjoy breathtaking views of a picturesque horse farm from the backyard. Additional highlights include a mudroom on the main level and impeccable upkeep throughout. Don't miss your chance to own this exceptional home, schedule a showing today!

Overview

Property Status
Sold
Date Sold
March 28, 2025
Lot Size
6,534 Sq.Ft.
MLS ID
22020834
Property Type
Residential
Year Built
2022

Features & Amenities

Total Area
3,030 Sq.Ft.
Architecture Styles
Traditonal American
Stories
2
Garage Spaces
2.0
Water Source
Municipal/City
Utilities
Electricity Connected, Sewer Connected, Water Connected
Lot Features
Sidewalks, Storm Sewer, Street Lights
Parking
Attached
Heat Type
Hot Water
Appliances
Dishwasher, Dryer, Electric Water Heater, Disposal, Microwave, Electric Oven, Refrigerator
Other Interior Features
Attic Access, Bath Sinks Double Main, Breakfast Bar, Center Island, Pantry
Substructure
Slab
Other Exterior Features
Not Applicable
Elementary School
Sheridan Elementary School
Middle School
Sheridan Middle School
High School
Sheridan High School
School District
Sheridan Community Schools
Sales Price
$364,000

Downloads

1453 Bigleaf Drive

Schedule a Tour

I would love to help you see this beautiful home! As a full-service real estate agent, I can help you tour. Please submit an offer, and answer questions about the buying process.

Thank you

for your interest in 1453 Bigleaf Drive, Sheridan, IN 46069

1453 Bigleaf Drive
Navigate

I'm Interested In

1453 Bigleaf Drive

or
  • CallAmanda Cottingham Johnson

    License #RB14052444

    (317) 201-7753
  • Browse My

    Current Listings

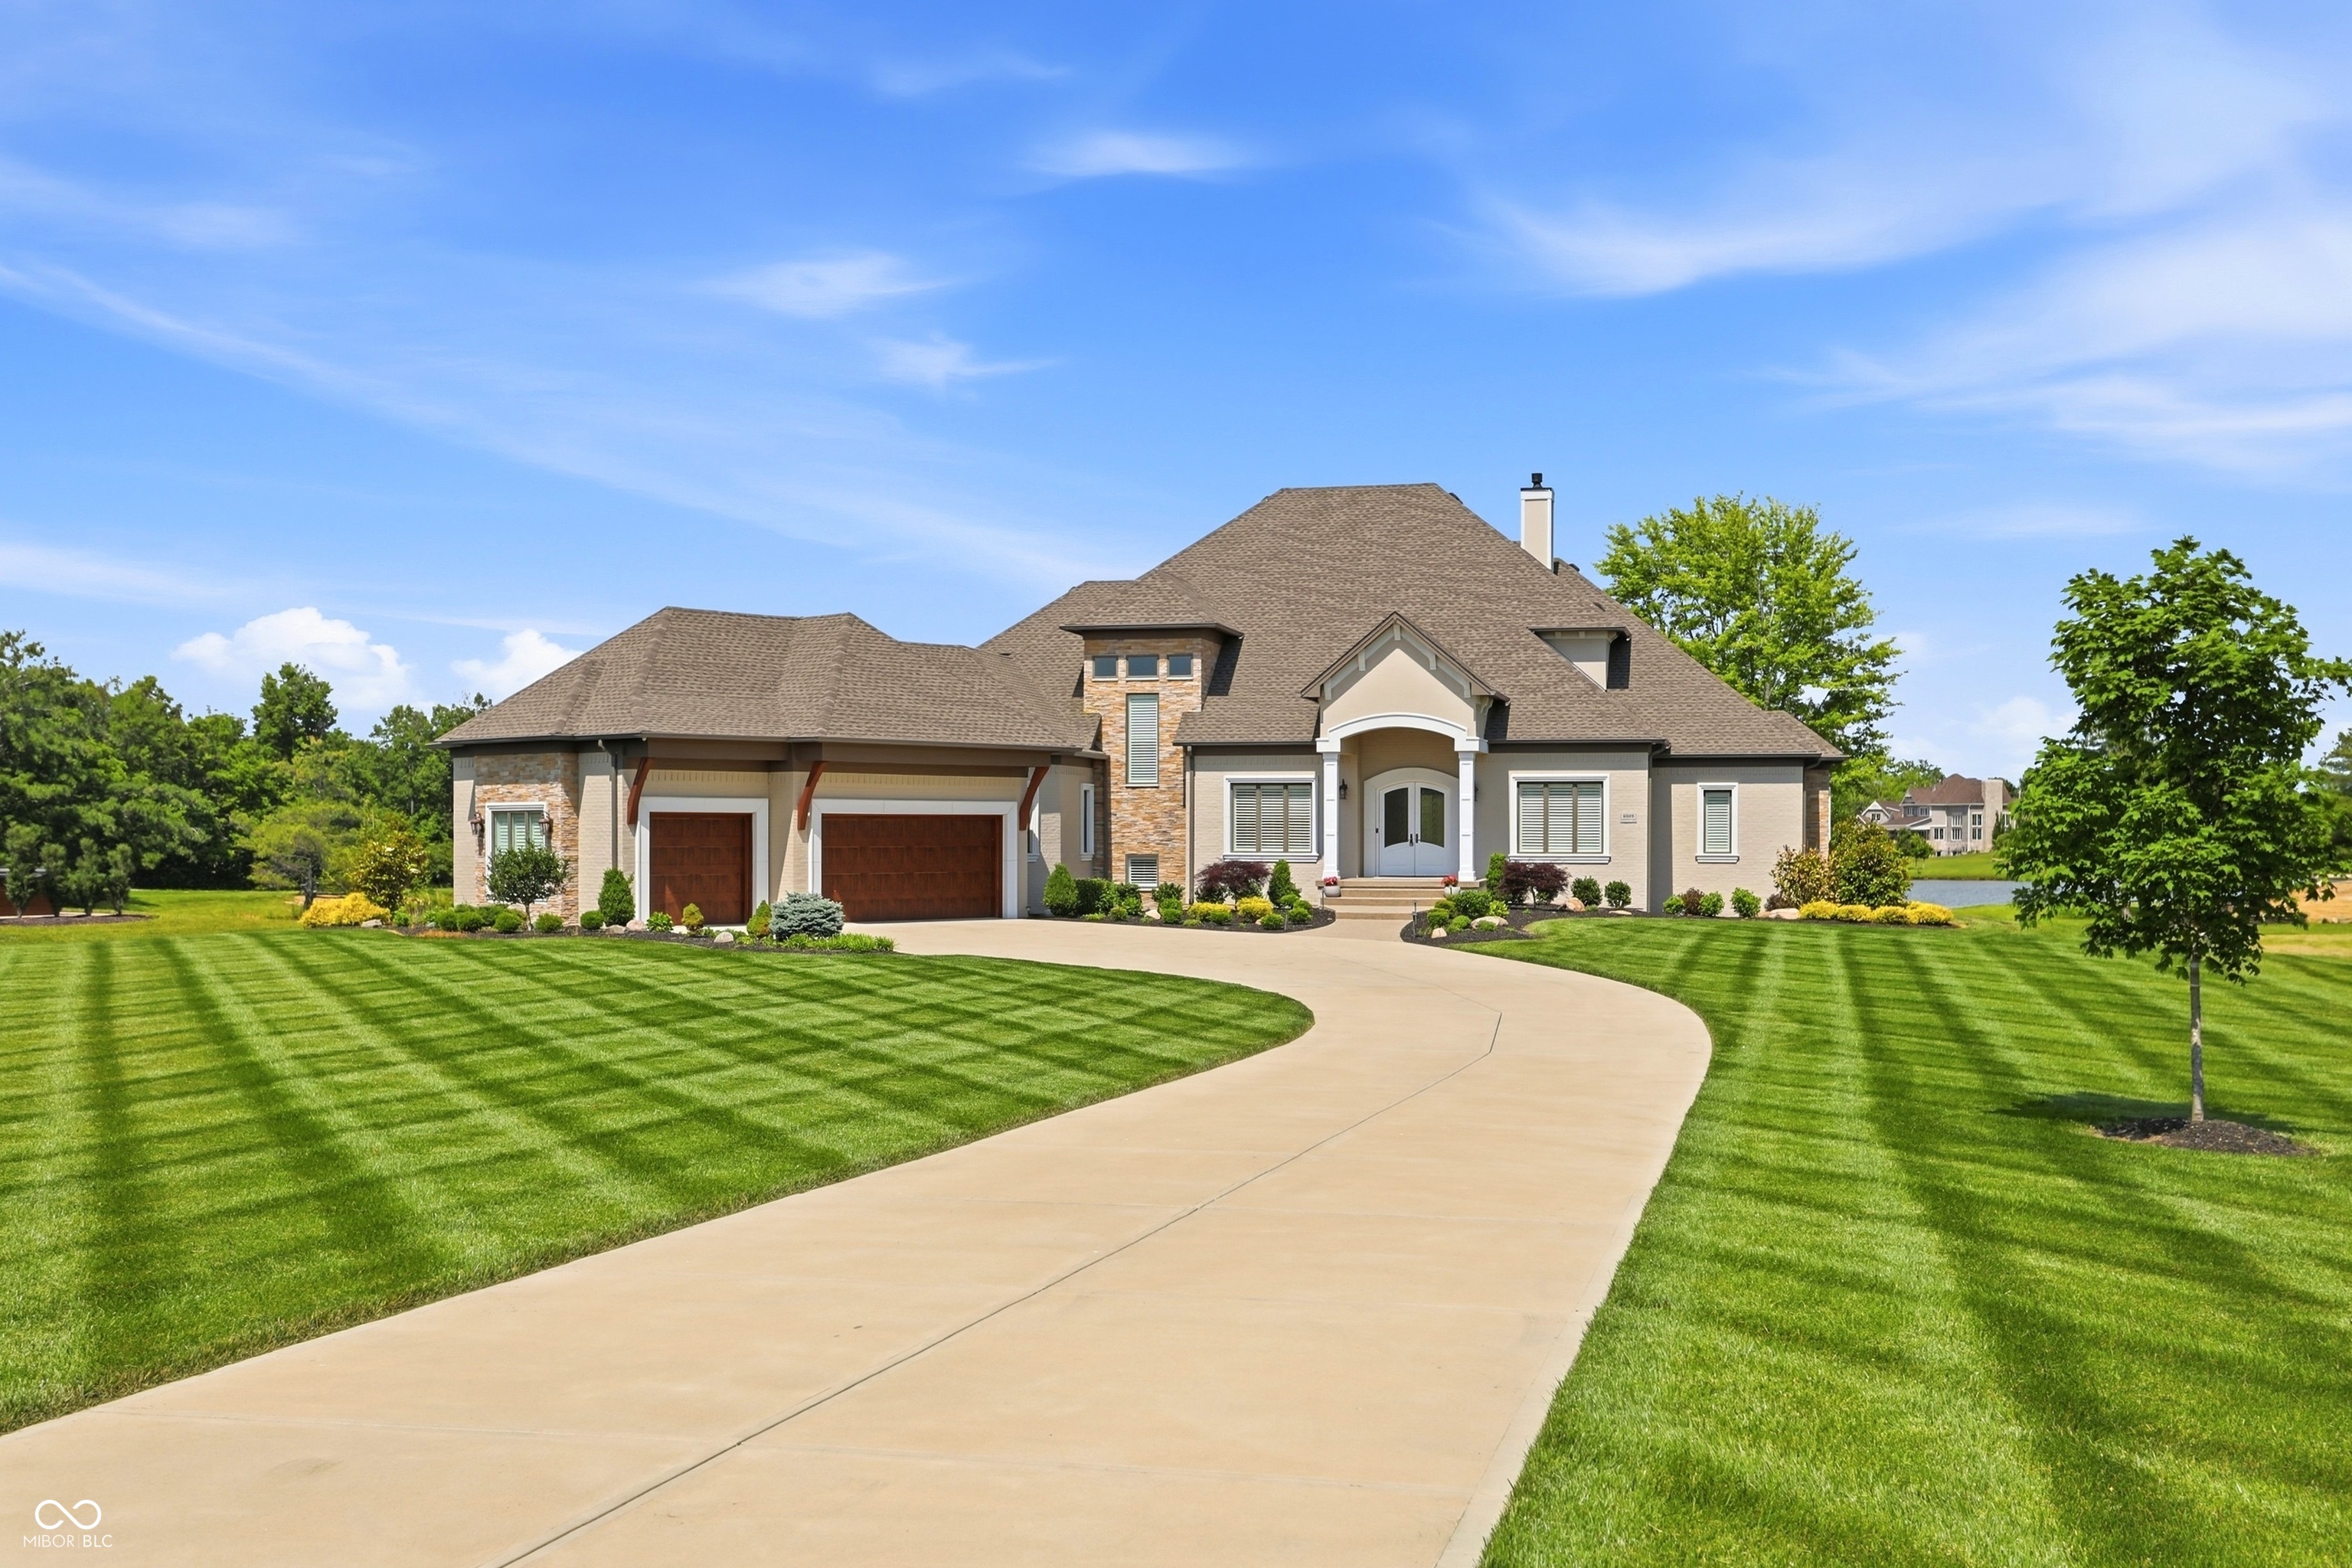
    • Large stone-accented home with two garage doors, a curved driveway, and a broad striped lawn. For Sale

      $2,150,000

      4025 Lochview Court

      4025 Lochview Court, Bargersville, IN 46106

      Courtesy of CENTURY 21 Scheetz

      • 5 Beds
      • 6 Baths
      • 7,250 Sq.Ft.
    • 3935 W Smokey Row Road For Sale

      $1,390,000

      3935 W Smokey Row Road

      3935 W Smokey Row Road, Bargersville, IN 46106

      Courtesy of CENTURY 21 Scheetz

      • 4 Beds
      • 6 Baths
      • 5,263 Sq.Ft.
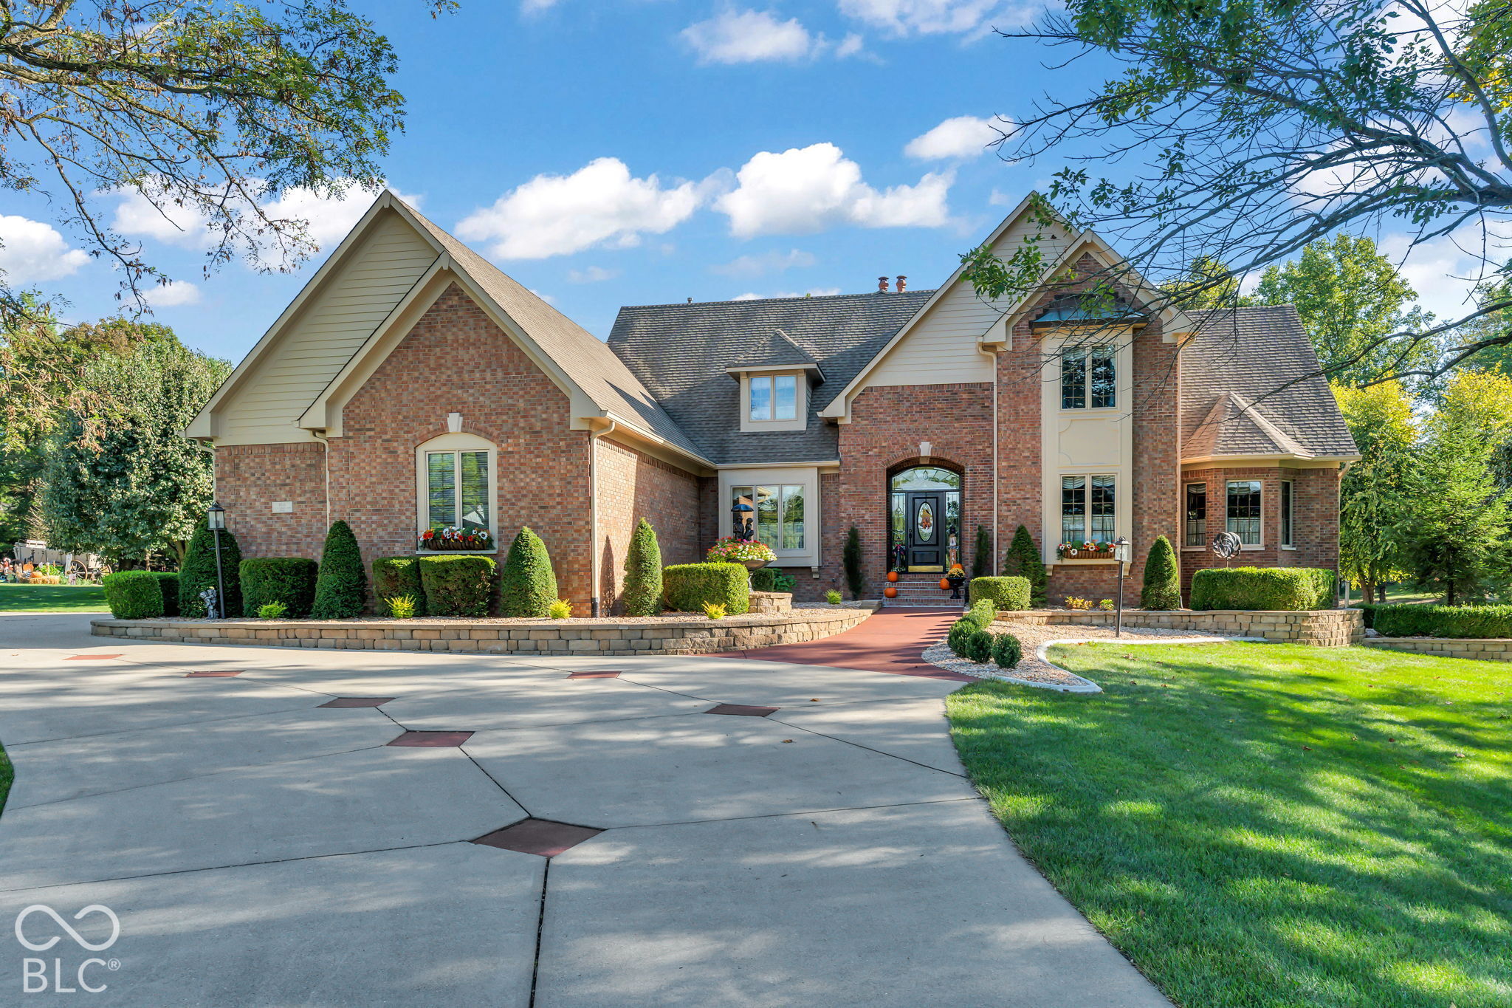
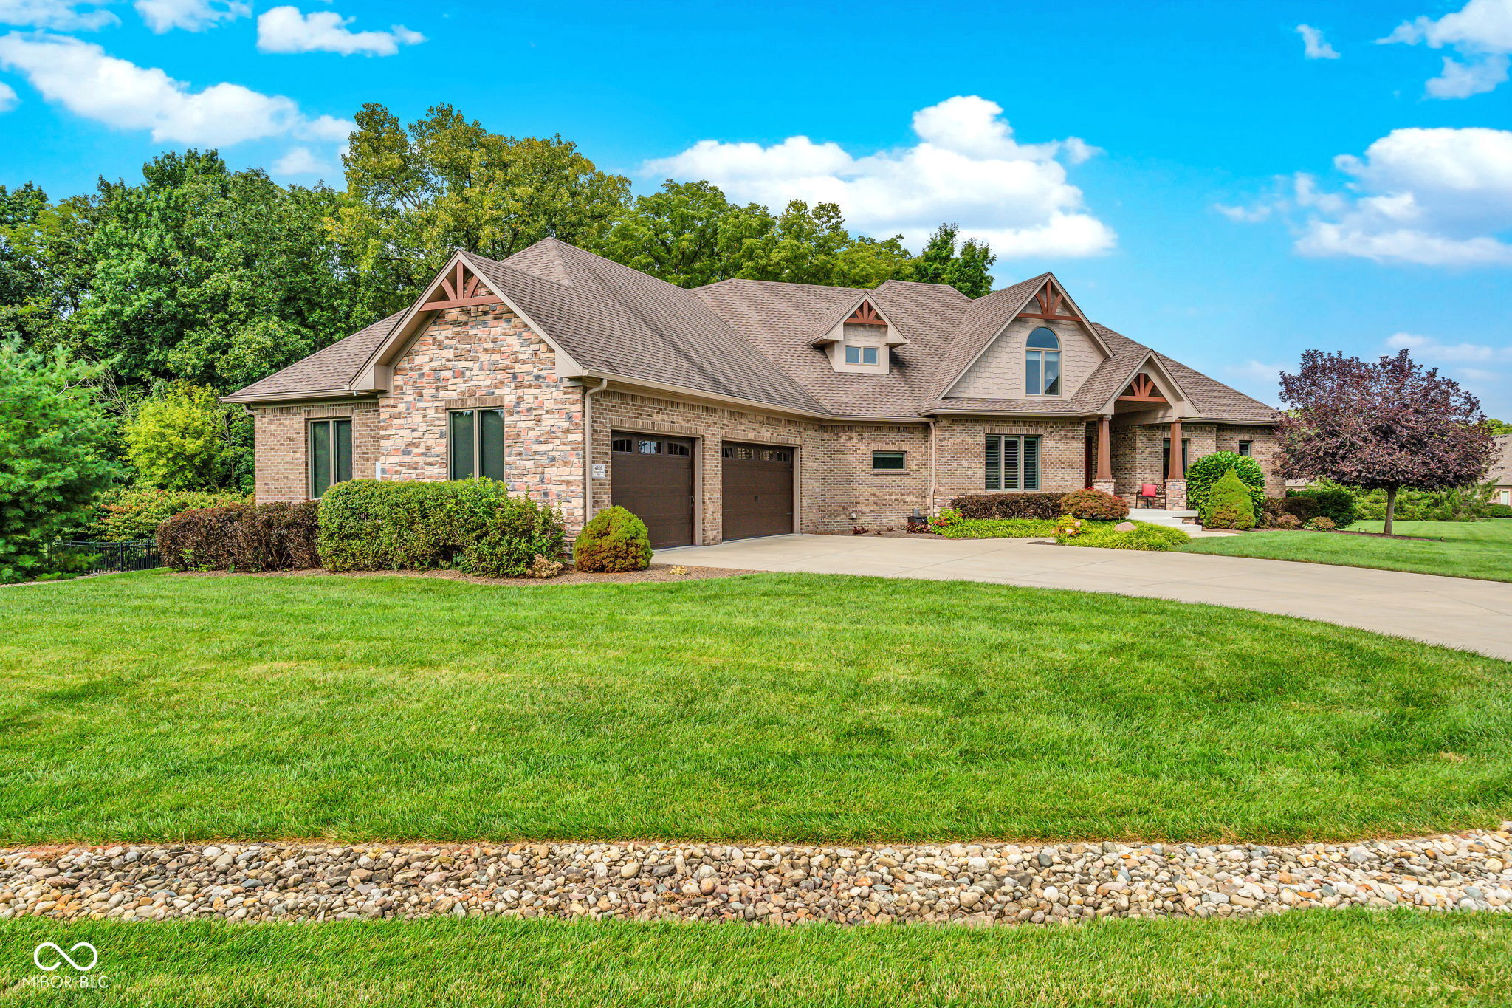
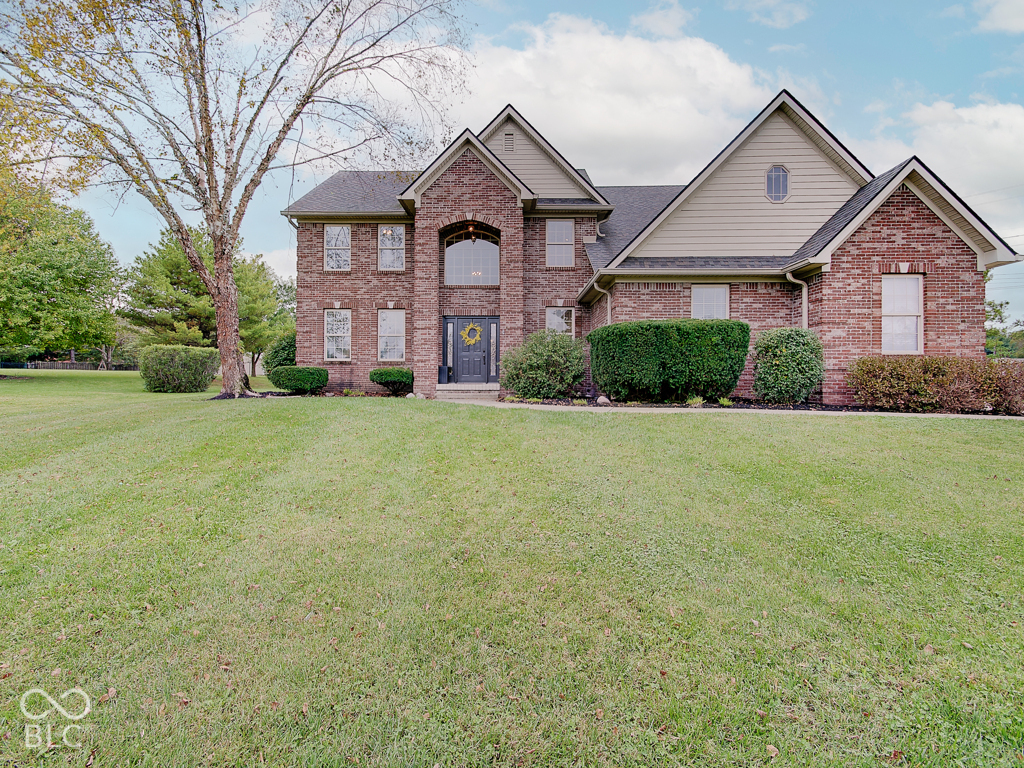
    • Brick and stone house with two garage doors, landscaped lawn, and mature trees. For Sale

      $1,299,000

      4202 Whitetail Woods Drive

      4202 Whitetail Woods Drive, Bargersville, IN 46106

      Courtesy of CENTURY 21 Scheetz

      • 4 Beds
      • 3 Baths
      • 3,384 Sq.Ft.
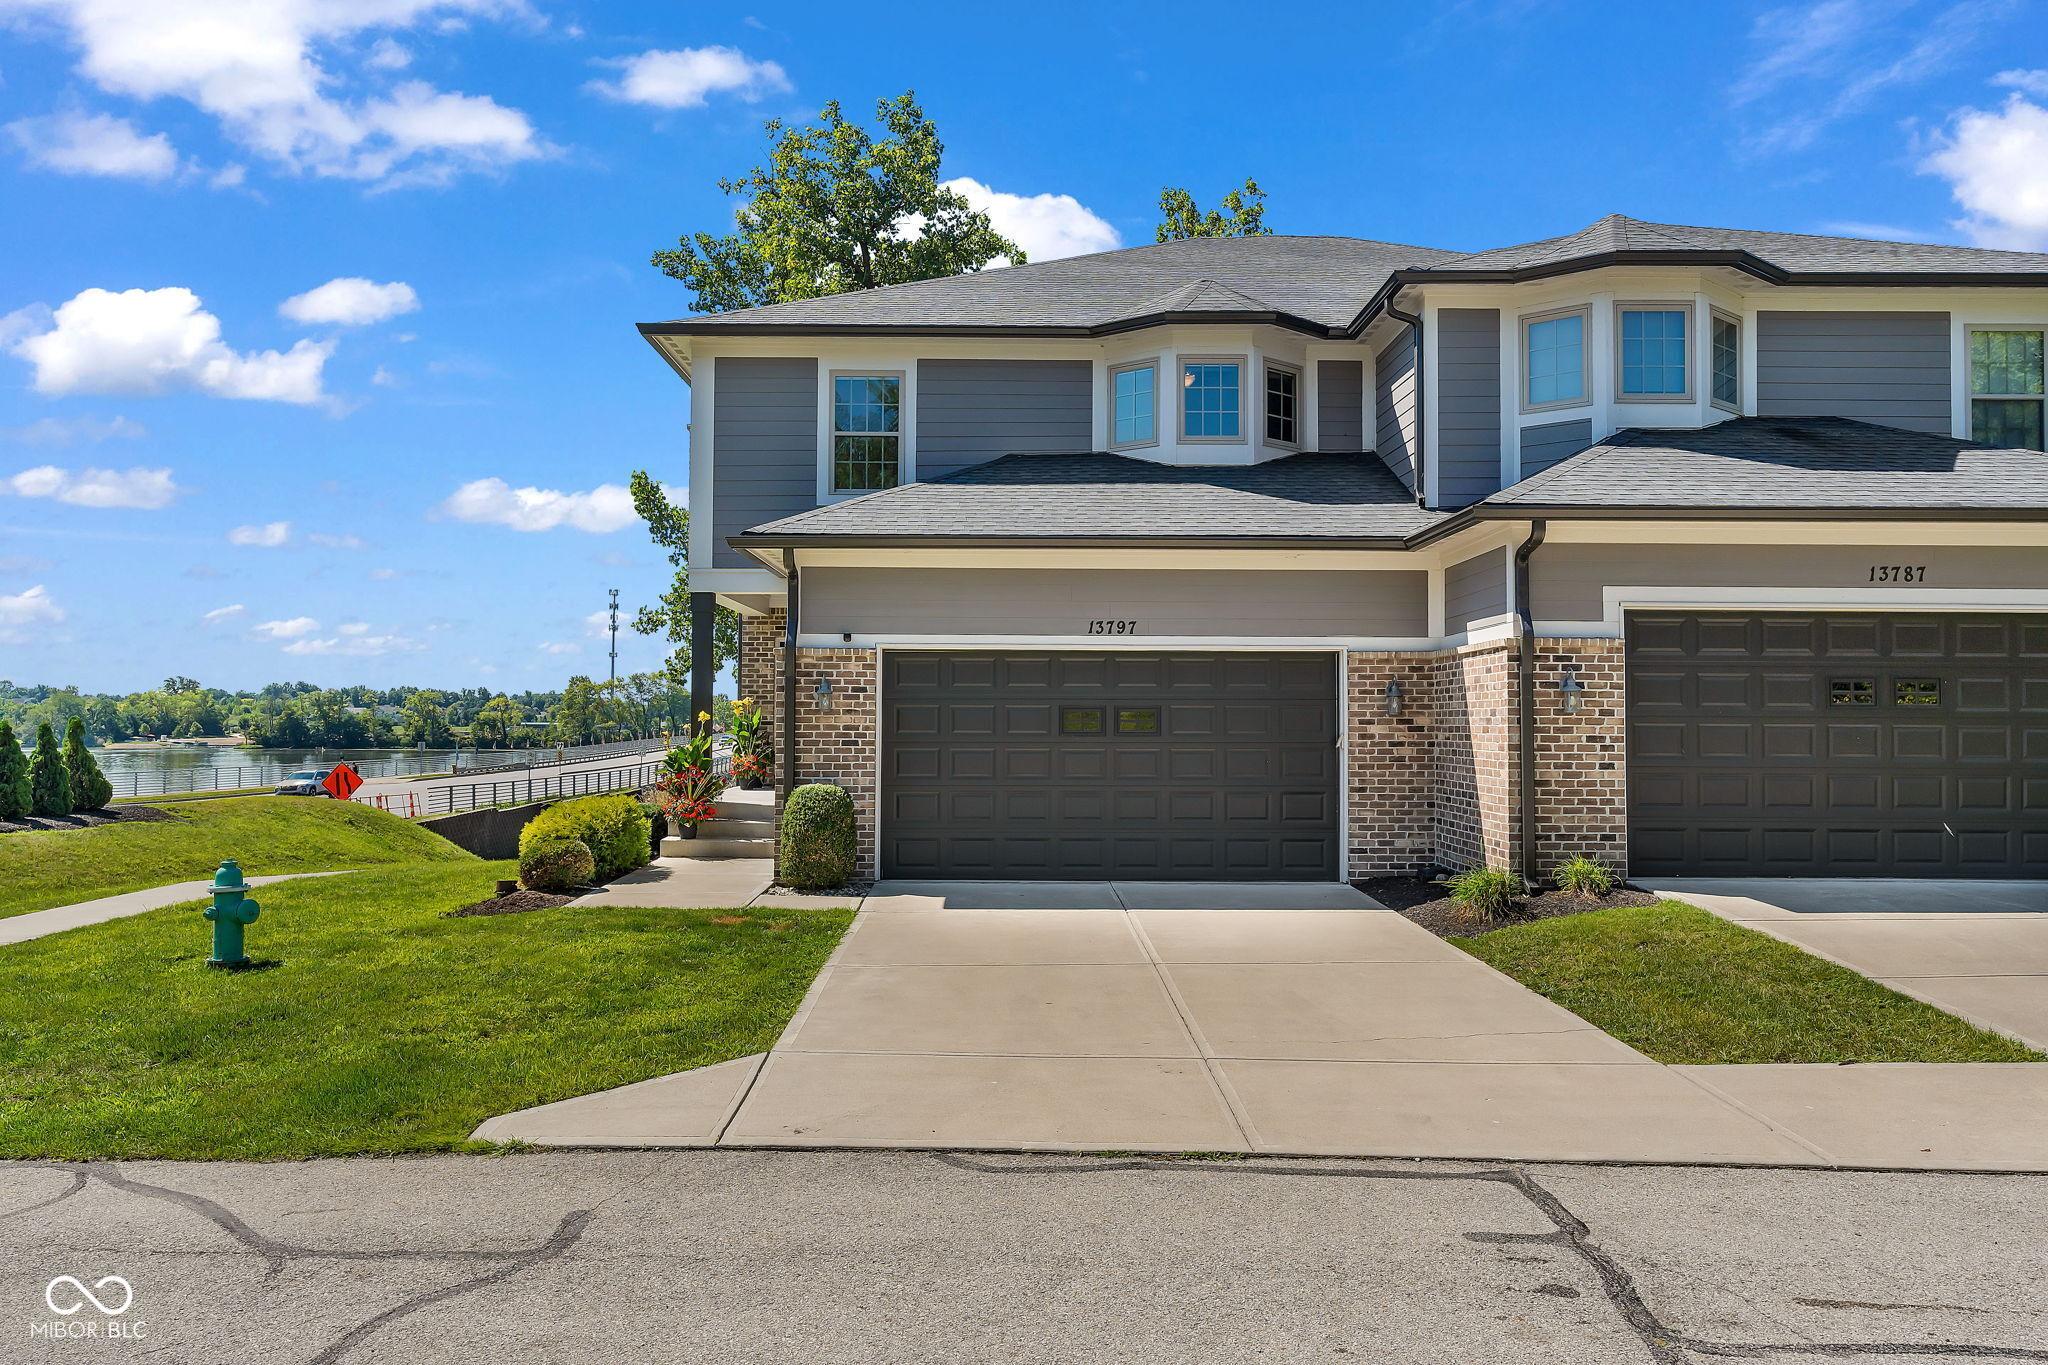
    • Gray-and-brick attached home with a two-car garage beside a lake. For Sale

      $999,000

      13797 E Southshore Drive

      13797 E Southshore Drive, Fishers, IN 46037

      Courtesy of CENTURY 21 Scheetz

      • 3 Beds
      • 4 Baths
      • 4,204 Sq.Ft.
    • Two-story red-brick house with multiple gables, trimmed shrubs, and a broad lawn. For Sale

      $599,000

      4899 Brentridge Place

      4899 Brentridge Place, Greenwood, IN 46143

      Courtesy of CENTURY 21 Scheetz

      • 5 Beds
      • 4 Baths
      • 3,892 Sq.Ft.
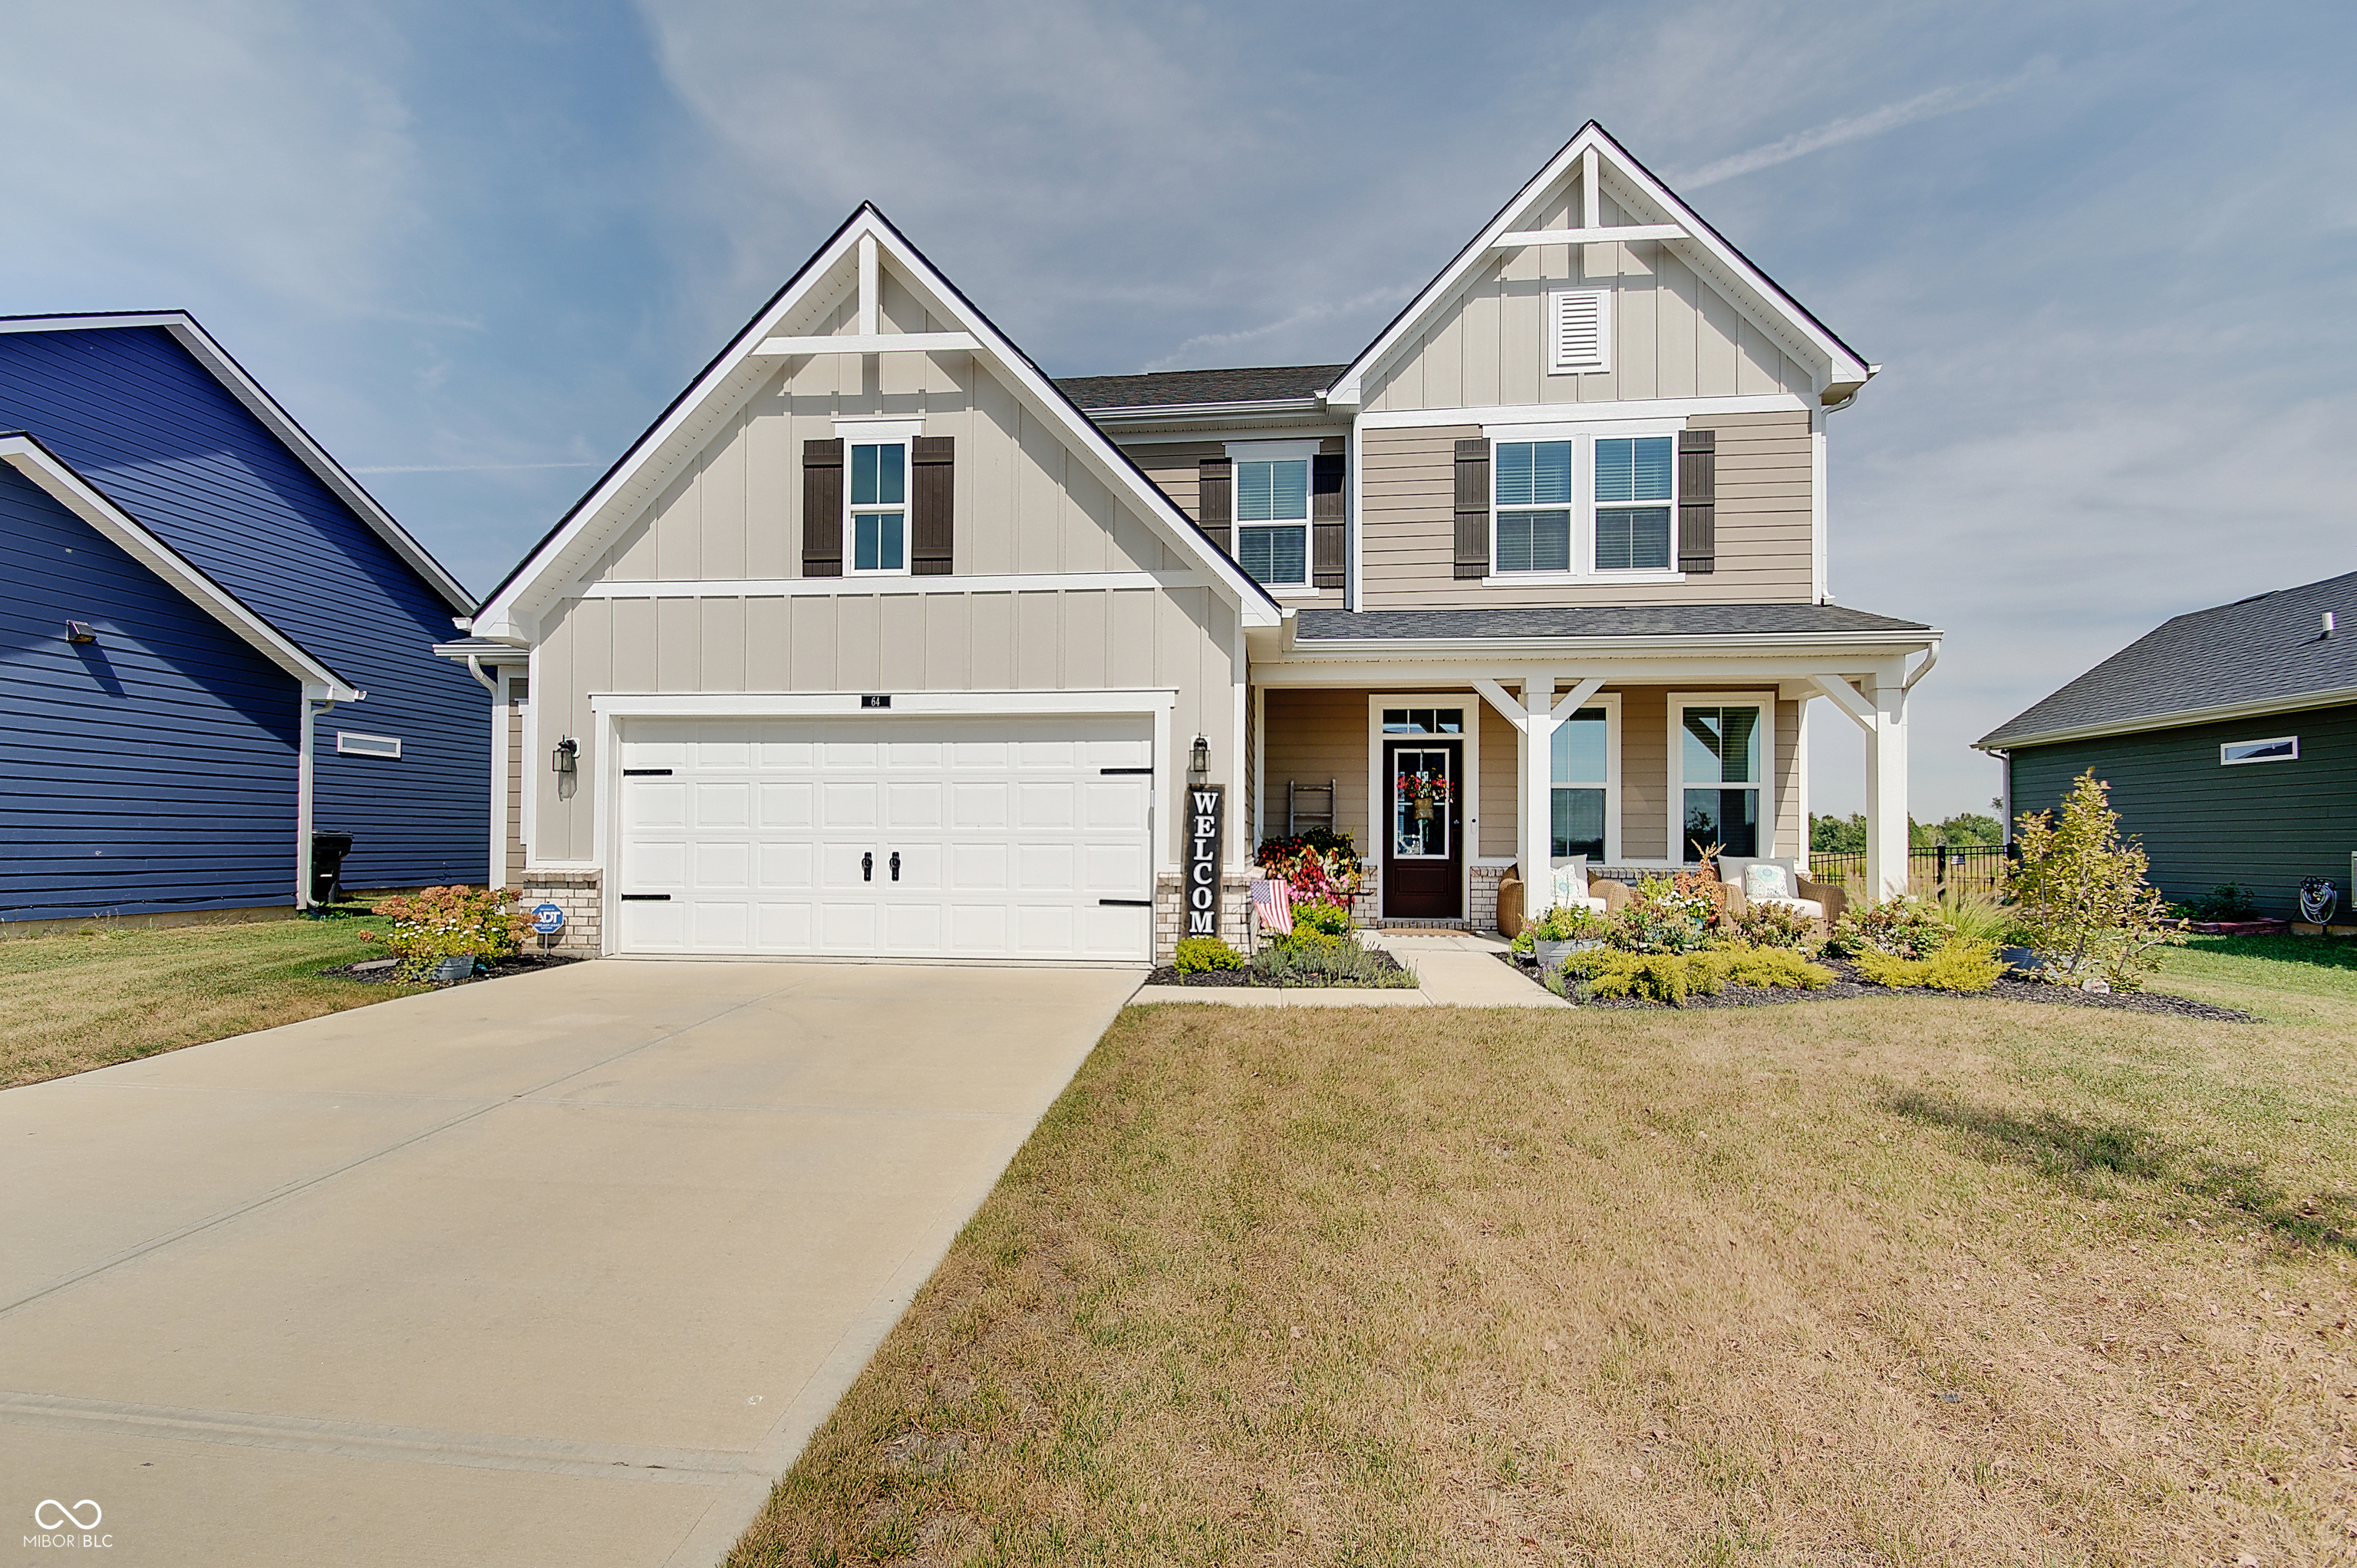
    • Two-story beige house with steep gables, a double garage, and a landscaped covered porch. For Sale

      $399,900

      64 Sterling Place

      64 Sterling Place, New Whiteland, IN 46184

      Courtesy of CENTURY 21 Scheetz

      • 3 Beds
      • 3 Baths
      • 2,396 Sq.Ft.
    View All

    Follow Me On Instagram