Property photo 1
Property photo 2
Property photo 3
Property photo 4
Property photo 5
5 Beds
5 Baths
5,572 sqft

$1,900,000

5488 Stonewood Court, Bargersville IN, 46106

Price per sqft$340.99
Built in2025
Property size5,572 sqft
Property typeResidential
Courtesy of Duke Collective, Inc., Michael Duke Listing Contact:

Overview

Sold

Listed Oct 1, 2025

Updated Jun 10

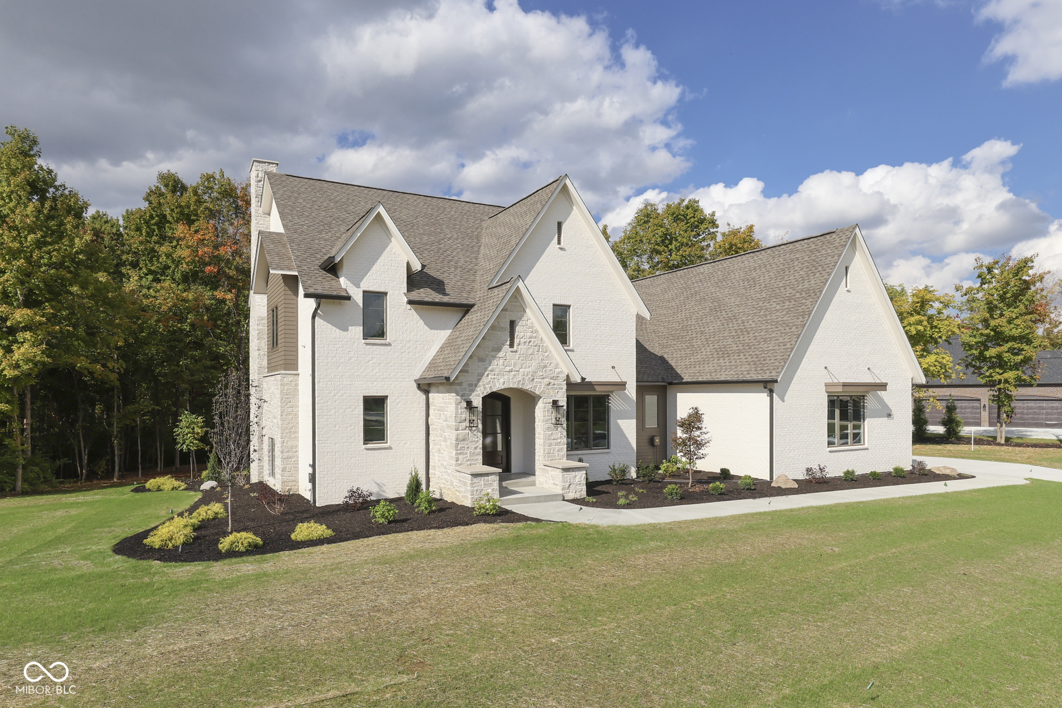
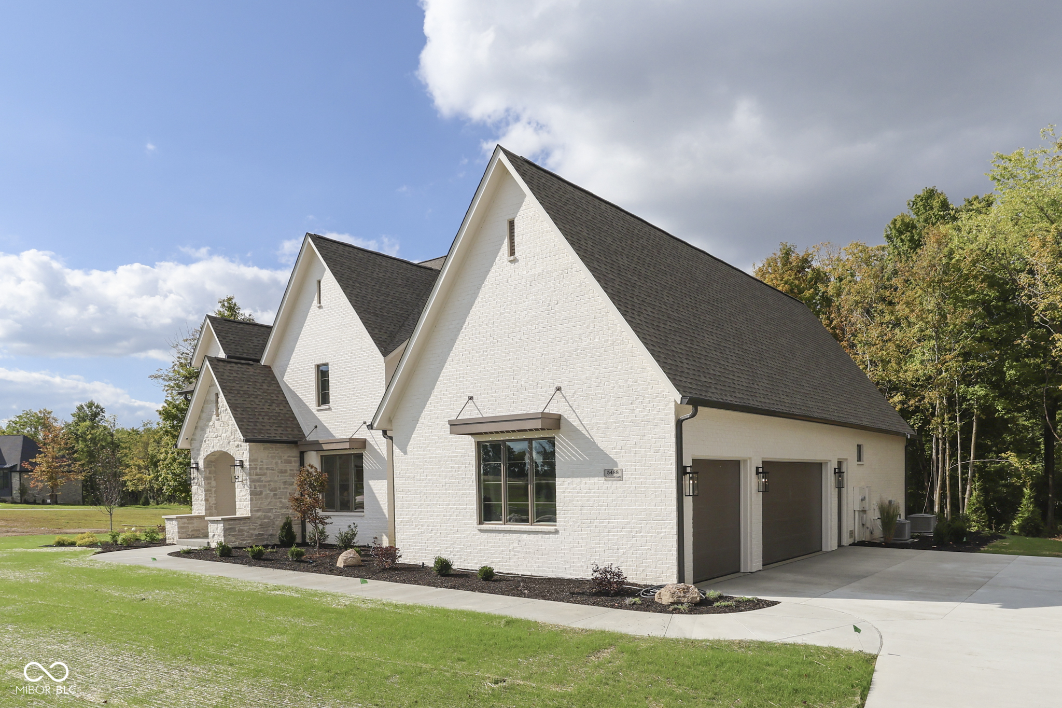
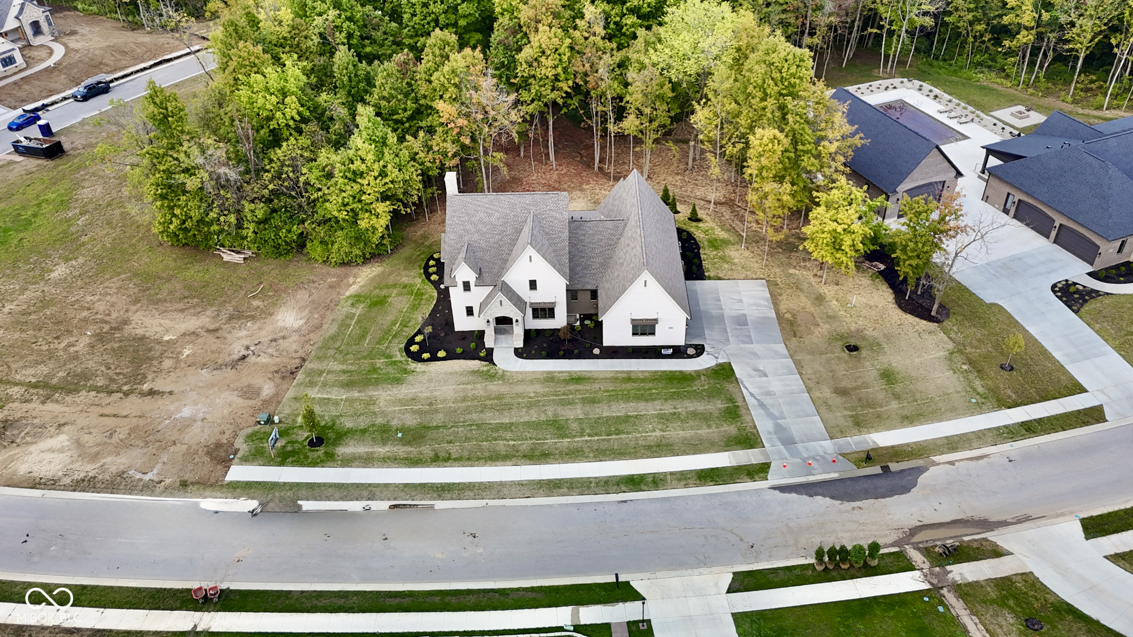
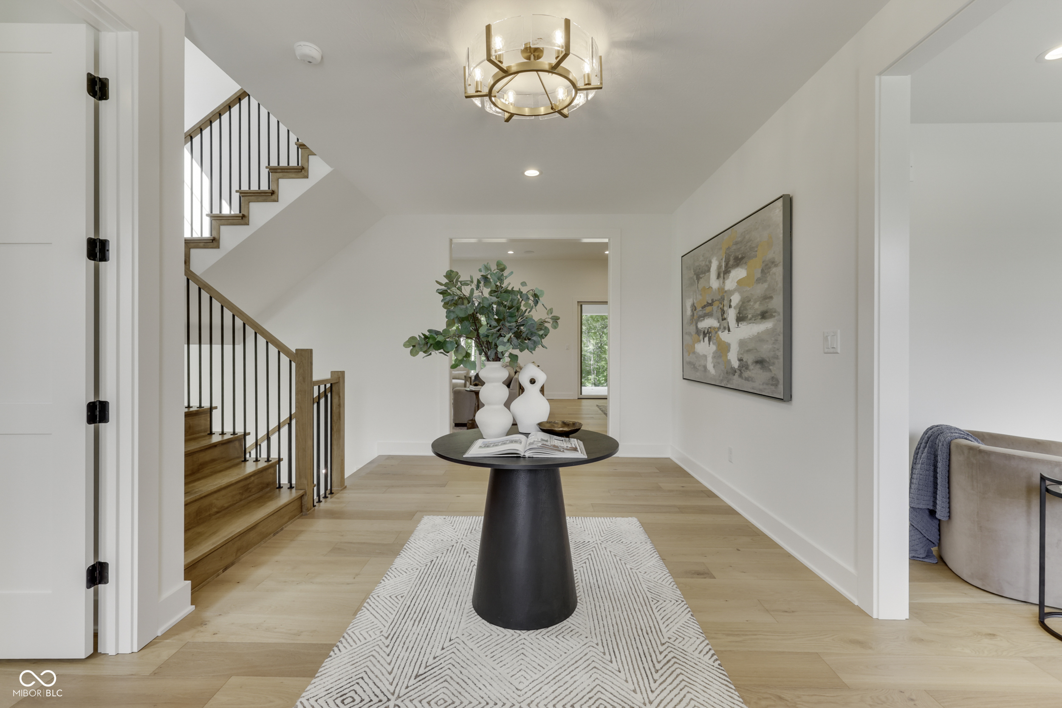
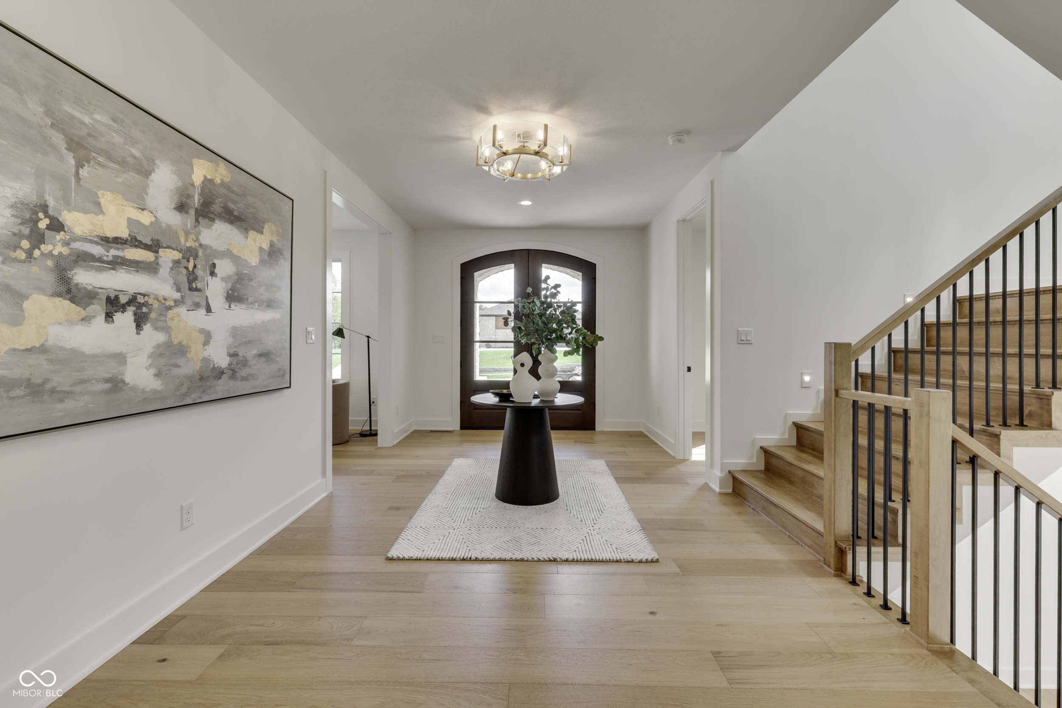
Brand new home, never been lived in! Welcome to this thoughtfully designed two-story home with a finished daylight basement, built by the award-winning Duke Homes in the heart of Aberdeen's back wooded section. Set on nearly an acre, this home offers both elegance and functionality with an open floorplan that seamlessly connects the kitchen, dining, and living areas-all under soaring 11-foot ceilings. The kitchen is a dream for both cooks and entertainers, featuring a spacious island with seating, a 42-inch range with hood, and a sink overlooking the tranquil backyard. A walk-in butler's pantry provides additional counter space and a second refrigerator. The main-level living area is anchored by a cozy gas fireplace with a wood mantle, and the engineered hardwood floors add warmth and sophistication throughout. The primary suite on the main level is a private retreat, boasting an oversized bedroom with serene views of the woods, a spa-like bathroom with a freestanding tub, and a custom walk-through closet that conveniently connects to the laundry room. Just off the foyer are two flex spaces, ideal for a home office, library, or music room. Upstairs, three bedrooms each feature walk-in closets and share two full baths, while a loft, second laundry room, and additional furnace offer comfort and convenience for busy households. The finished basement expands the living space even further with a fifth bedroom, full bath, daylight windows, a wet bar, and ample room for a gym, game area, and home theater-plus additional unfinished areas ready to be customized. Nestled in the premier Center Grove school district, this home is part of Aberdeen, a unique wellness lifestyle community. Residents enjoy monthly community events, miles of wooded trails, sports courts, a dog park, a neighborhood farm, and more. This is a rare opportunity to build your future in a home and community where life is meant to be fully lived.

Additional information

MLS® ID
22065236

Interior Features

Bedrooms
5
Bathrooms
5
Fireplace
Yes
Cooling
Yes
Heating
Yes
Basement
Yes

Exterior Features

Lot Size
0.99 Acres

Other Property Details

Association Fee Frequency
Yearly
Garage
Yes
New Construction
Yes

Listings courtesy of MIBOR Broker Listing Cooperative® as distributed by MLS GRID

All information deemed reliable but not guaranteed and should be independently verified. All properties are subject to prior sale, change or withdrawal. Neither listing broker(s) nor Amanda Cottingham Johnson shall be responsible for any typographical errors, misinformation, misprints and shall be held totally harmless. Properties displayed may be listed or sold by various participants in the MLS.

Based on information submitted to the MLS GRID as of 4:35 PM UTC on 6/10/2026. All data is obtained from various sources and may not have been verified by broker or MLS GRID. Supplied Open House Information is subject to change without notice. All information should be independently reviewed and verified for accuracy. Properties may or may not be listed by the office/agent presenting the information.

©2026 MIBOR Broker Listing Cooperative®. All rights reserved.

DMCA Notice

Powered by Luxury Presence