Property photo 1
Property photo 2
Property photo 3
Property photo 4
Property photo 5
4 Beds
5 Baths
5,779 sqft

$2,225,000

4242 Watson Road, Greenwood IN, 46143

Price per sqft$385.01
Built in2015
Property size5,779 sqft
Property typeResidential
Courtesy of Compass Indiana, LLC, Stephen Clark Listing Contact:

Overview

Sold

Listed Jun 6, 2025

Updated Jun 10

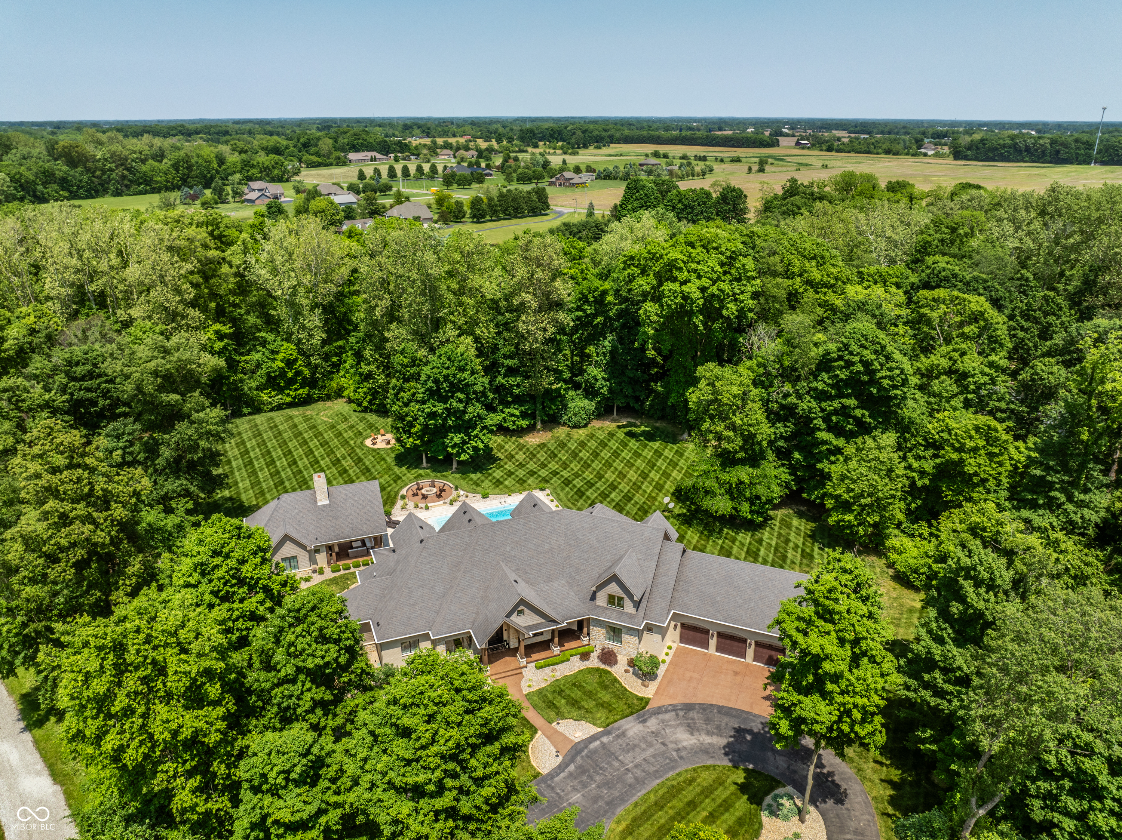
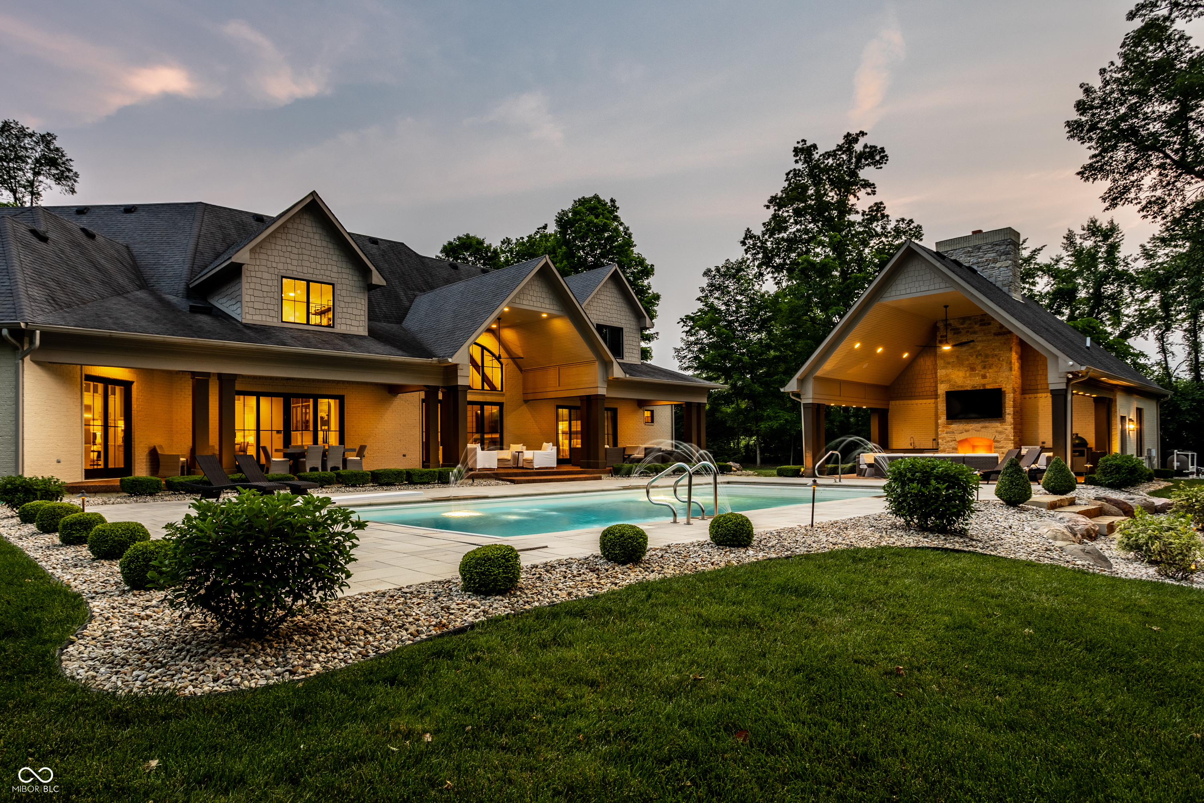
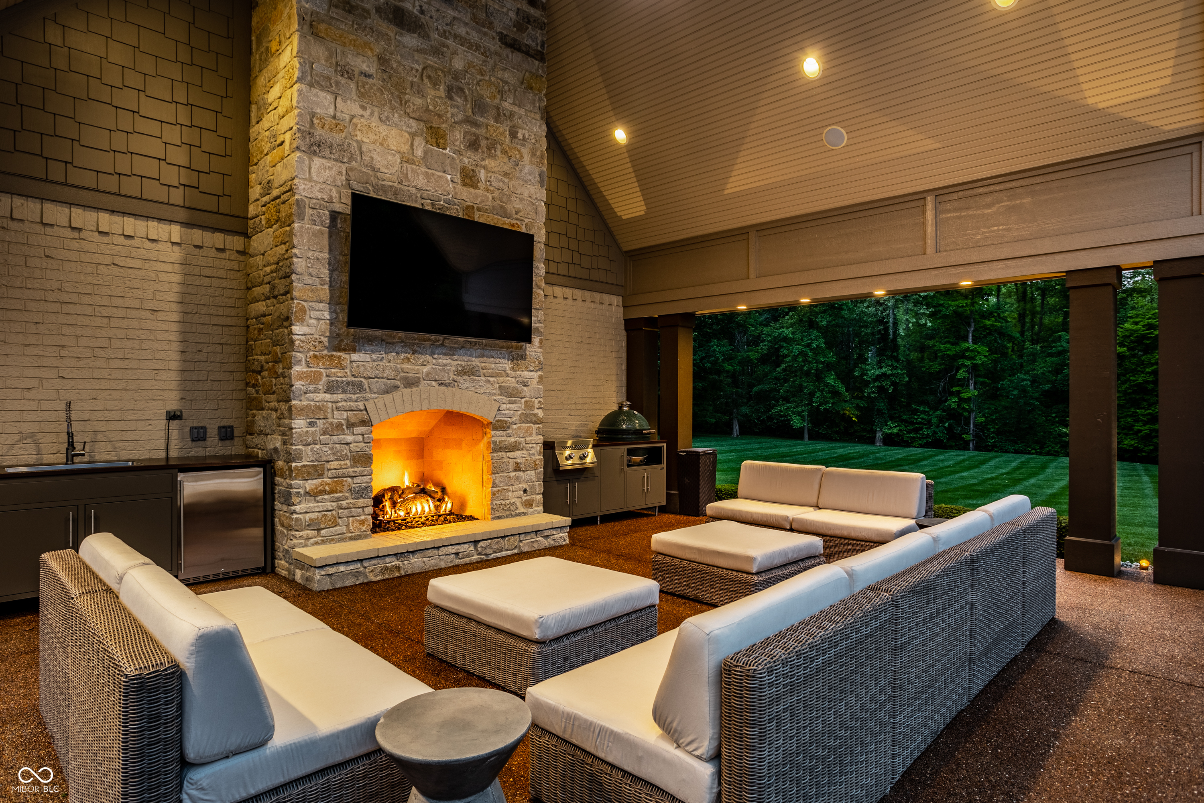
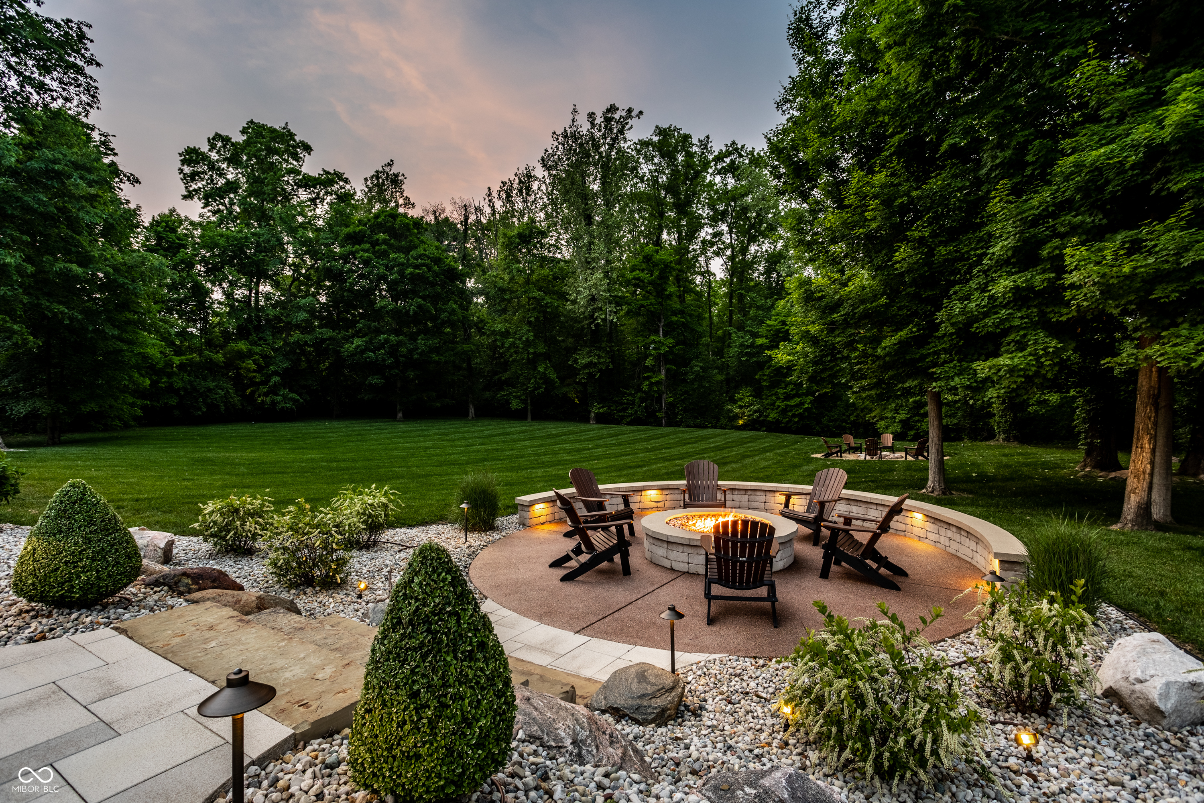
Nestled behind a private stone entry gate on 5 wooded, meticulously landscaped acres, this custom estate built by Mike Duke Custom Builder in 2016 offers refined living with every detail thoughtfully designed. Featuring 4 bedrooms, 4.5 baths, and over 5,700 square feet of high-end finishes, this home blends timeless craftsmanship with modern comfort. The main level showcases an open-concept layout with 10' ceilings and 8' doors, a soaring beamed cathedral ceiling in the great room and seamless access to a full-length covered porch from the kitchen, sunroom, and primary suite. The gourmet kitchen is a chef's dream-Thermador appliances, a 10-foot island with seating for six, granite counters, butler's pantry with private catering entry, and a temperature-controlled 750-bottle wine cellar. The main floor primary suite offers a spa-inspired retreat with a 2023-renovated En-suite bath, walk-in shower, soaking tub, and a spacious closet with its own washer/dryer. A separate main floor in-law suite includes a private bath, walk-in closet, and rough-ins for a kitchenette. Upstairs you'll find two additional en-suite bedrooms, a media/rec room, and office. A finished workout room with walkout access to a fenced patio, formal dining room, and an executive office with custom cabinetry round out the main living spaces. Step outside to a true backyard oasis: a 20x40 Gunite pool with diving board, automatic cover, and paver surround; hot tub; outdoor pavilion with stone fireplace, kitchen, gas grill, sink, refrigerator, and Green Egg; plus gas and wood-burning fire pits. A detached 2-car garage with half bath, epoxy floors, adds even more flexibility. Additional features include: 3-car attached garage with dog wash, slat wall, and storage. Anderson 400 series windows and sliders. Generator, dehumidifier, reverse osmosis system, Invisible fence, Control4 audio system, alarm and video surveillance. 3 HVAC units, and much more.

Additional information

MLS® ID
22038221

Interior Features

Bedrooms
4
Bathrooms
5
Fireplace
Yes
Cooling
Yes
Heating
Yes
Basement
Yes

Exterior Features

Lot Size
5.01 Acres

Other Property Details

Garage
Yes
Municipality
Clark
Pool
Yes

Listings courtesy of MIBOR Broker Listing Cooperative® as distributed by MLS GRID

All information deemed reliable but not guaranteed and should be independently verified. All properties are subject to prior sale, change or withdrawal. Neither listing broker(s) nor Amanda Cottingham Johnson shall be responsible for any typographical errors, misinformation, misprints and shall be held totally harmless. Properties displayed may be listed or sold by various participants in the MLS.

Based on information submitted to the MLS GRID as of 4:35 PM UTC on 6/10/2026. All data is obtained from various sources and may not have been verified by broker or MLS GRID. Supplied Open House Information is subject to change without notice. All information should be independently reviewed and verified for accuracy. Properties may or may not be listed by the office/agent presenting the information.

©2026 MIBOR Broker Listing Cooperative®. All rights reserved.

DMCA Notice

Powered by Luxury Presence