Property photo 1
Property photo 2
Property photo 3
Property photo 4
Property photo 5
4 Beds
4 Baths
4,994 sqft

$674,900

6052 White Ash Court, Avon IN, 46123

Price per sqft$135.14
Built in1994
Property size4,994 sqft
Property typeResidential
Courtesy of REMAX ONE, Mike Stailey Listing Contact:

Overview

Active

Listed Nov 5, 2026

Updated 31h ago

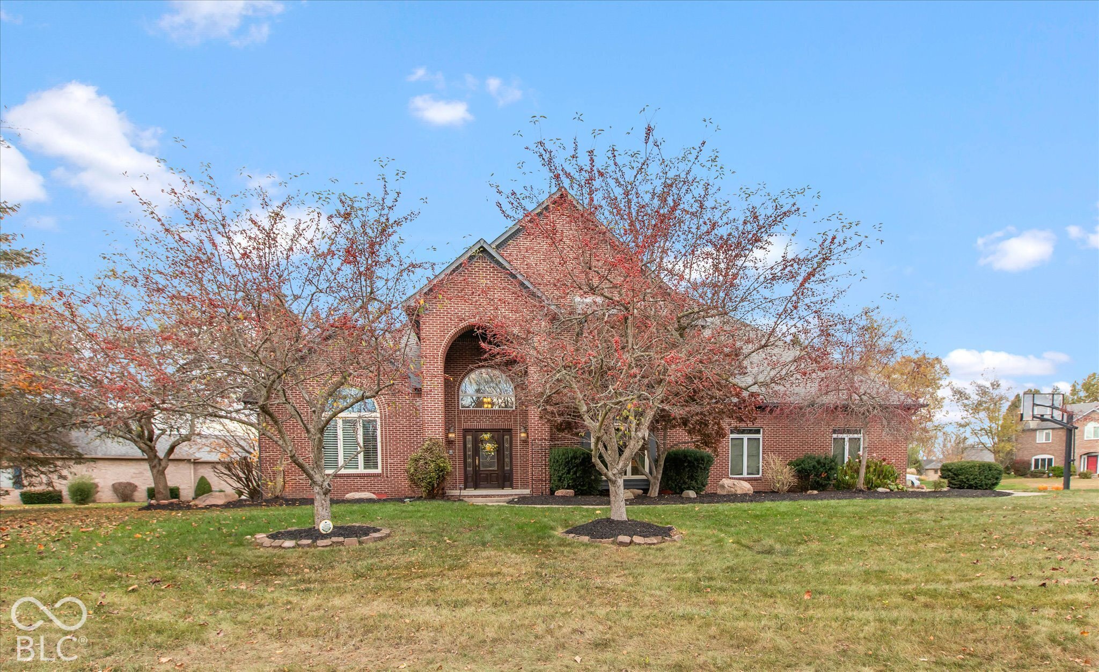
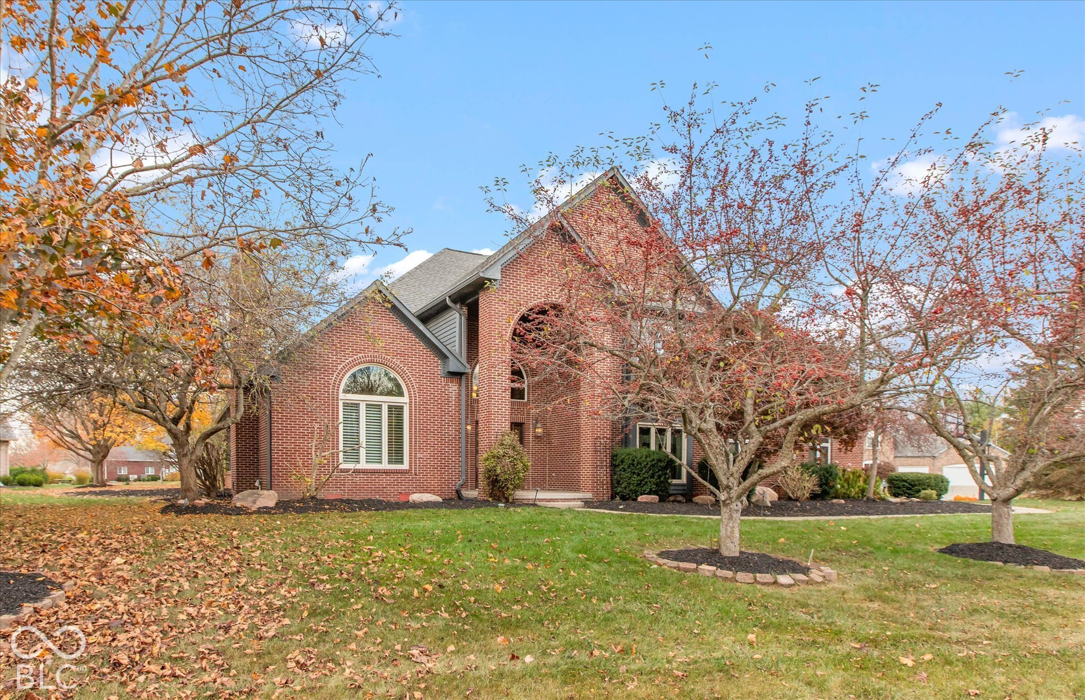
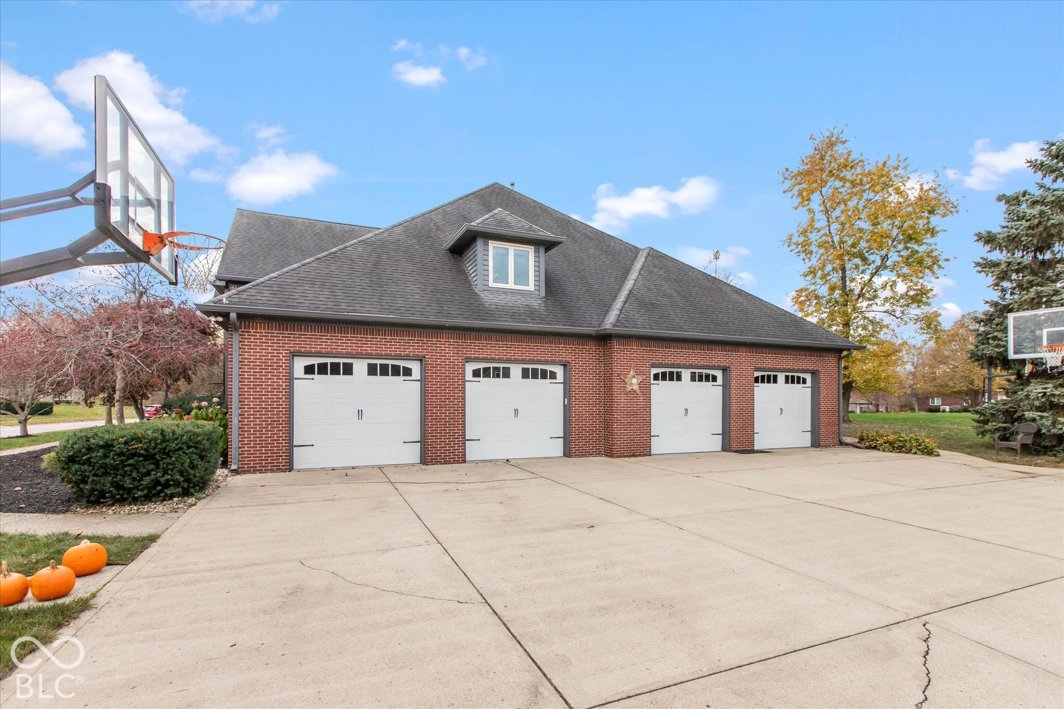
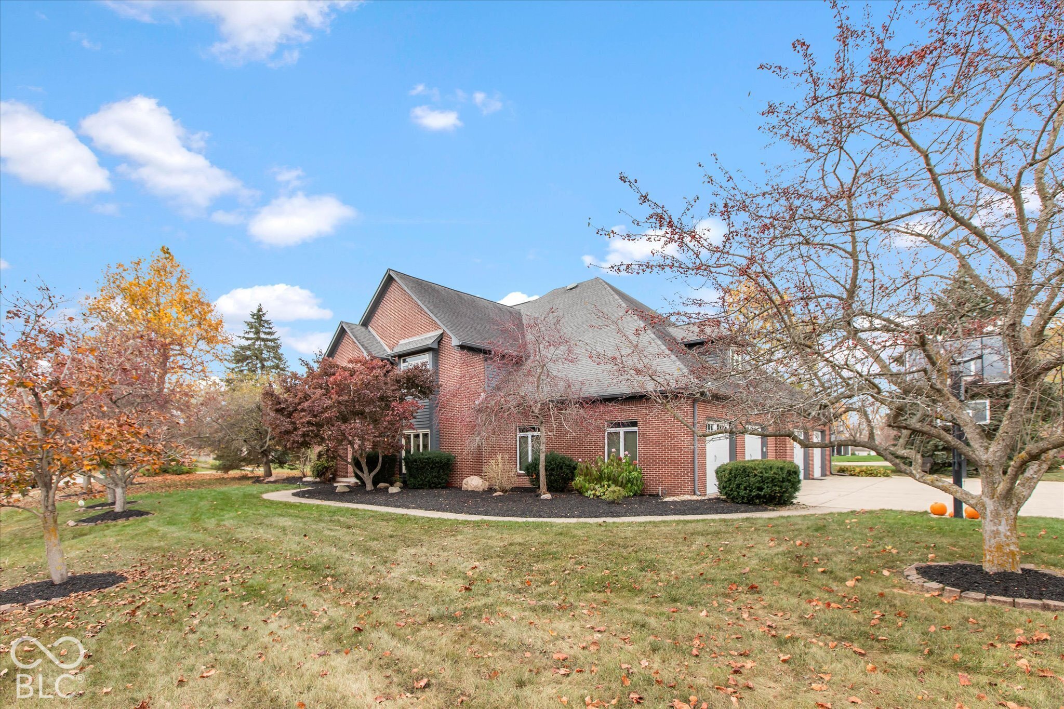
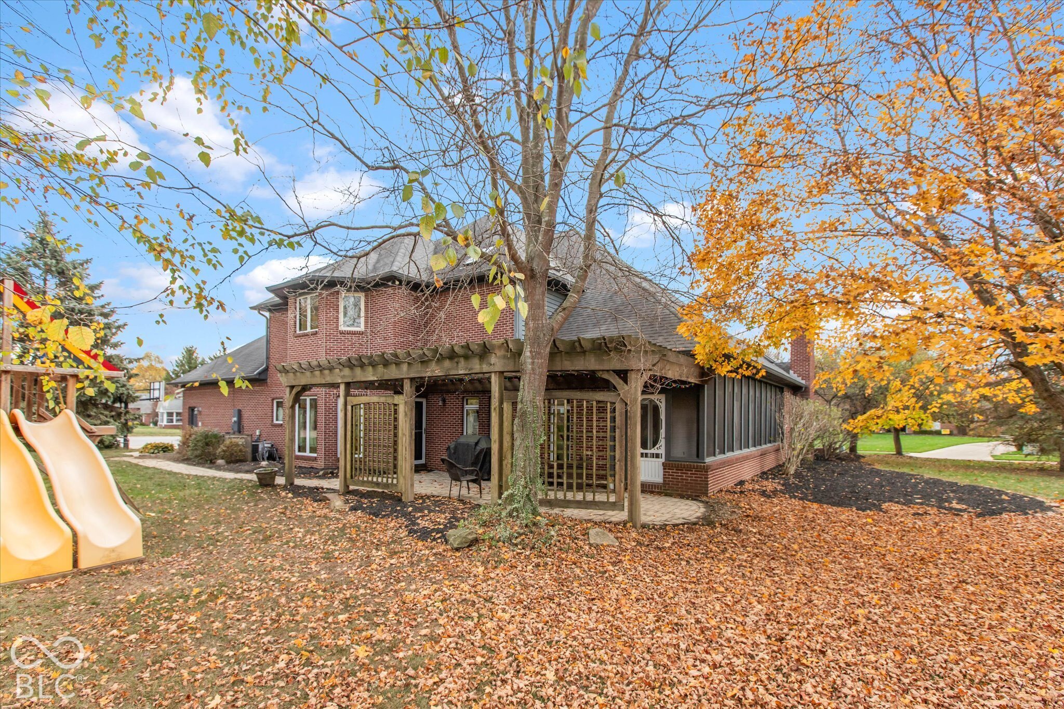
Make plans to see this must see home in the highly desired Timber Bend subdivision! This impressive two story home offers 4,994 finished square feet and a massive 4+ car garage with over 1,500 square feet, an absolute must see. Fully heated and cooled, it features beautiful epoxy floors, built in storage cabinets, and a separate workbench area. Step inside to a dramatic two story entryway with beautiful staircase trim and railings. The gourmet kitchen is a true centerpiece with its large island and induction cooktop, taller than standard cabinets, soft close drawers, double ovens with a warming drawer, walk in pantry, spacious eating area, and all appliances included! The main level offers versatile living with a large great room, a spacious living room with a fireplace, and a dining room currently enjoyed as a recreation room with a pool table. Upstairs, the enormous owner's suite features a tray ceiling, an incredible walk in closet, and a spa like bath with heated floors, a dual sink vanity, a custom built in tub, and a custom shower. Three additional bedrooms each boast their own walk in closet. The fourth bedroom on the lower level currently serves as an office with direct access to a very nice full bath. The home offers three very nice full baths! Additional perks include a large laundry room with a utility sink and coat/shoe storage, plus dual HVAC systems to ensure both levels are always comfortable. Enjoy the outdoors in the covered, screened three season room or on the paver patio with pergola. Tucked on a quiet cul de sac, the wide driveway offers two basketball goals with room for court play. Excellent location in the top rated Avon school system, close to dining, shopping, and everyday conveniences!

$4,490/mo

Est. mortgage payment based on a $674,900 home price.

All estimates are provided by Luxury Presence for informational purposes only. Actual amounts may vary.

Additional information

MLS® ID
22134282

Interior Features

Bedrooms
4
Bathrooms
4
Fireplace
Yes
Cooling
Yes
Heating
Yes
Basement
No

Exterior Features

Lot Size
0.65 Acres

Other Property Details

Association Fee Frequency
Yearly
Garage
Yes
Municipality
Washington

Listings courtesy of MIBOR Broker Listing Cooperative® as distributed by MLS GRID

All information deemed reliable but not guaranteed and should be independently verified. All properties are subject to prior sale, change or withdrawal. Neither listing broker(s) nor Amanda Cottingham Johnson shall be responsible for any typographical errors, misinformation, misprints and shall be held totally harmless. Properties displayed may be listed or sold by various participants in the MLS.

Based on information submitted to the MLS GRID as of 4:27 AM UTC on 11/7/2026. All data is obtained from various sources and may not have been verified by broker or MLS GRID. Supplied Open House Information is subject to change without notice. All information should be independently reviewed and verified for accuracy. Properties may or may not be listed by the office/agent presenting the information.

©2026 MIBOR Broker Listing Cooperative®. All rights reserved.

DMCA Notice

Powered by Luxury Presence