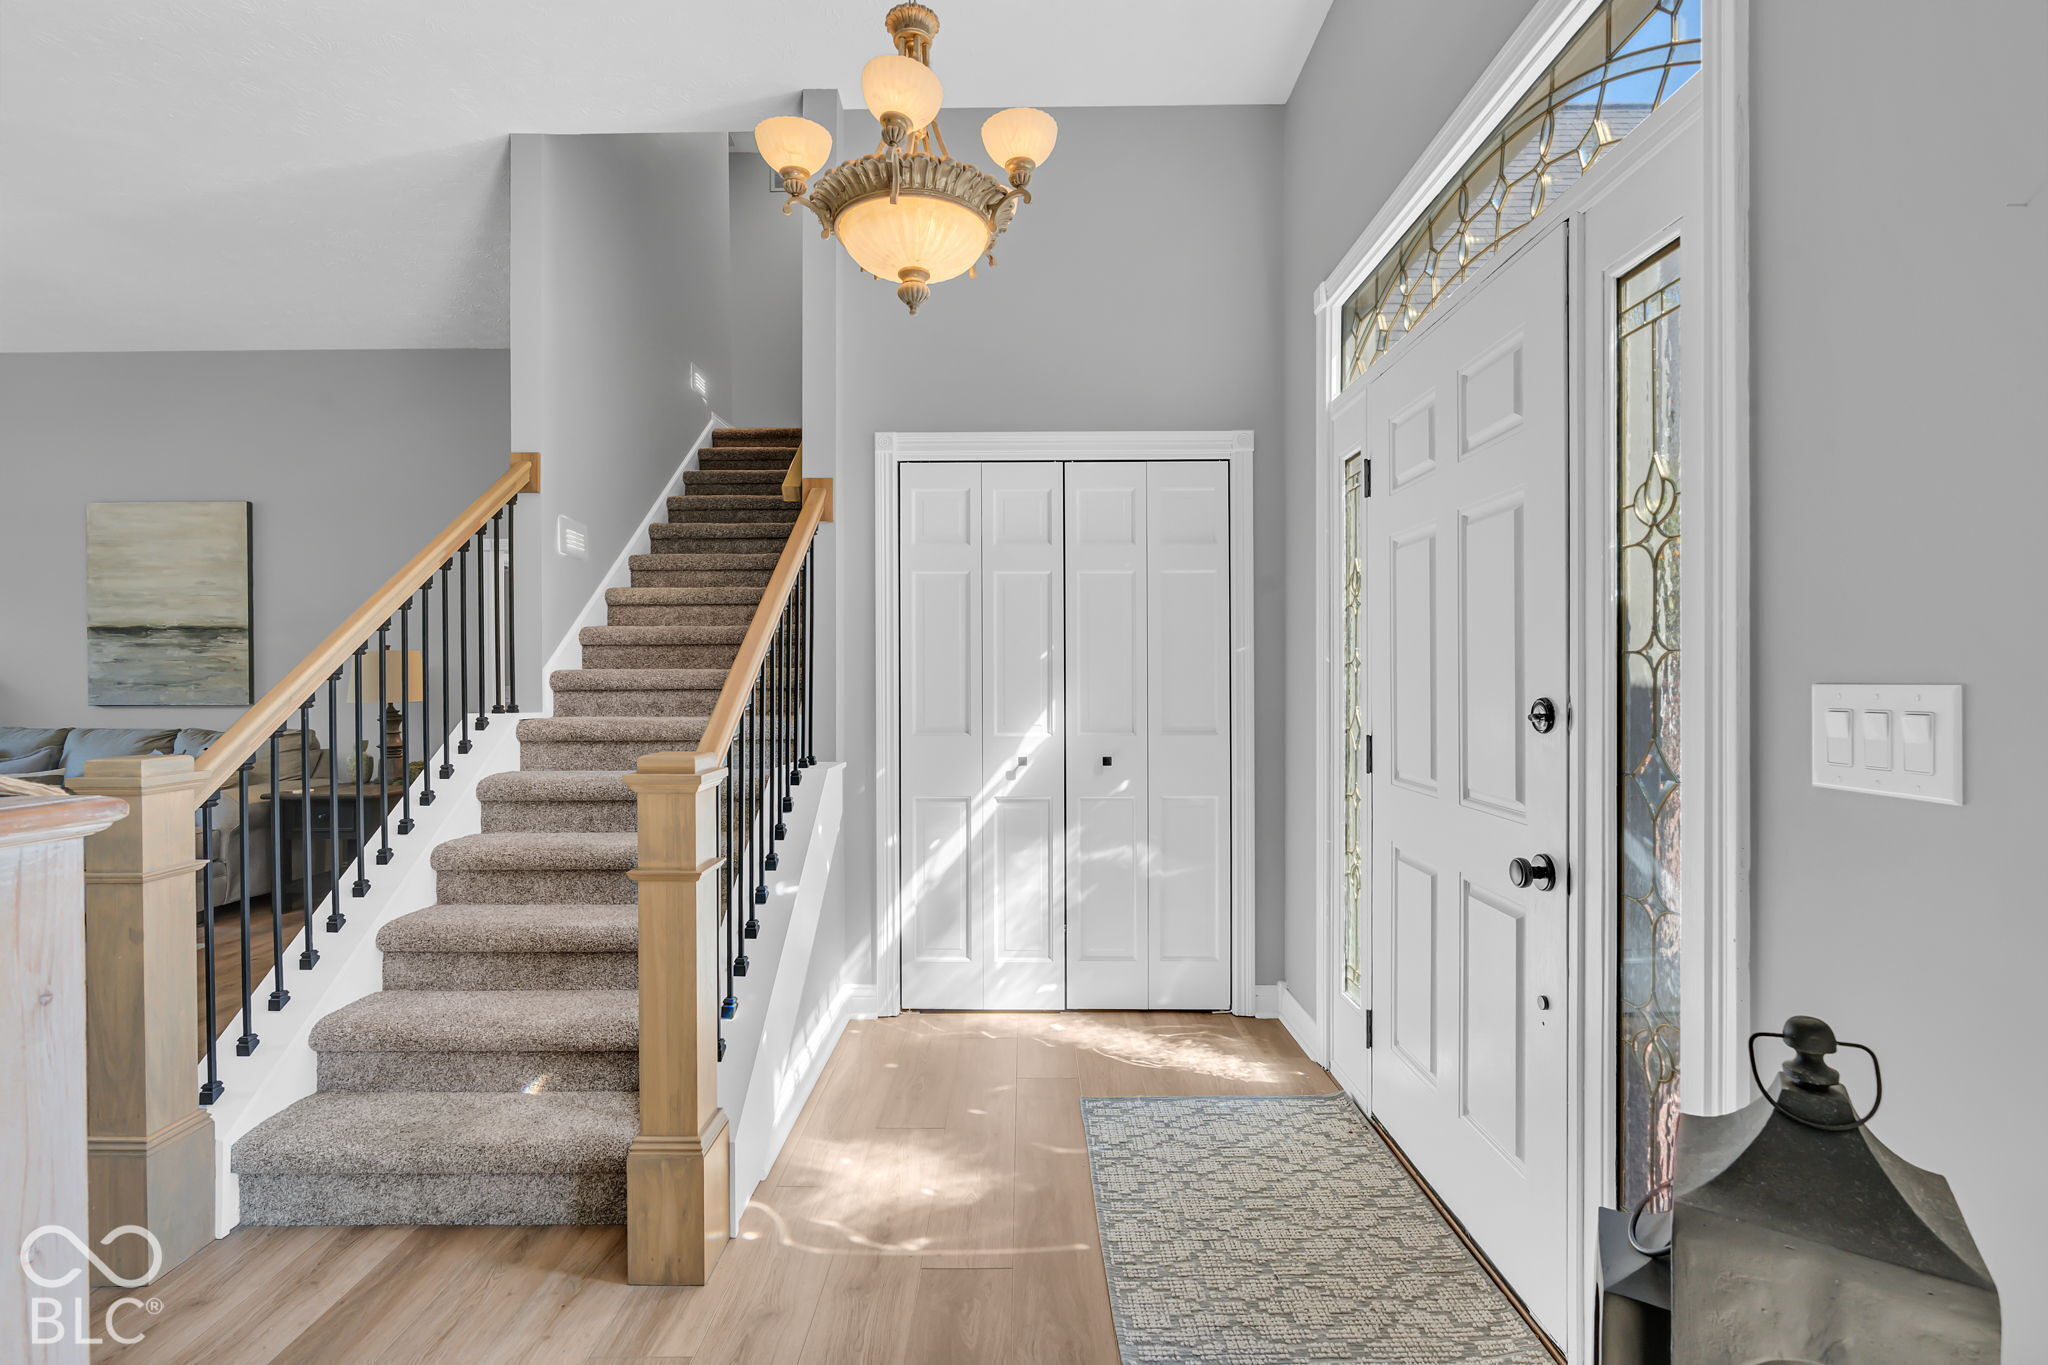
Property photo 1
Property photo 2
Property photo 3
Property photo 4
Property photo 5
4 Beds
4 Baths
3,878 sqft

$685,000

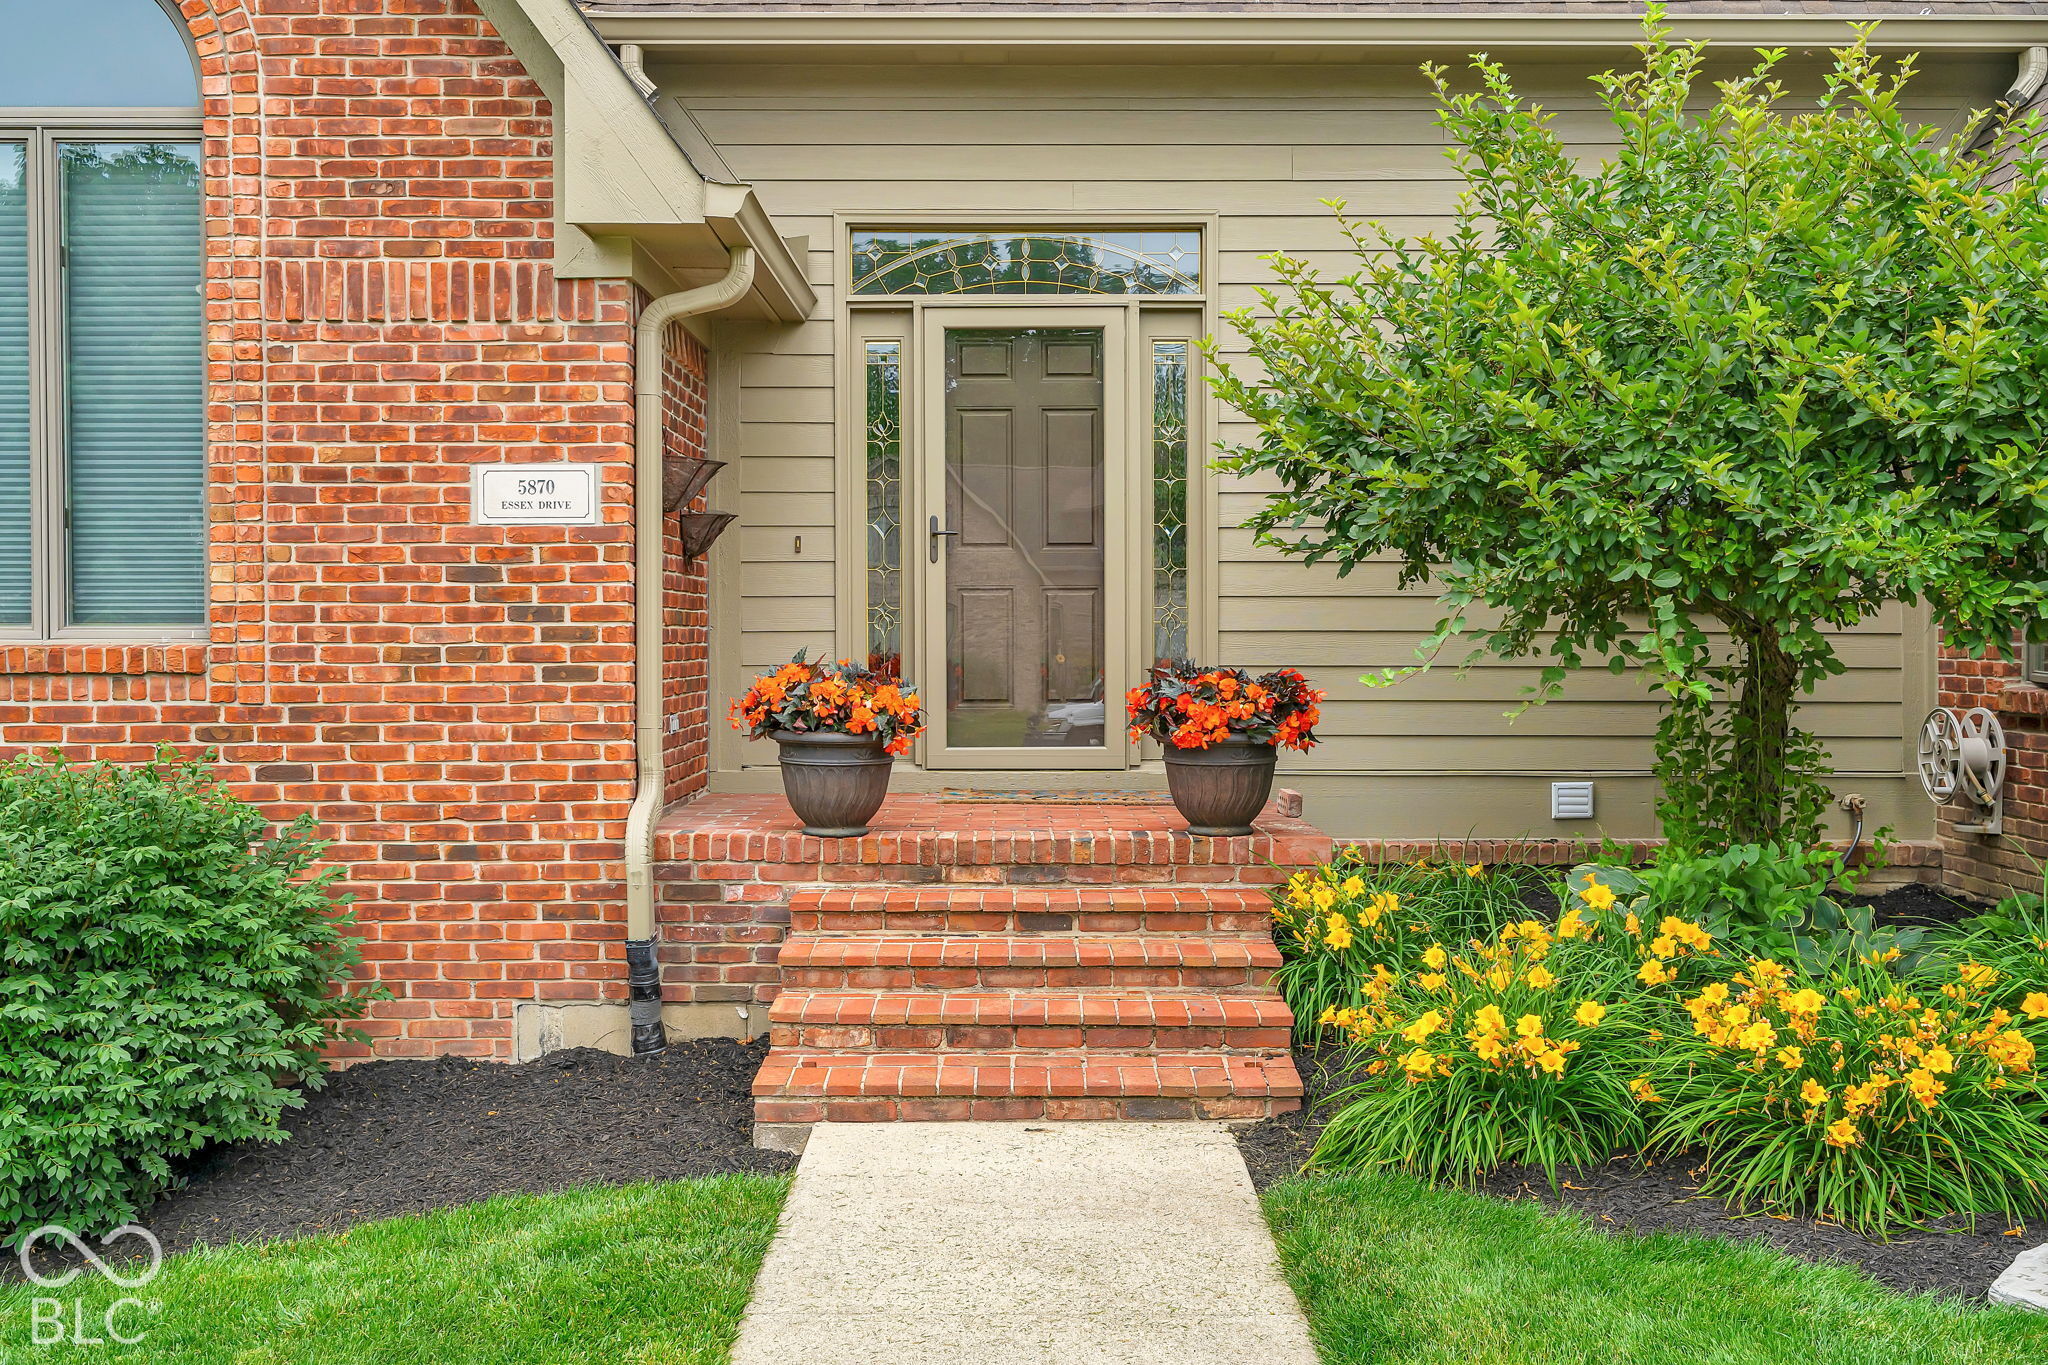
5870 Essex, Pittsboro IN, 46167

Price per sqft$176.64
Built in1993
Property size3,878 sqft
Property typeResidential
Courtesy of Ridenour Real Estate Services,, Maria Ridenour Listing Contact:

Overview

Active

Listed Oct 2, 2026

Updated 11h ago

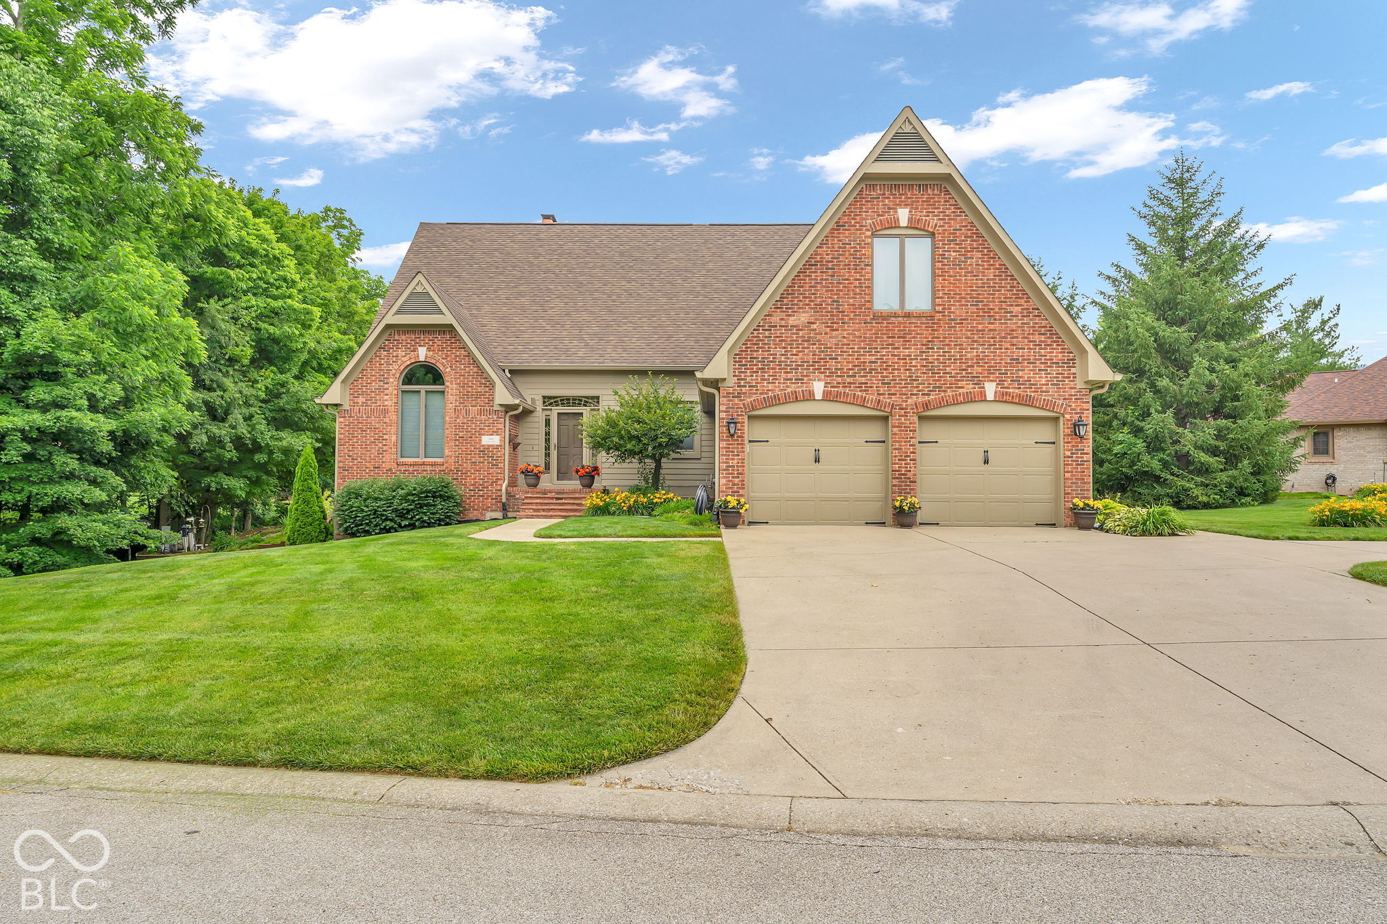
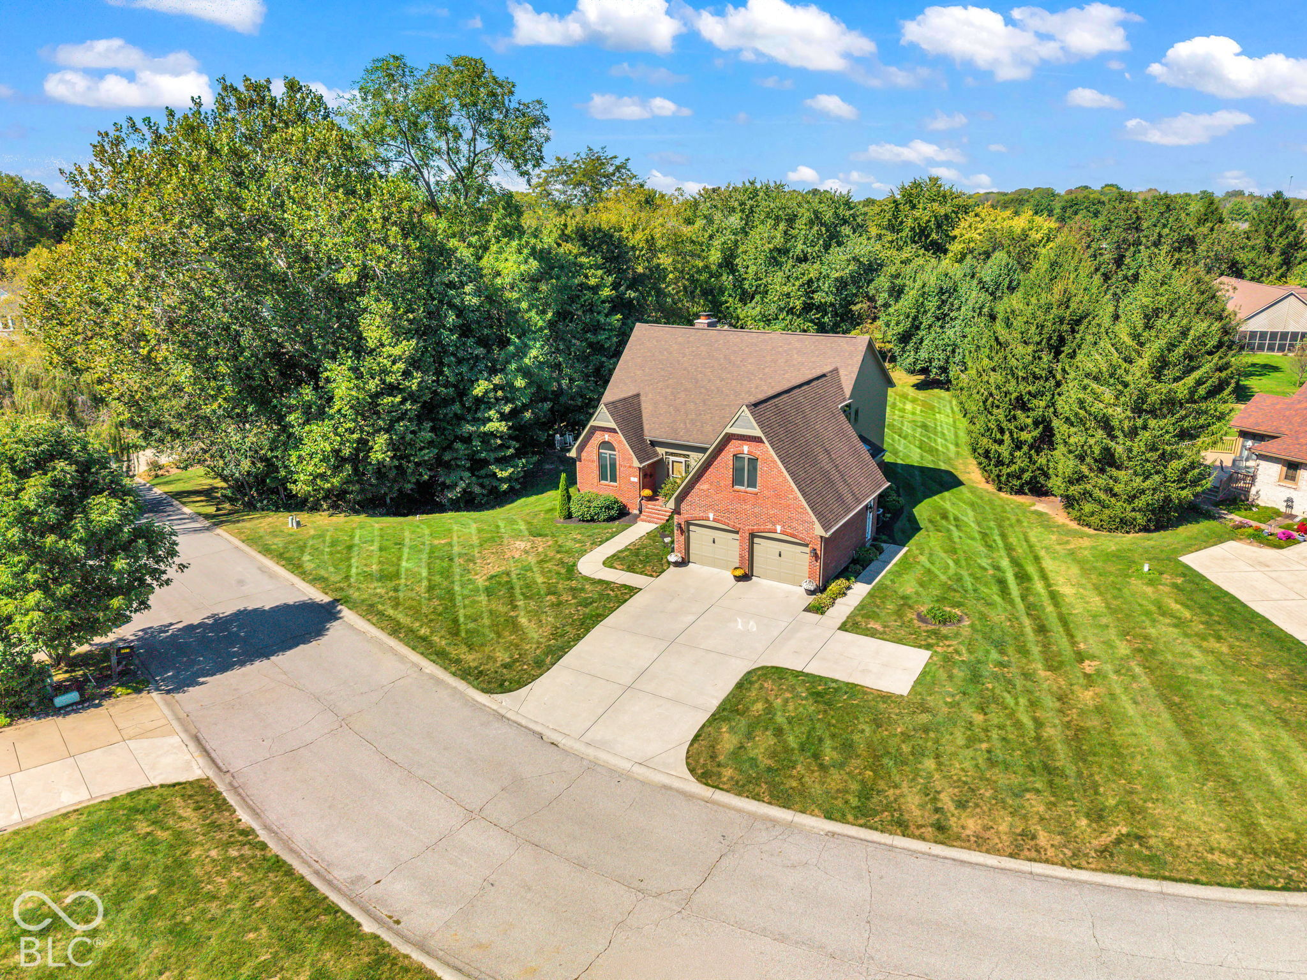
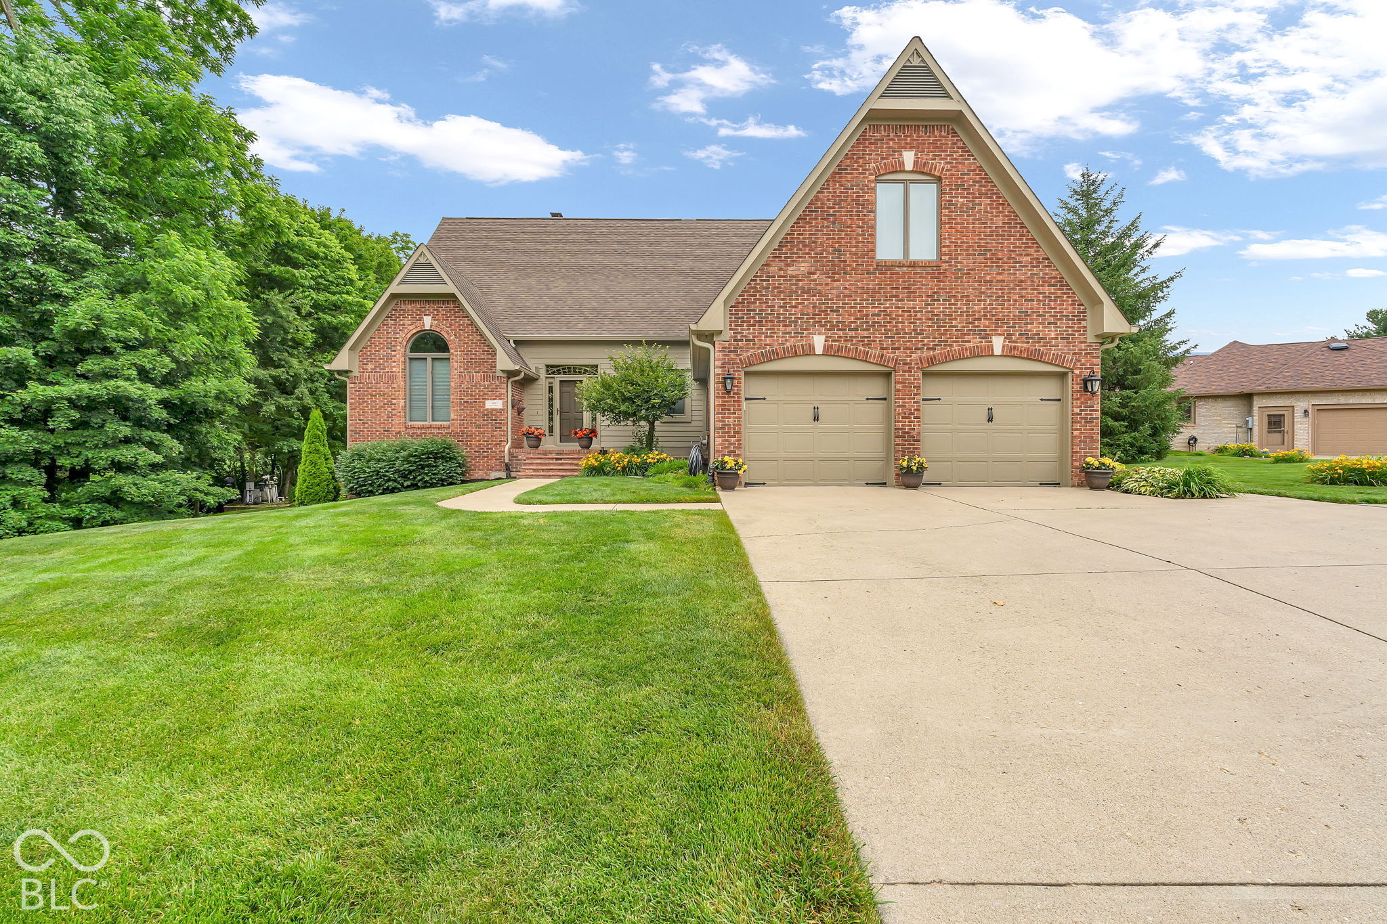
Custom built home situated on .68 acre partially wooded lot in Pittsboro's highly sought-after Cambridge neighborhood. Upon entering you are greeted w/a large foyer and recently redesigned staircase that seamlessly connects you to the dining room, great room & kitchen. Natural light filled great room and kitchen share a gas fireplace and both overlook the pristine and well cared for backyard. Lg. kitchen has wet bar, center island w/gas range & downdraft, built-in oven, microwave that converts to 2nd oven, granite counter tops & ceramic tile flooring. All SS kitchen appliances stay w/home. Notice the breakfast nook area - great place to enjoy your morning coffee. Spacious layout w/just under 4,000 Sq. Ft., features 4 BR(septic permit for 3BR - supports 6 occupants)/3.5 BAs/bonus room upstairs for additional living space, walk-out basement & more. Septic inspection available upon request. Main level primary bedroom with walk-in closet and private bath was recently remodeled/updated w/new custom built double vanity, quartz countertop, soaker tub, & walk-in tiled shower. 2nd level you will find 2 bedrooms & expansive bonus room. 2 bedrooms share Jack & Jilly style bathroom w/new custom-built double vanity, quartz countertop, & new tub/shower combo. Walk-out basement offers family room, full bath, office/4th bedroom and rec/entertainment area that is plumbed for refrigerator, wet bar/sink - possibly a 2nd kitchen? Basement has potential for in-law's suite w/private access. Basement full bath was also recently updated w/new custom-built vanity, quartz countertop and new shower stall. Once outside the semi-private lot showcases multiple wood decks on different levels, TV mount on upper deck, 16x36 inground pool w/automatic cover, mini barn, well cared for yard & landscaping. WiFi - remote enable feature on oven to turn on/off when away; Seller uses this feature often. Refrigerator - screen allows you to upload photos; Seller has never used this feature.

$4,557/mo

Est. mortgage payment based on a $685,000 home price.

All estimates are provided by Luxury Presence for informational purposes only. Actual amounts may vary.

Additional information

MLS® ID
22129568

Interior Features

Bedrooms
4
Bathrooms
4
Fireplace
Yes
Cooling
Yes
Heating
Yes
Basement
Yes

Exterior Features

Lot Size
0.68 Acres

Other Property Details

Garage
Yes
Municipality
Middle
Pool
Yes

Listings courtesy of MIBOR Broker Listing Cooperative® as distributed by MLS GRID

All information deemed reliable but not guaranteed and should be independently verified. All properties are subject to prior sale, change or withdrawal. Neither listing broker(s) nor Amanda Cottingham Johnson shall be responsible for any typographical errors, misinformation, misprints and shall be held totally harmless. Properties displayed may be listed or sold by various participants in the MLS.

Based on information submitted to the MLS GRID as of 3:04 AM UTC on 11/8/2026. All data is obtained from various sources and may not have been verified by broker or MLS GRID. Supplied Open House Information is subject to change without notice. All information should be independently reviewed and verified for accuracy. Properties may or may not be listed by the office/agent presenting the information.

©2026 MIBOR Broker Listing Cooperative®. All rights reserved.

DMCA Notice

Powered by Luxury Presence