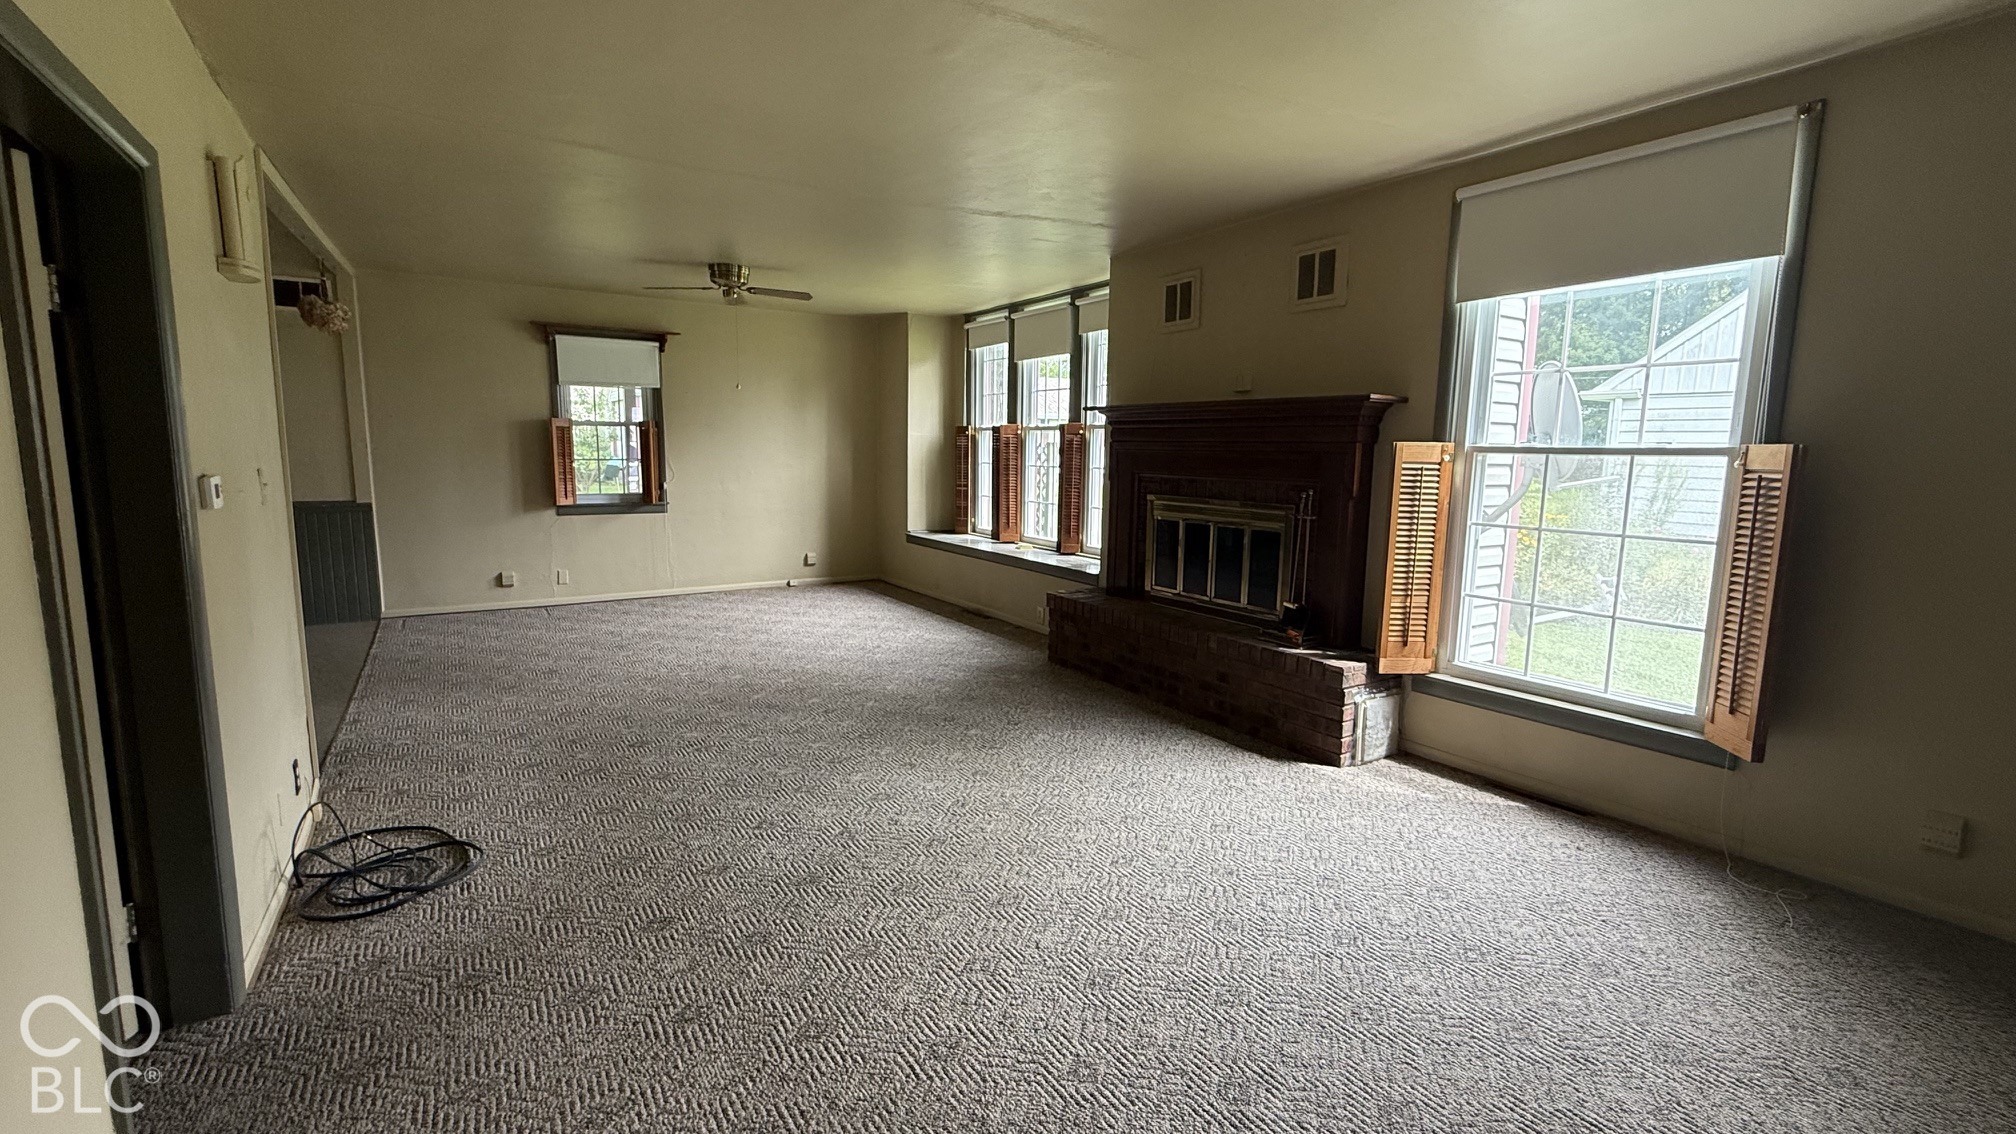
Property photo 1
Property photo 2
Property photo 3
Property photo 4
Property photo 5
4 Beds
1 Bath
1,798 sqft

$129,900

2414 S Vine Street, Yorktown IN, 47396

Price per sqft$72.25
Built in1900
Property size1,798 sqft
Property typeResidential
Courtesy of PPG Real Estate, Laura Wright Listing Contact:

Overview

Active

Listed Sep 29, 2026

Updated 44h ago

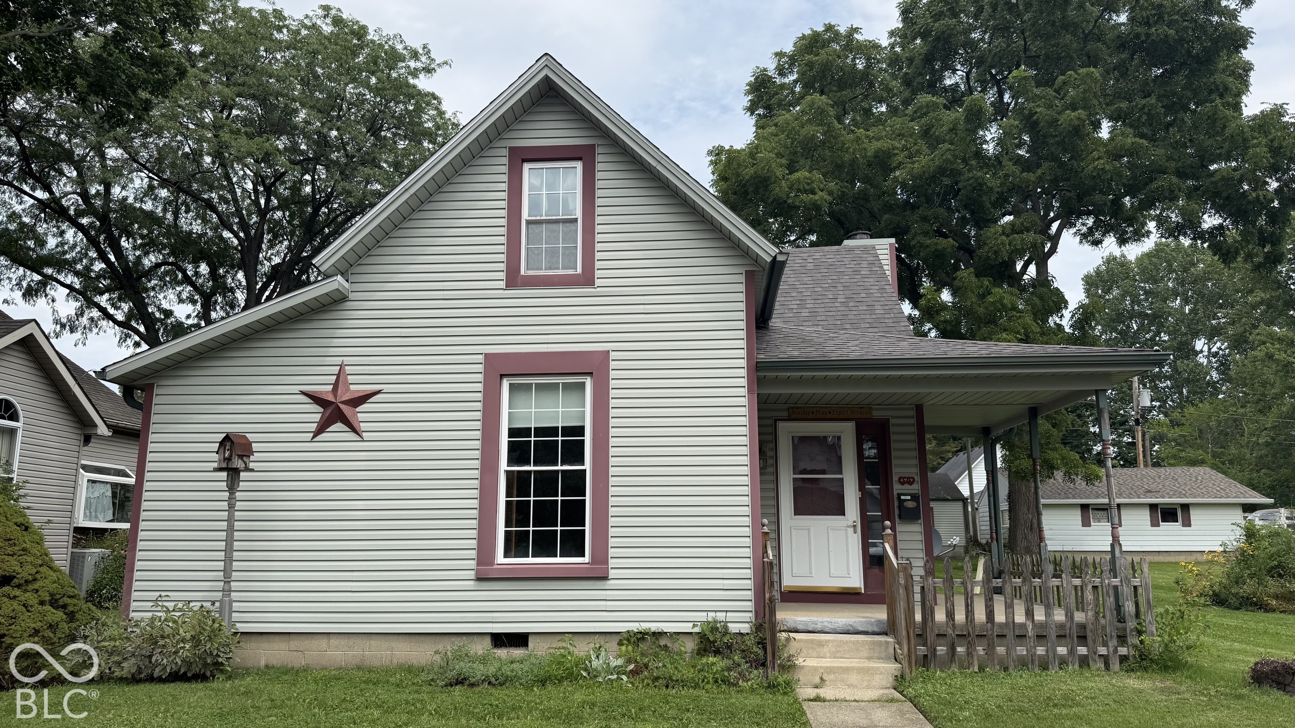
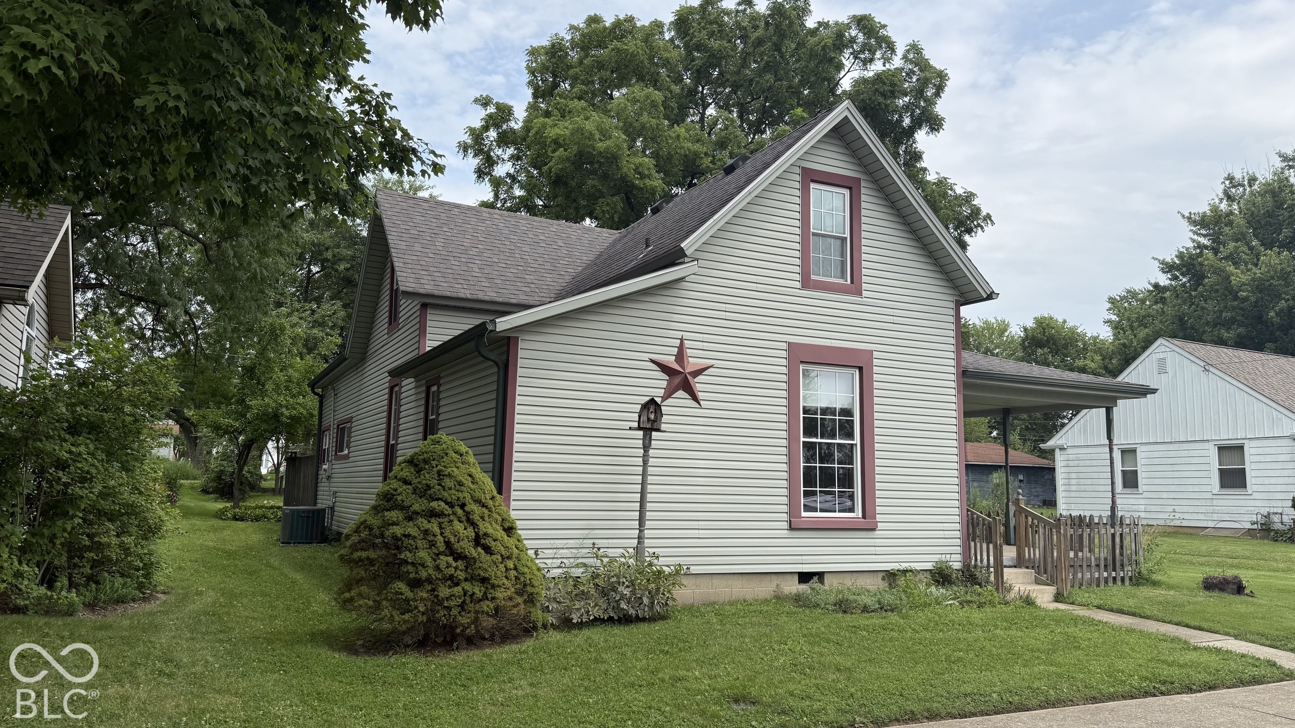
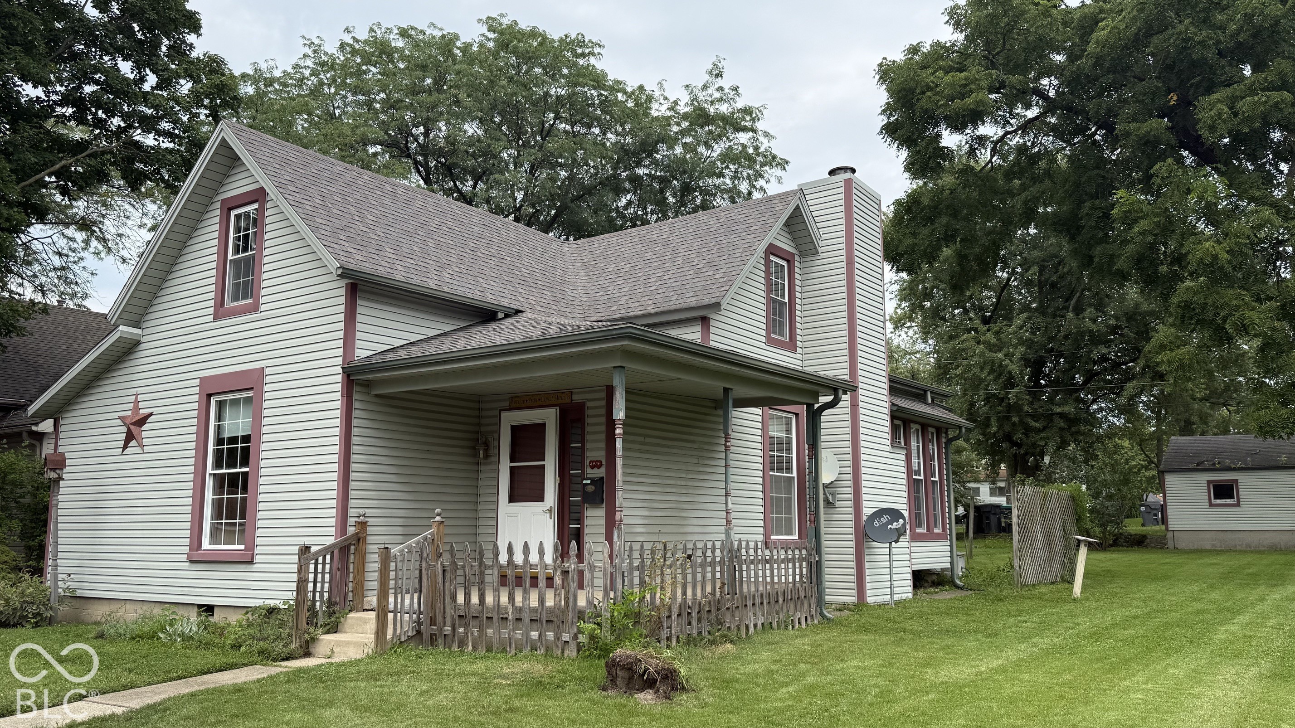
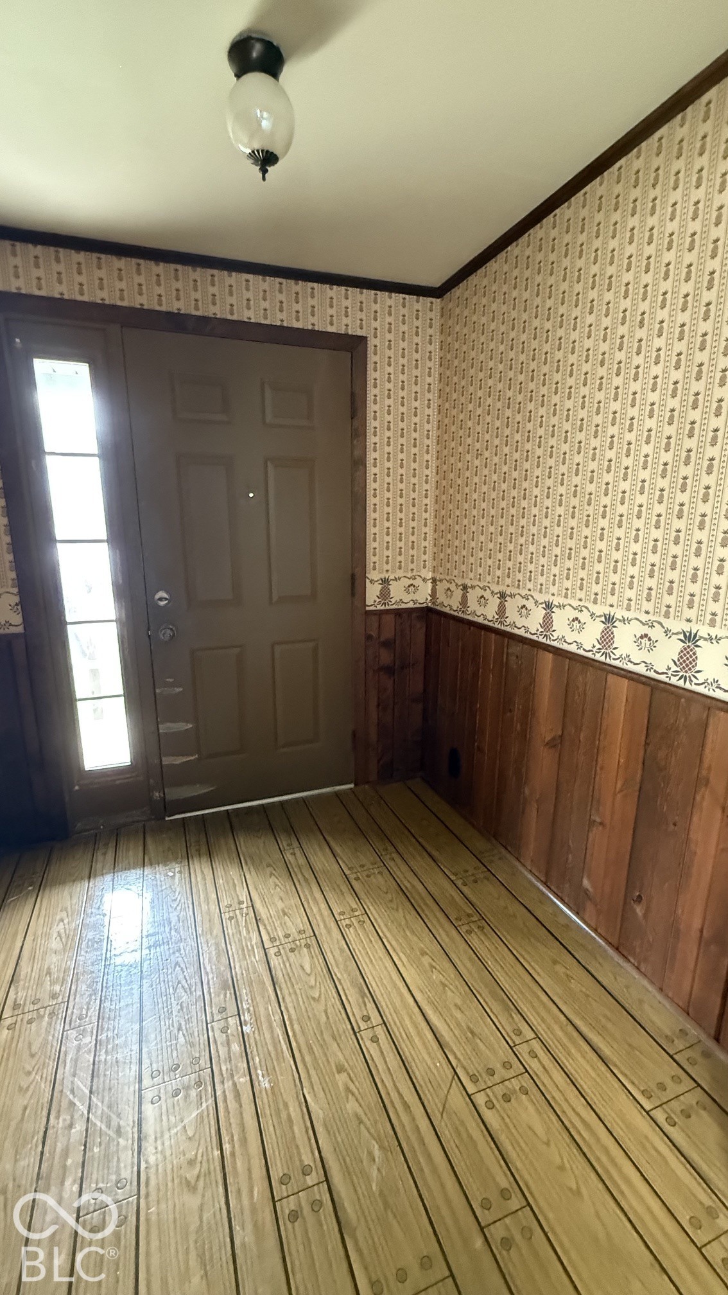
BIG NEWS! MORE FINISHED LIVING SPACE AND AN INCREDIBLE BUYER INCENTIVE - CLOSING COSTS - LOWER INTEREST RATE**! If you've been searching for an affordable home in the highly desirable Yorktown School District, this is an opportunity you won't want to miss! The seller is making a major improvement by finishing the previously unfinished upstairs, bringing this charming 4-bedroom, 1-bath home to approximately 1,798 square feet of finished living space upon completion! That's an additional 523 square feet to enjoy! Inside, you'll find a spacious living room with a wood-burning fireplace, convenient main-level laundry, and a flexible layout with room to make it your own. Outside, enjoy a detached garage and a convenient in-town location close to schools, parks, shopping, and dining. ***BUT HERE'S WHAT REALLY SETS THIS HOME APART! The seller is offering concessions that could be used toward a 3-2-1 temporary interest rate buydown or eligible closing costs! A lender's illustrative financing scenario shows a potential first-year interest rate of 4.875%, followed by 5.875% in year two and 6.875% in year three, before returning to the 7.875% note rate in year four. Imagine getting MORE finished living space in Yorktown while potentially enjoying LOWER initial mortgage payments! This home offers a combination of location, affordability, improvements, and financial incentives that's hard to overlook. Take advantage of this exciting opportunity! Upstairs finishing work is underway; projected finished square footage is subject to verification. Financing example is not a current rate quote. Rates, concessions, and loan terms are subject to change, lender approval, and buyer qualification. Buyers may use the lender of their choice.

$864/mo

Est. mortgage payment based on a $129,900 home price.

All estimates are provided by Luxury Presence for informational purposes only. Actual amounts may vary.

Additional information

MLS® ID
22135232

Interior Features

Bedrooms
4
Bathrooms
1
Fireplace
Yes
Cooling
Yes
Heating
Yes
Basement
No

Exterior Features

Lot Size
0.2 Acres

Other Property Details

Garage
Yes
Municipality
Mount Pleasant

Listings courtesy of MIBOR Broker Listing Cooperative® as distributed by MLS GRID

All information deemed reliable but not guaranteed and should be independently verified. All properties are subject to prior sale, change or withdrawal. Neither listing broker(s) nor Amanda Cottingham Johnson shall be responsible for any typographical errors, misinformation, misprints and shall be held totally harmless. Properties displayed may be listed or sold by various participants in the MLS.

Based on information submitted to the MLS GRID as of 5:13 AM UTC on 11/6/2026. All data is obtained from various sources and may not have been verified by broker or MLS GRID. Supplied Open House Information is subject to change without notice. All information should be independently reviewed and verified for accuracy. Properties may or may not be listed by the office/agent presenting the information.

©2026 MIBOR Broker Listing Cooperative®. All rights reserved.

DMCA Notice

Powered by Luxury Presence