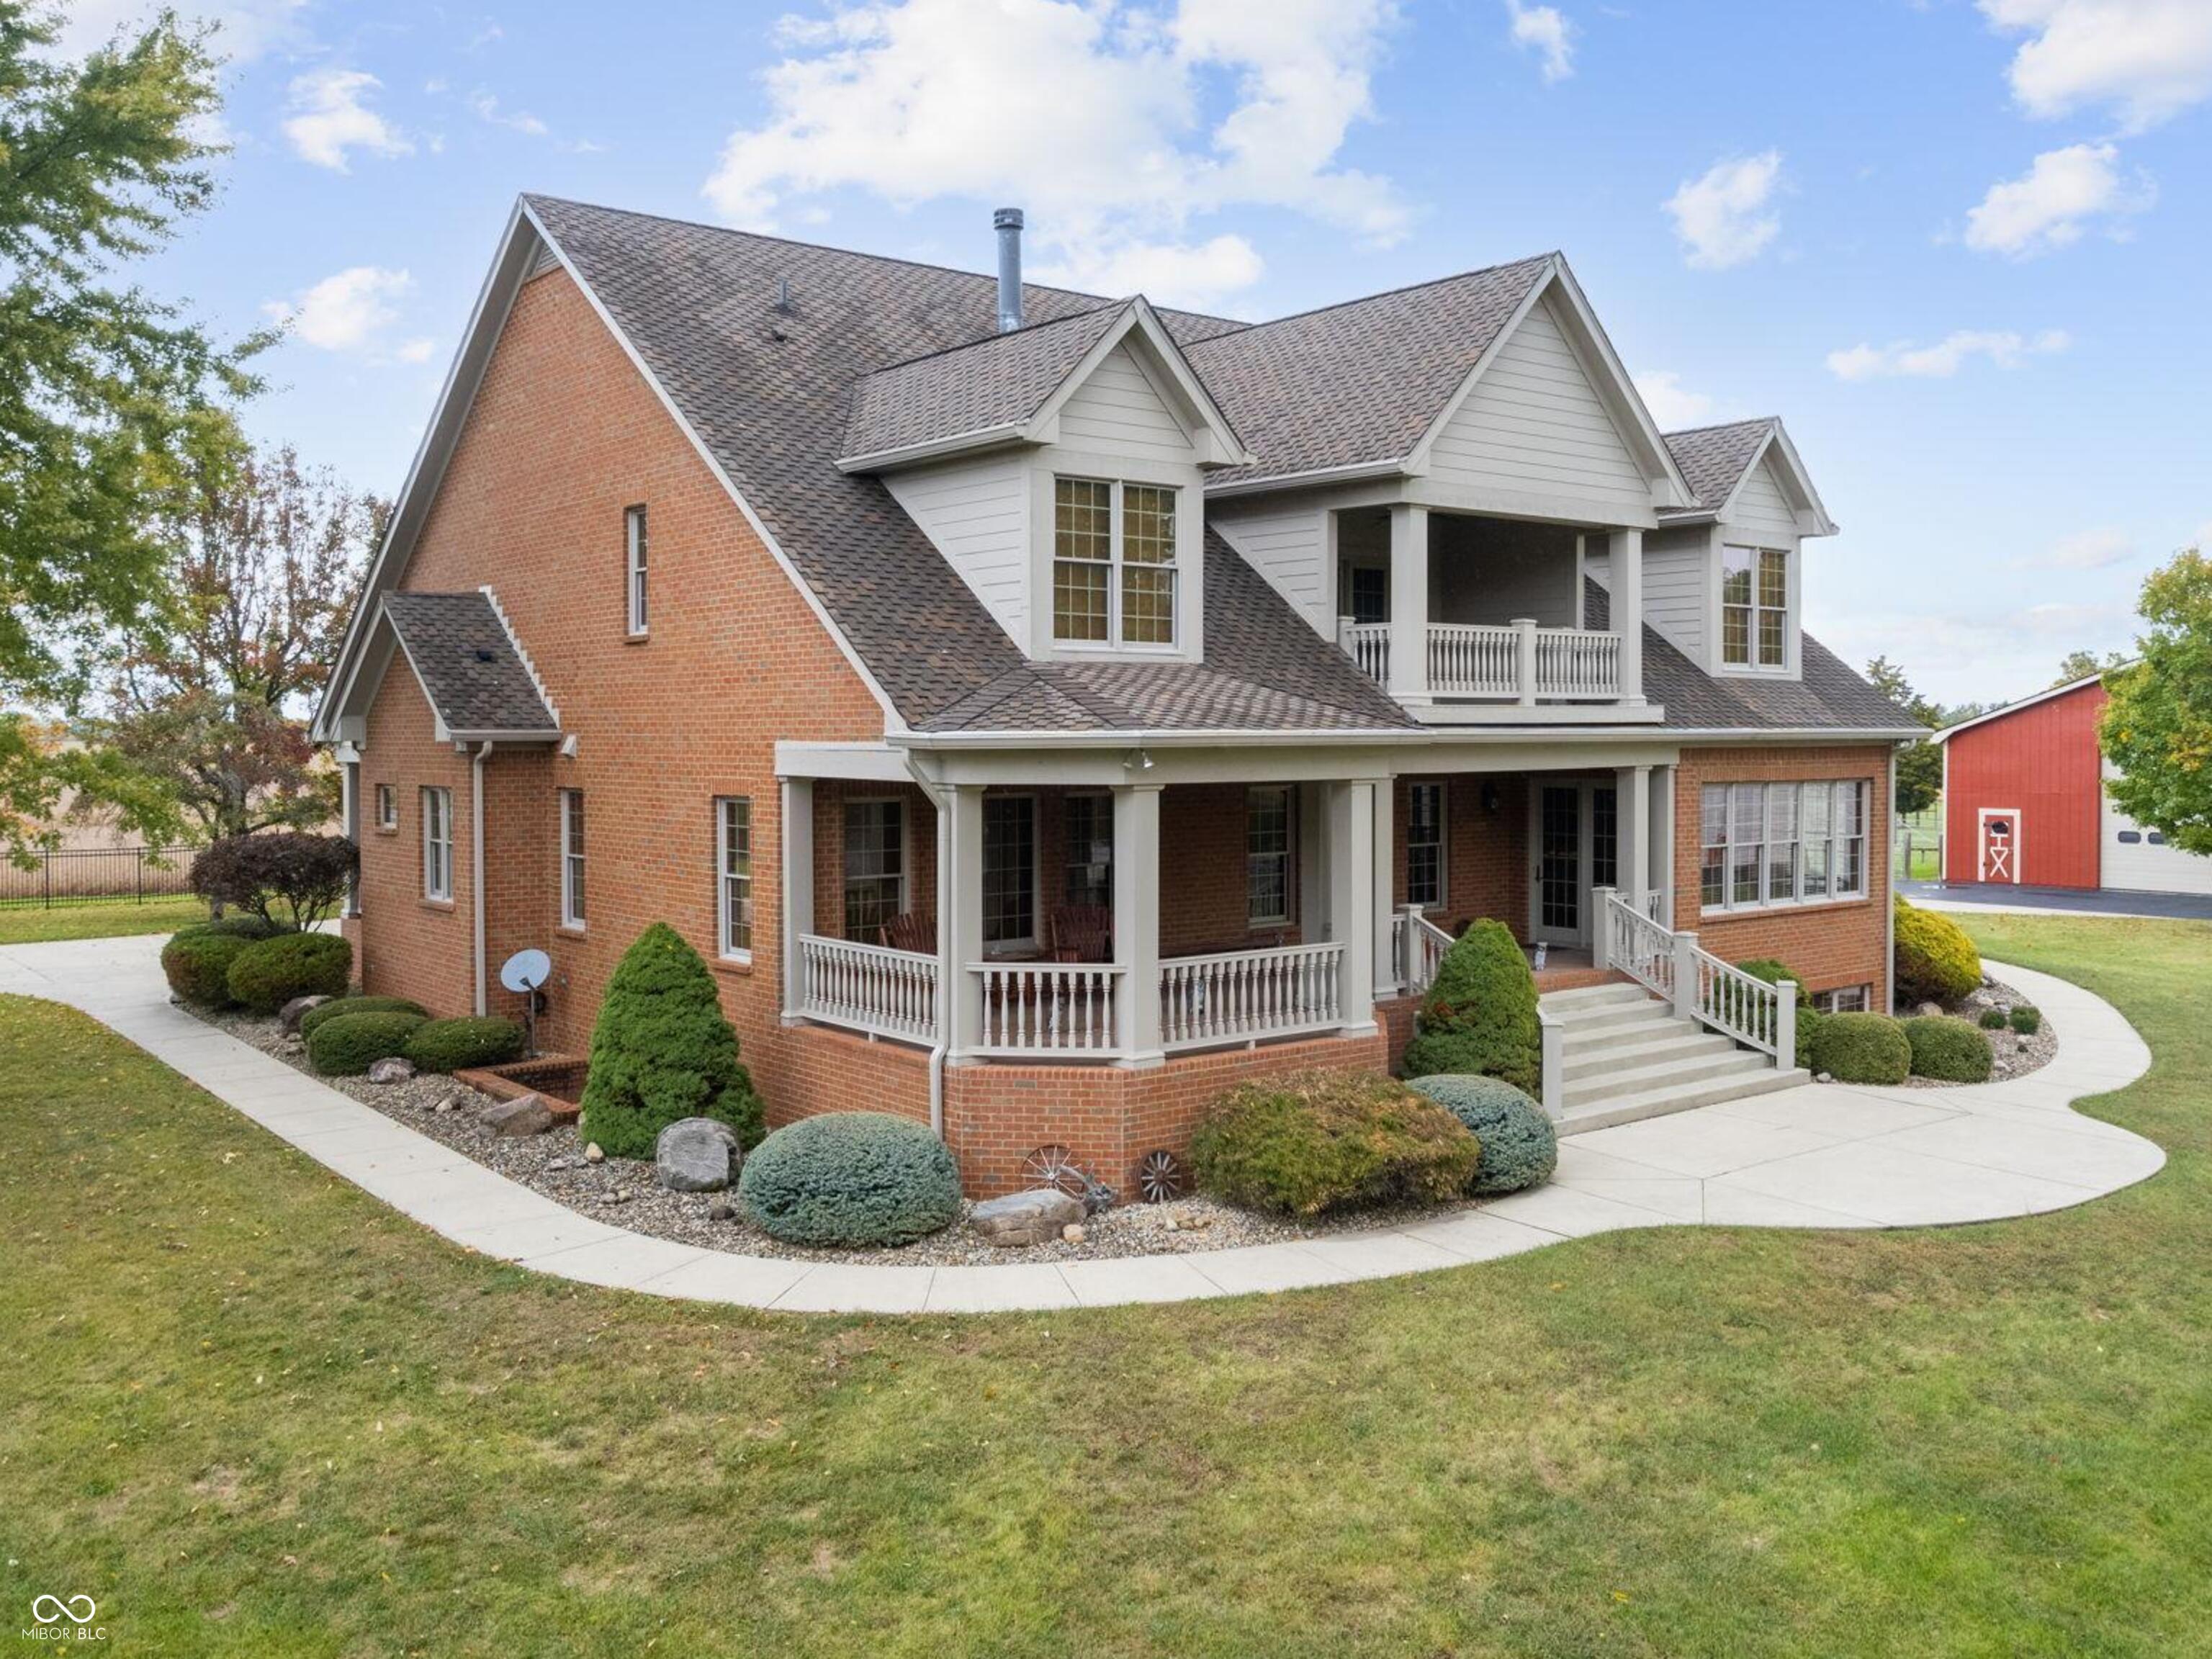
Property photo 1
Property photo 2
Property photo 3
Property photo 4
Property photo 5
5 Beds
6 Baths
6,568 sqft

$3,075,000

1099 W 375 S, Trafalgar IN, 46181

Price per sqft$468.18
Built in2009
Property size6,568 sqft
Property typeResidential
Courtesy of Weichert, Realtors-Tralee Prop, Ann Skinner Listing Contact:

Overview

Sold

Listed Aug 25, 2025

Updated Jun 10

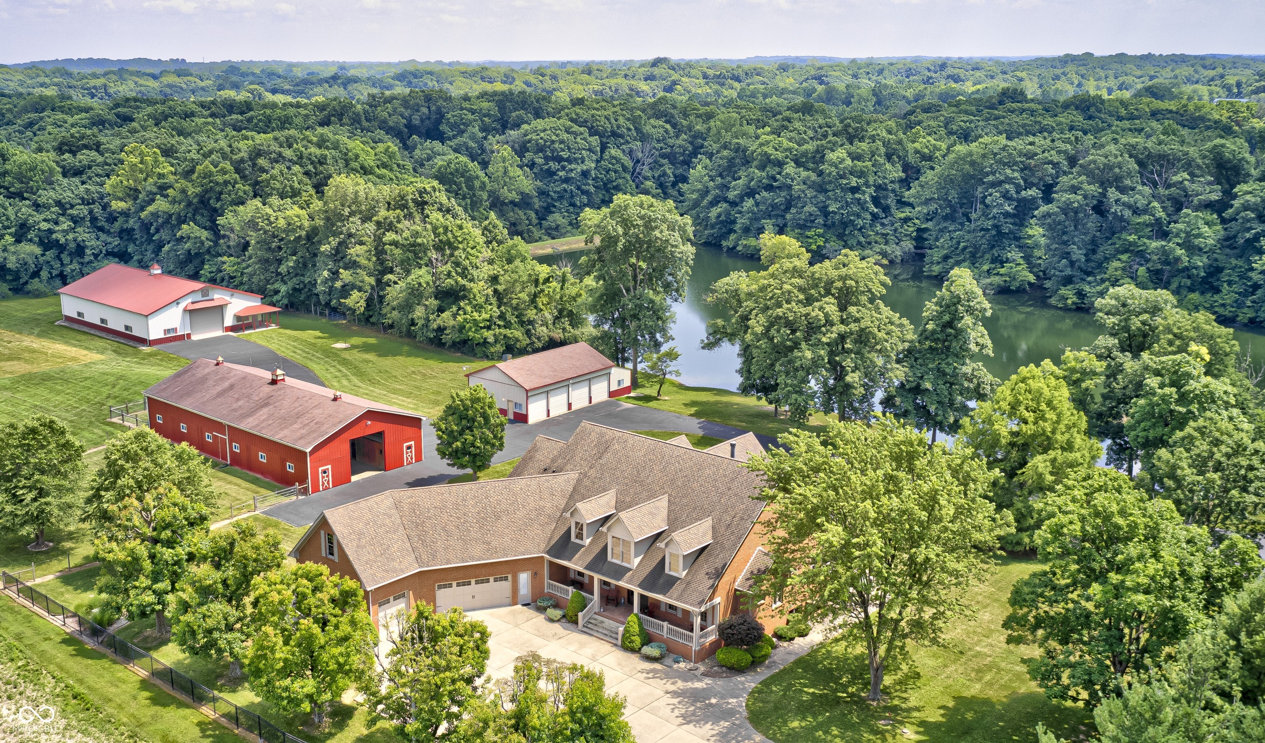
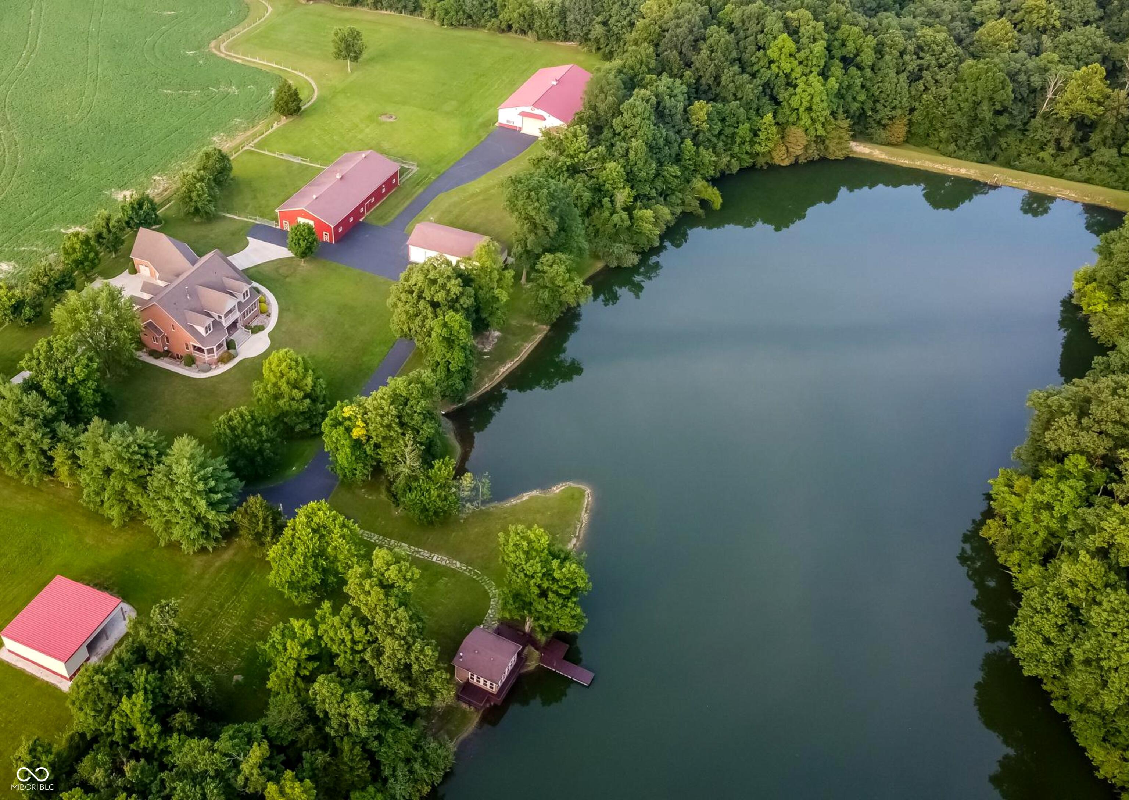
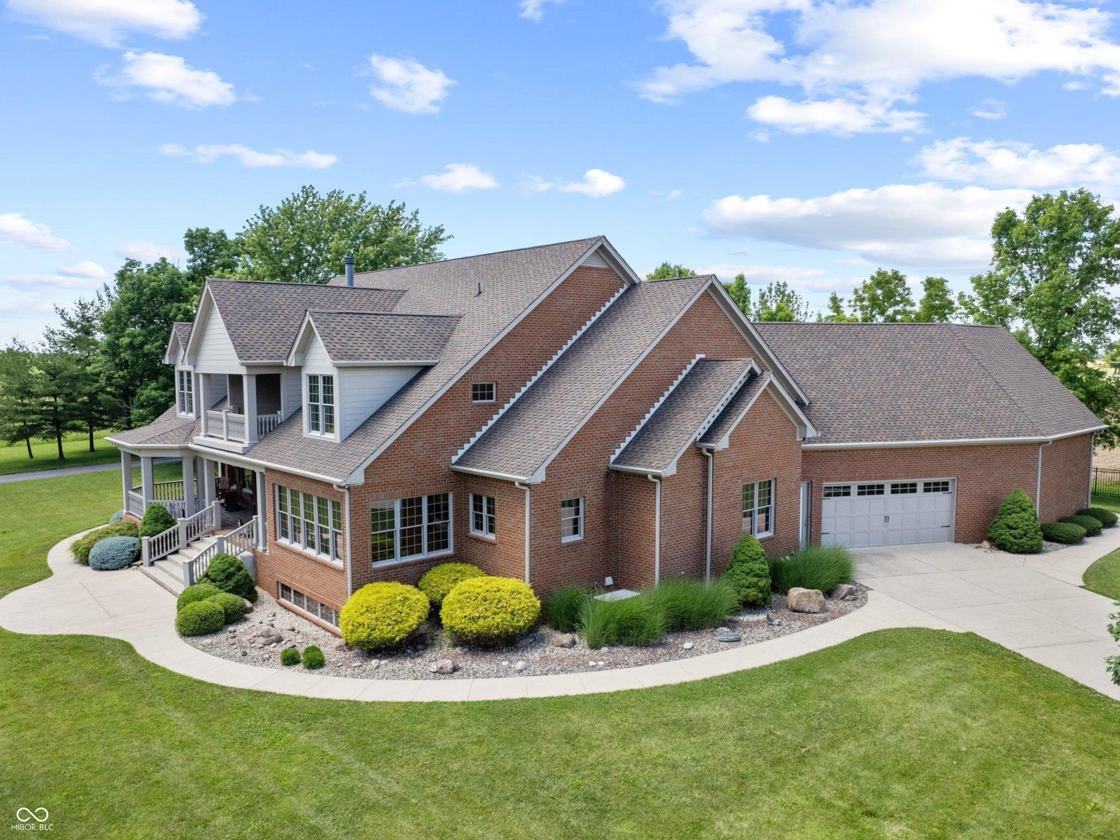
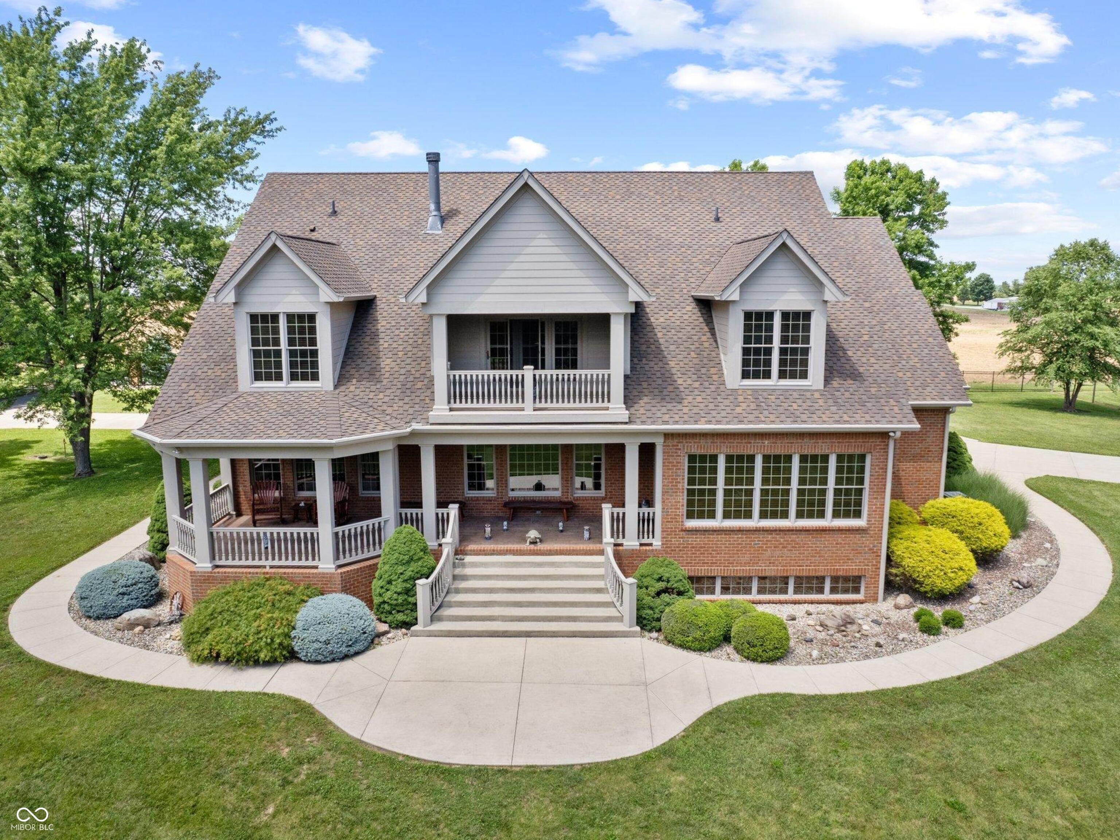
Create family traditions in this custom-built estate set on 60.22 secluded acres, featuring a stocked 7+ acre lake complete with a fishing cabin, dock, and lighted shelter house. Car enthusiasts will appreciate the heated 60'X90' Morton building with 14' overhead door accommodating 10 or more vehicles, a separate 30'x50' heated 4+ car garage with 220 power includes a workshop, and office, while a drive-thru 3 car garage is attached to the home! Experience the best of country living with a 100'X45' horse barn with an indoor arena, four 14'X15' box stalls with hay chutes and adjustable wall divider, tack room, feed room and hay loft. Inside, exquisite craftsmanship shines throughout with 10-foot ceilings, extensive millwork, a grand foyer with sweeping staircase. The elegant country kitchen includes Nichols cabinetry, granite countertops, walk in pantry and a massive sunny eating area with gorgeous lake views. A magnificent oak fireplace is the focal point of the living room. The dining room boasts a rich wood tray ceiling. The main-level primary suite features hardwood floors, lighted tray ceiling, a spa inspire bath with dual vanities, Kohler soaking tub, tiled shower, and custom his and her closets. A well-planned back hall offers a guest suite with private bath, laundry, a custom drop zone for coats and gear, and a half bath. Upstairs the 3rd bedroom has a private bath, the 4th and 5th bedroom share a Jack and Jill bath, there is also a large sitting room with a lake view balcony, and 1,400 sq ft of unfinished attic space. The lower level features a stunning oak bar, home theater with screen and projector, rec area, full bath, plus 1200 square feet of mechanical room and storage. All levels can be accessed by a beautiful wood-paneled elevator. Modern comfort meets efficiency with dual-zoned HVAC with a closed loop geothermal system for the main floor and basement and a separate furnace and A/C for the upper level. Truly a rare find!

Additional information

MLS® ID
22046491

Interior Features

Bedrooms
5
Bathrooms
6
Fireplace
Yes
Cooling
Yes
Heating
Yes
Basement
Yes

Exterior Features

Lot Size
20.35 Acres

Other Property Details

Garage
Yes
View
Yes
Waterfront
Yes

Listings courtesy of MIBOR Broker Listing Cooperative® as distributed by MLS GRID

All information deemed reliable but not guaranteed and should be independently verified. All properties are subject to prior sale, change or withdrawal. Neither listing broker(s) nor Amanda Cottingham Johnson shall be responsible for any typographical errors, misinformation, misprints and shall be held totally harmless. Properties displayed may be listed or sold by various participants in the MLS.

Based on information submitted to the MLS GRID as of 4:35 PM UTC on 6/10/2026. All data is obtained from various sources and may not have been verified by broker or MLS GRID. Supplied Open House Information is subject to change without notice. All information should be independently reviewed and verified for accuracy. Properties may or may not be listed by the office/agent presenting the information.

©2026 MIBOR Broker Listing Cooperative®. All rights reserved.

DMCA Notice

Powered by Luxury Presence