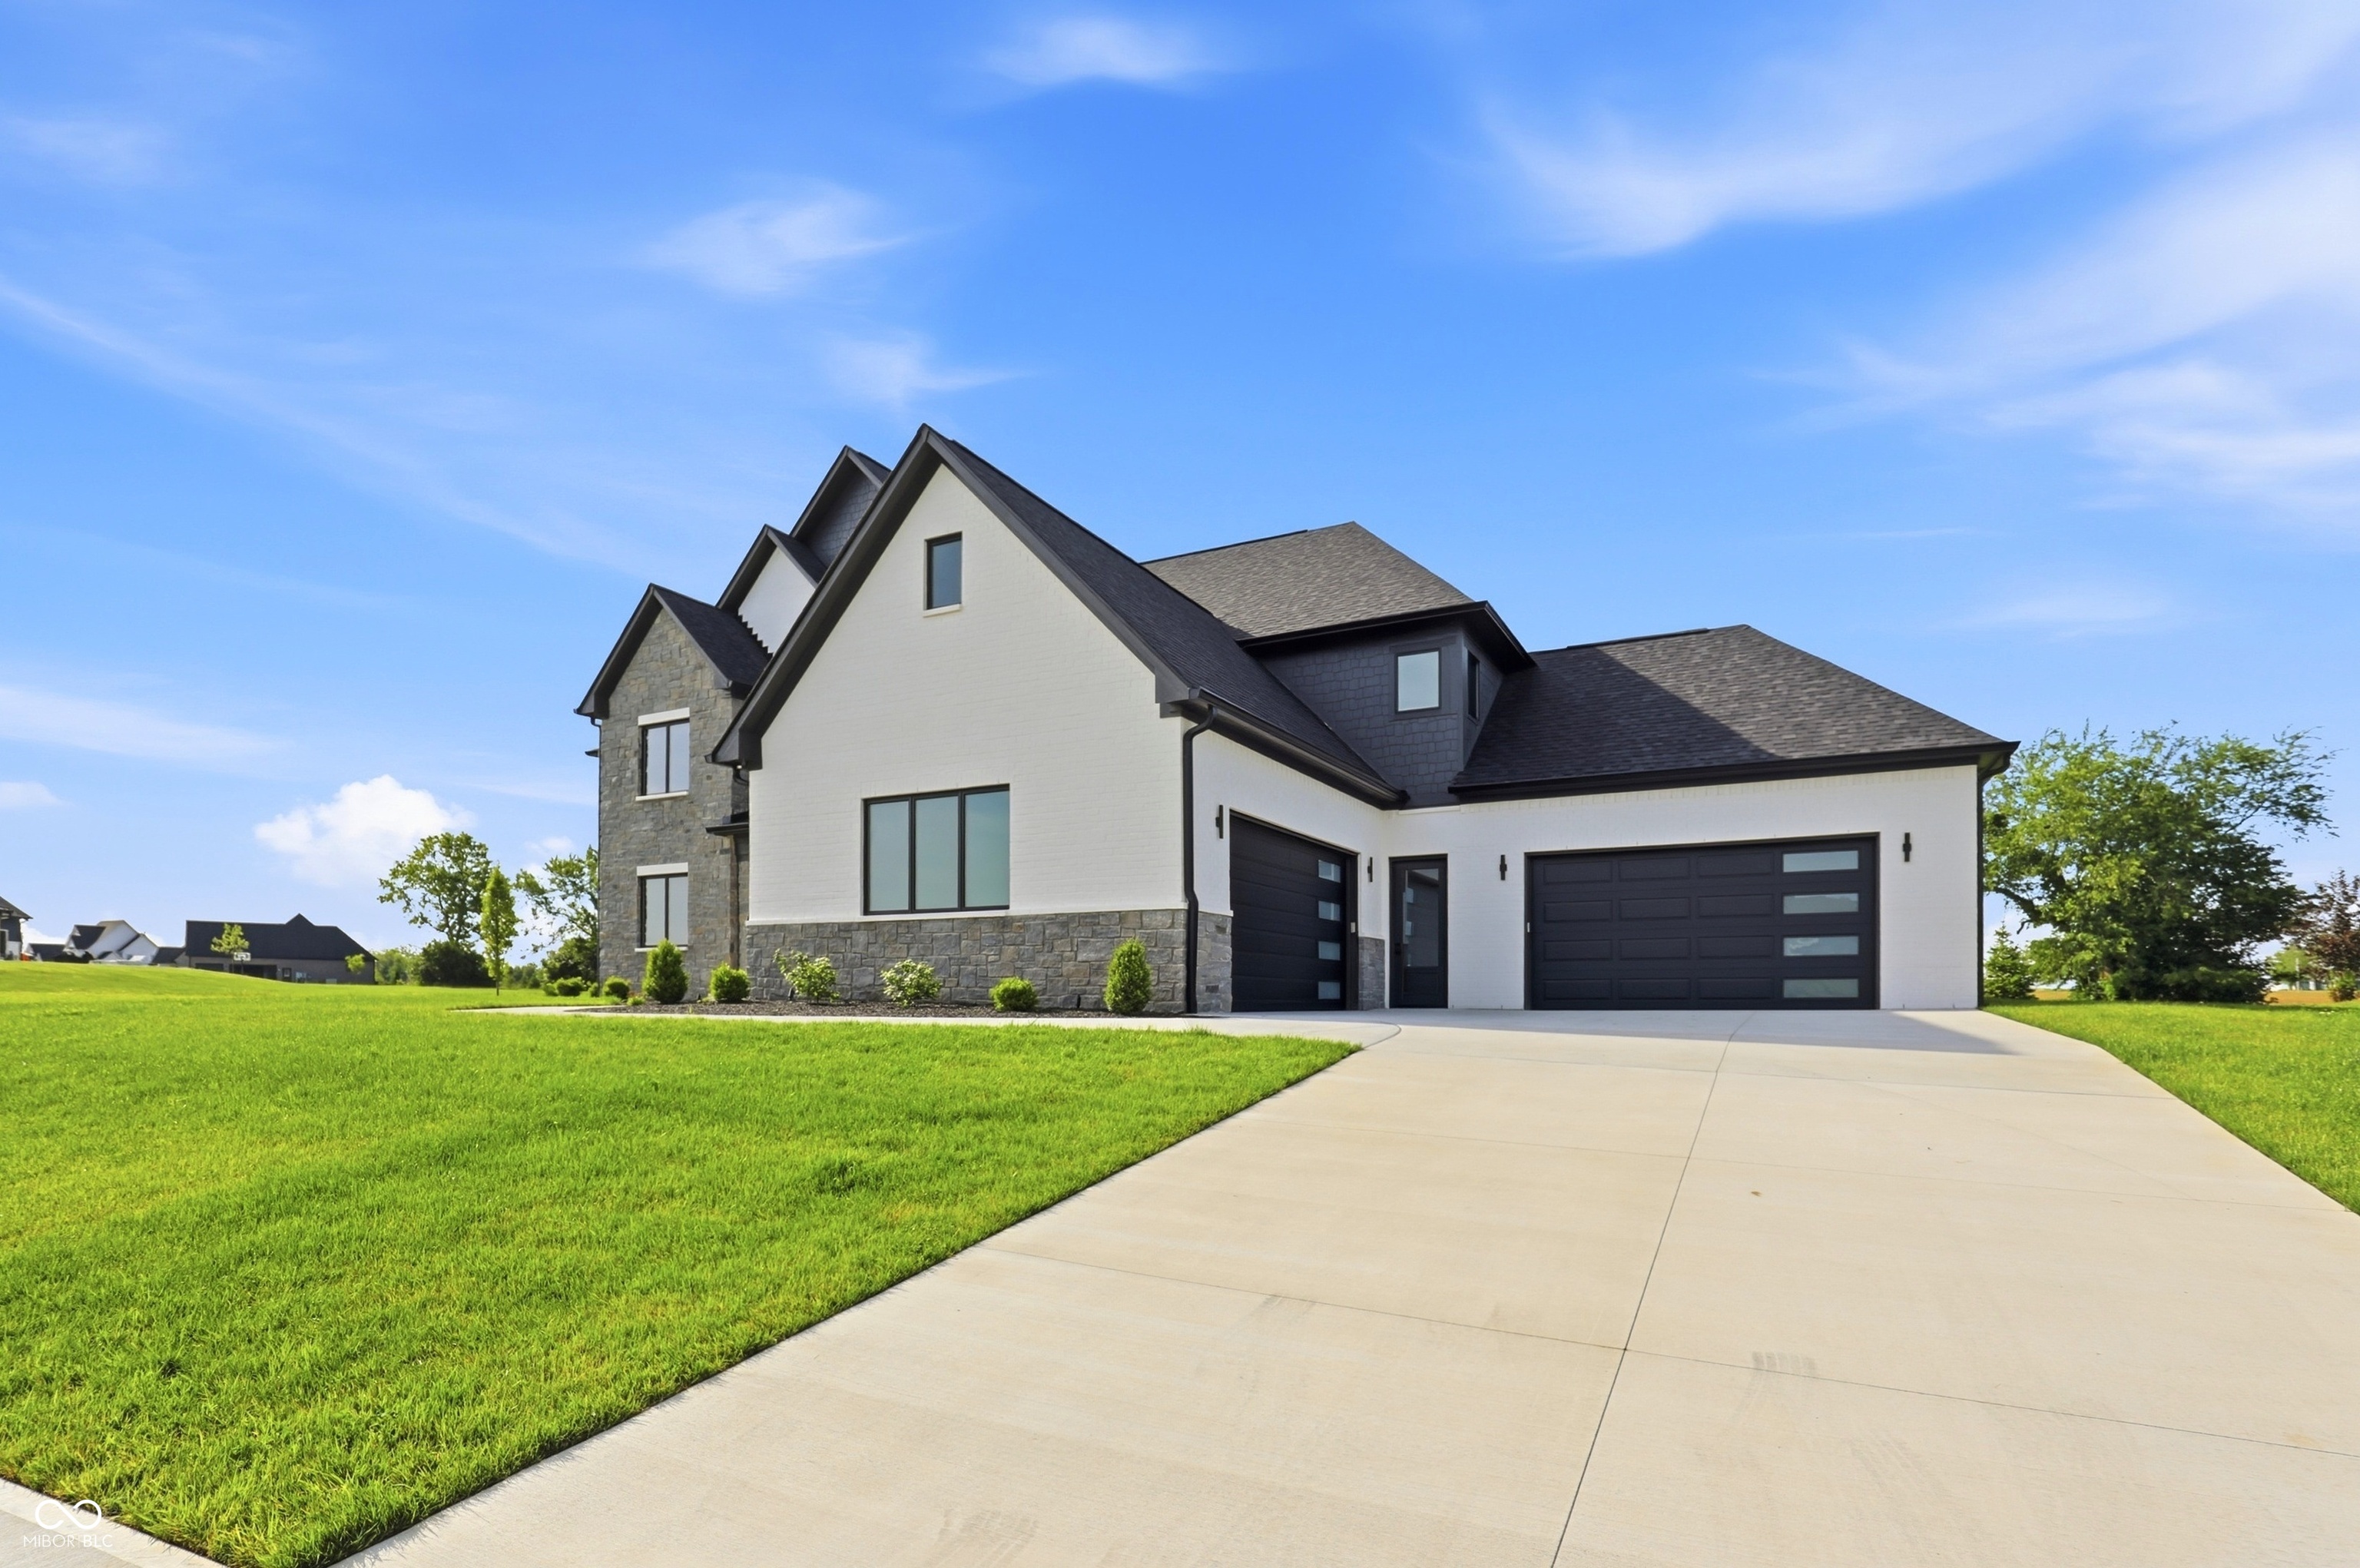
Property photo 1
Property photo 2
Property photo 3
Property photo 4
Property photo 5
5 Beds
6 Baths
6,924 sqft

$1,799,000

3874 Chapel Hill Court, Bargersville IN, 46106

Price per sqft$259.82
Built in2025
Property size6,924 sqft
Property typeResidential
Courtesy of CENTURY 21 Scheetz, Jill Johnson Listing Contact:

Overview

Active

Listed May 26, 2026

Updated 4 days ago

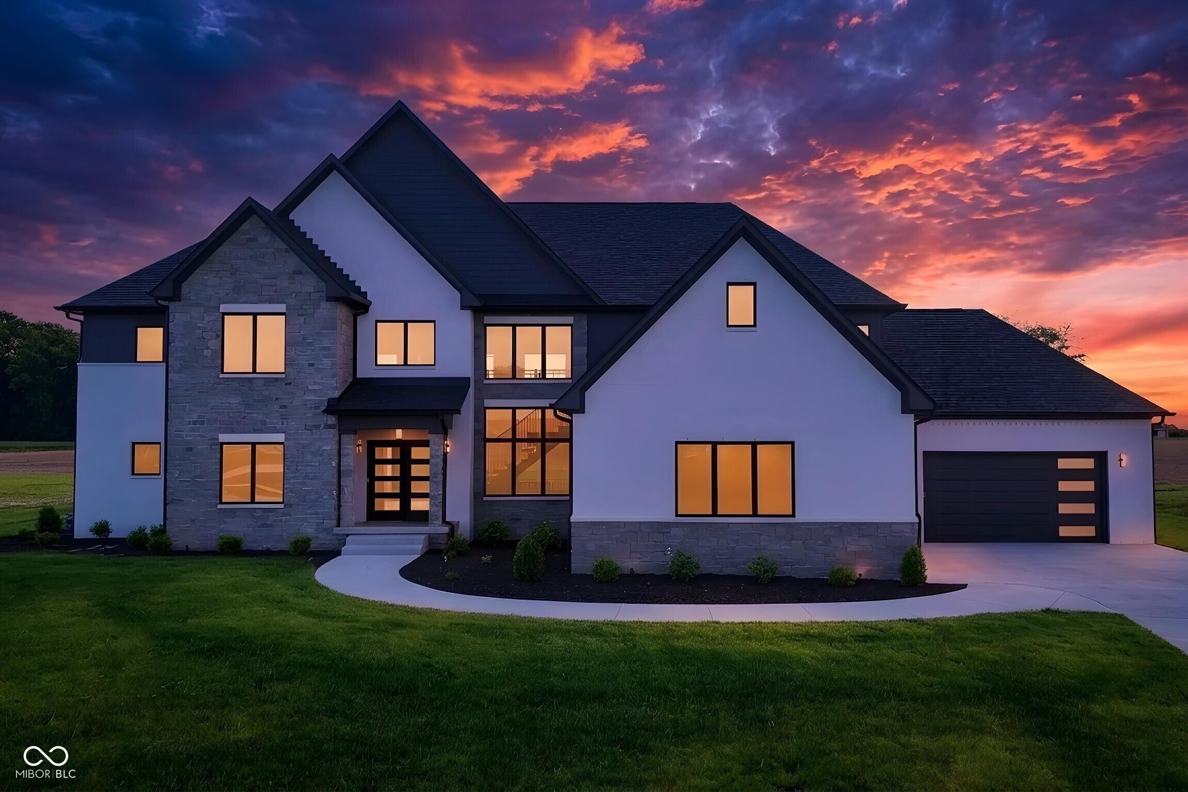
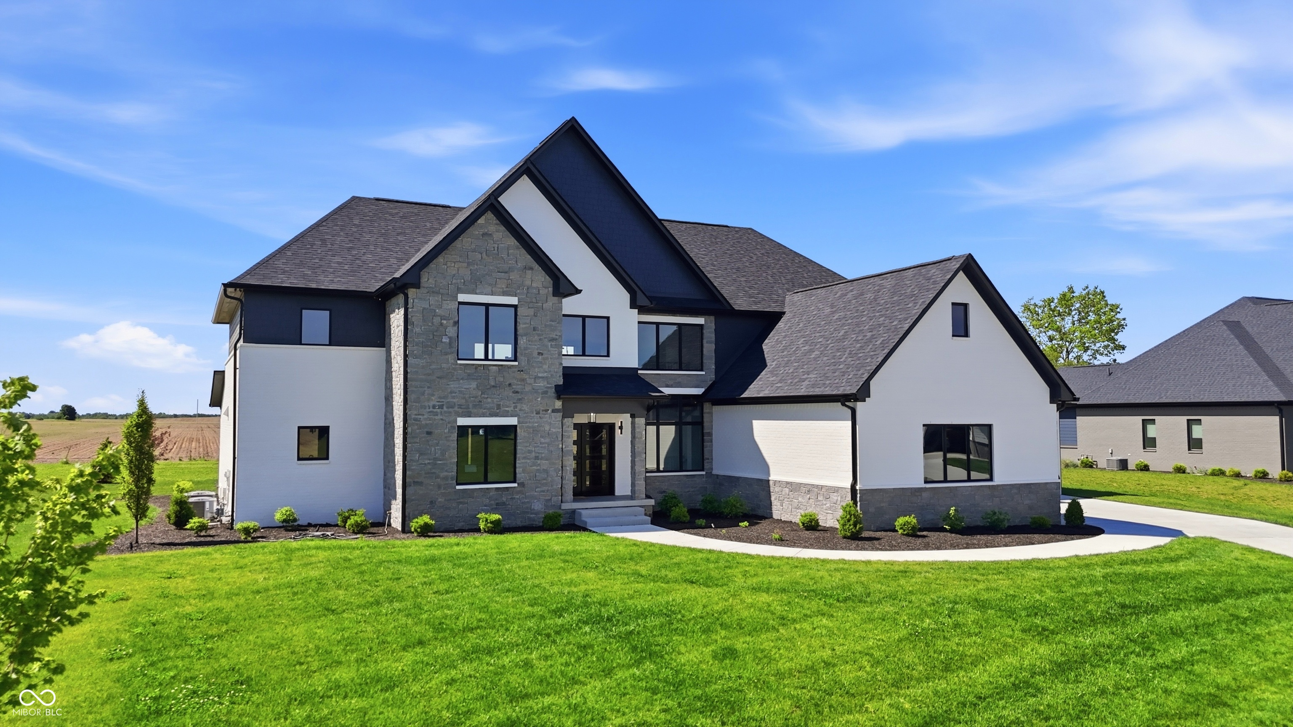
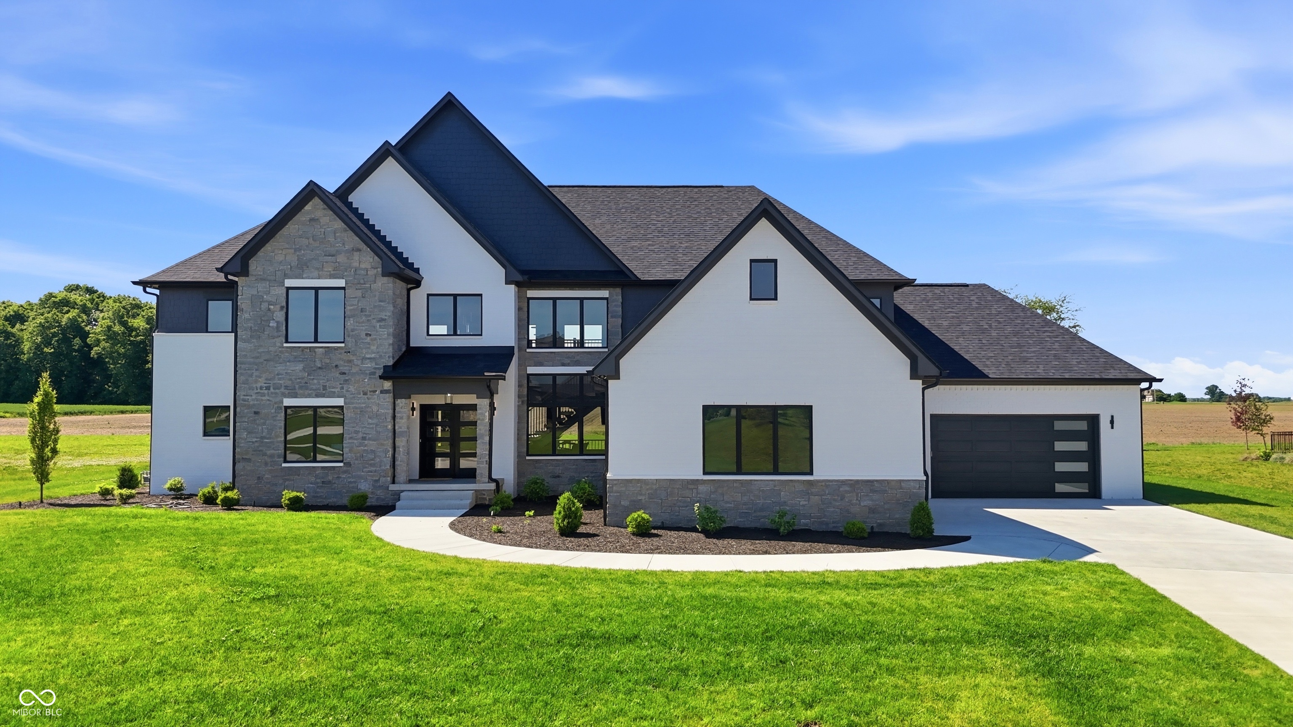
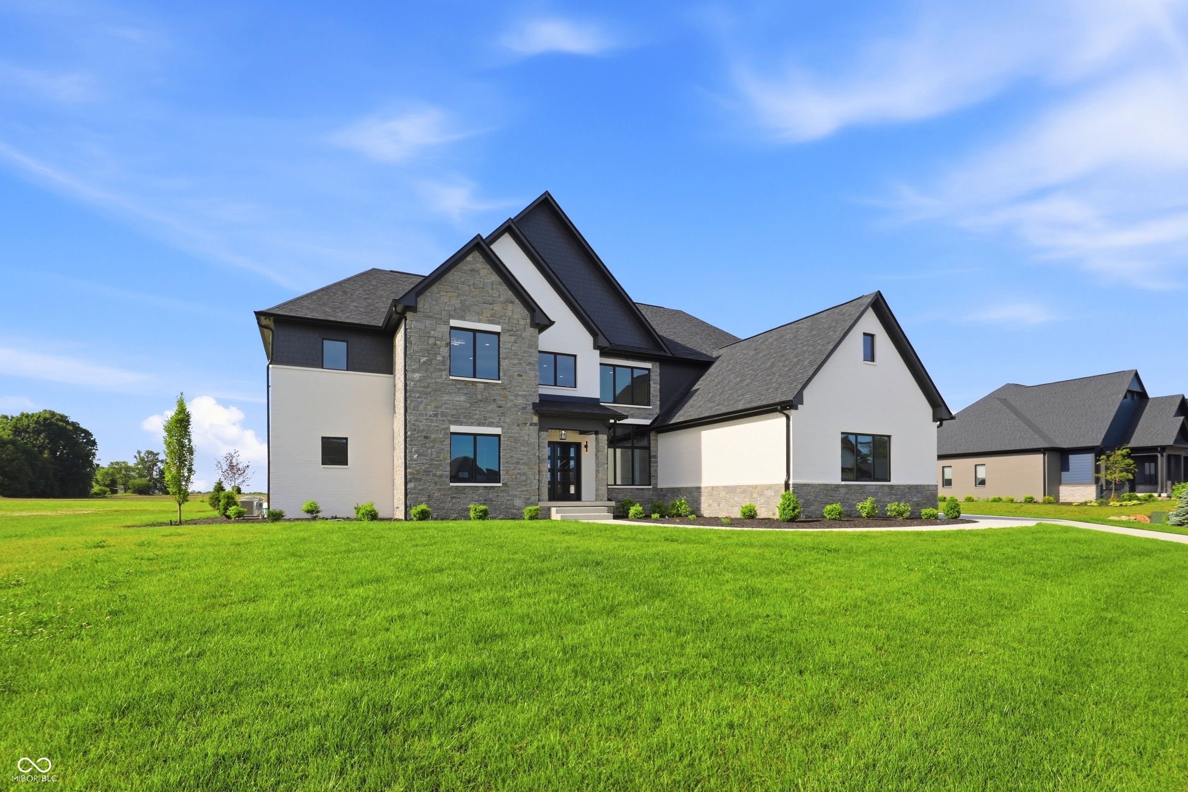
Why build when this brand new Duke Homes custom home is ready for you to move right in and is PRICED TO SELL?! Built in 2025, this five bedroom home mixes modern industrial architecture with classic finishes. Located in the sought after wellness lifestyle community of Aberdeen in Bargersville, not only will you have upscale construction, you will have the amenities of walking trails, pickleball courts, a neighborhood farm, programmed activities, and so much more. This unique home offers an open floor plan with a two story great room overlooking your large, private backyard. Custom finishes in include wide plank LVP throughout, soaring gas fireplace, surround sound, 5 bedrooms all with private bathroom and walk in closet, and a full basement with a custom bar workout room, and large utility room with additional storage. The kitchen of this home is a chef's dream featuring a prep kitchen, high end wifi enabled appliances, large gas cooktop with top of the line exhaust, white cabinets, huge island with waterfall edge granite, separate bar area that is perfect for entertaining and beautifully designed. Sitting on three quarters of an acre, the yard is ready for you to create your dream outdoor space while offering views of the beautiful countryside and quiet serenity Bargersville has to offer. This house also features an oversized four car garage with epoxy flooring, irrigation, dual furnaces, and custom exterior lighting. You won't want to miss this opportunity to make this yours!

$11,969/mo

Est. mortgage payment based on a $1,799,000 home price.

All estimates are provided by Luxury Presence for informational purposes only. Actual amounts may vary.

Additional information

MLS® ID
22100112

Interior Features

Bedrooms
5
Bathrooms
6
Fireplace
Yes
Cooling
Yes
Heating
Yes
Basement
Yes

Exterior Features

Lot Size
0.74 Acres

Other Property Details

Association Fee Frequency
Yearly
Garage
Yes
View
Yes
New Construction
Yes

Listings courtesy of MIBOR Broker Listing Cooperative® as distributed by MLS GRID

All information deemed reliable but not guaranteed and should be independently verified. All properties are subject to prior sale, change or withdrawal. Neither listing broker(s) nor Amanda Cottingham Johnson shall be responsible for any typographical errors, misinformation, misprints and shall be held totally harmless. Properties displayed may be listed or sold by various participants in the MLS.

Based on information submitted to the MLS GRID as of 11:55 AM UTC on 9/17/2026. All data is obtained from various sources and may not have been verified by broker or MLS GRID. Supplied Open House Information is subject to change without notice. All information should be independently reviewed and verified for accuracy. Properties may or may not be listed by the office/agent presenting the information.

©2026 MIBOR Broker Listing Cooperative®. All rights reserved.

DMCA Notice

Powered by Luxury Presence