Property photo 1
Property photo 2
Property photo 3
Property photo 4
Property photo 5
4 Beds
3 Baths
4,312 sqft

$667,999

9119 Bay Port Circle, Indianapolis IN, 46236

Price per sqft$154.92
Built in1993
Property size4,312 sqft
Property typeResidential
Courtesy of F.C. Tucker Company, Patrick Tumbarello Listing Contact:

Overview

Active

Listed Sep 24, 2026

Updated 21h ago

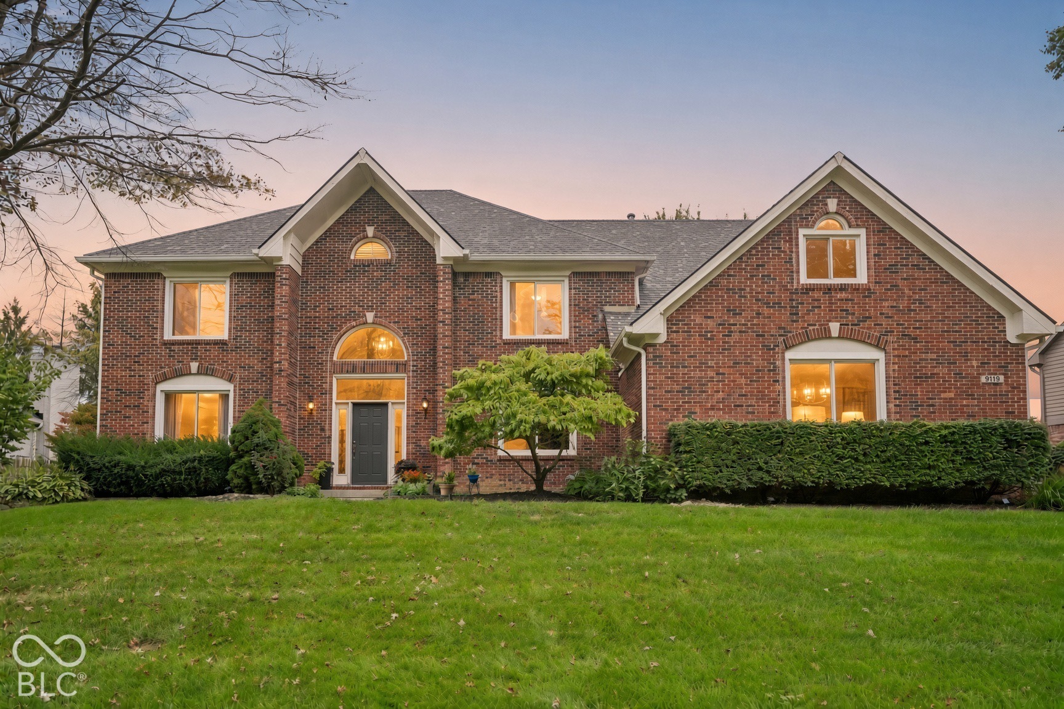
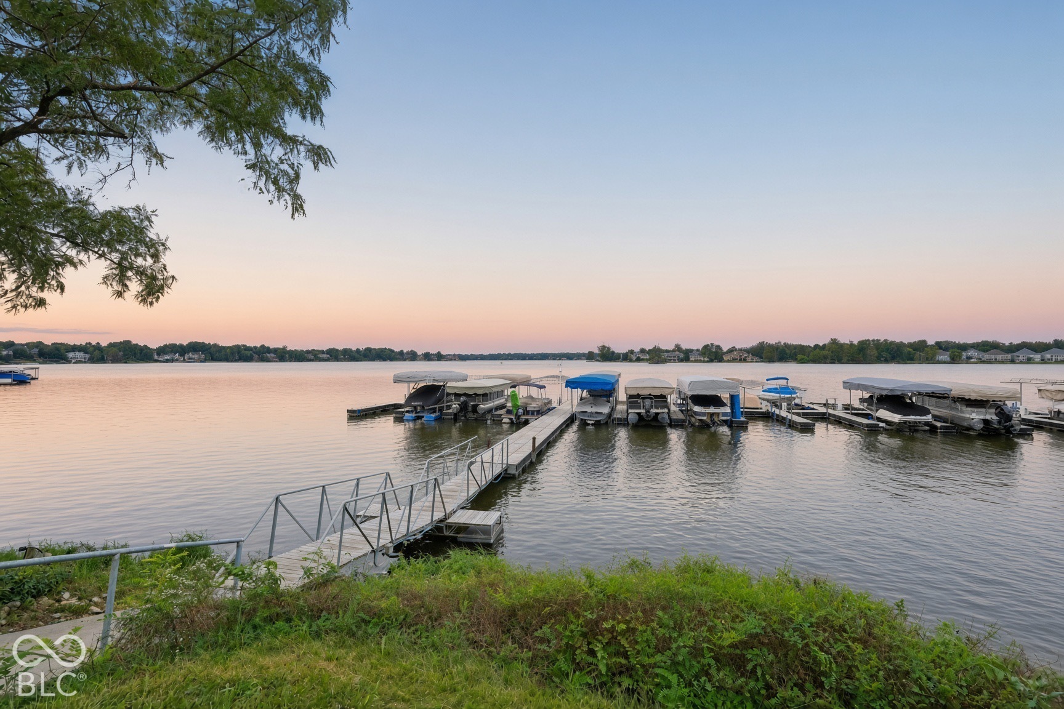
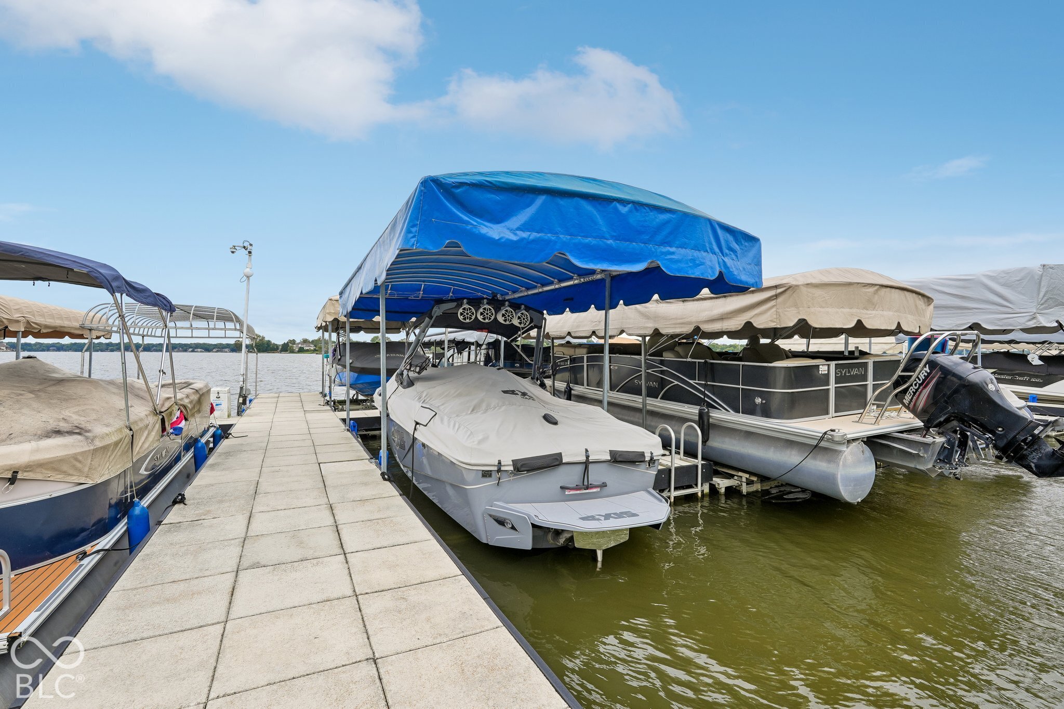
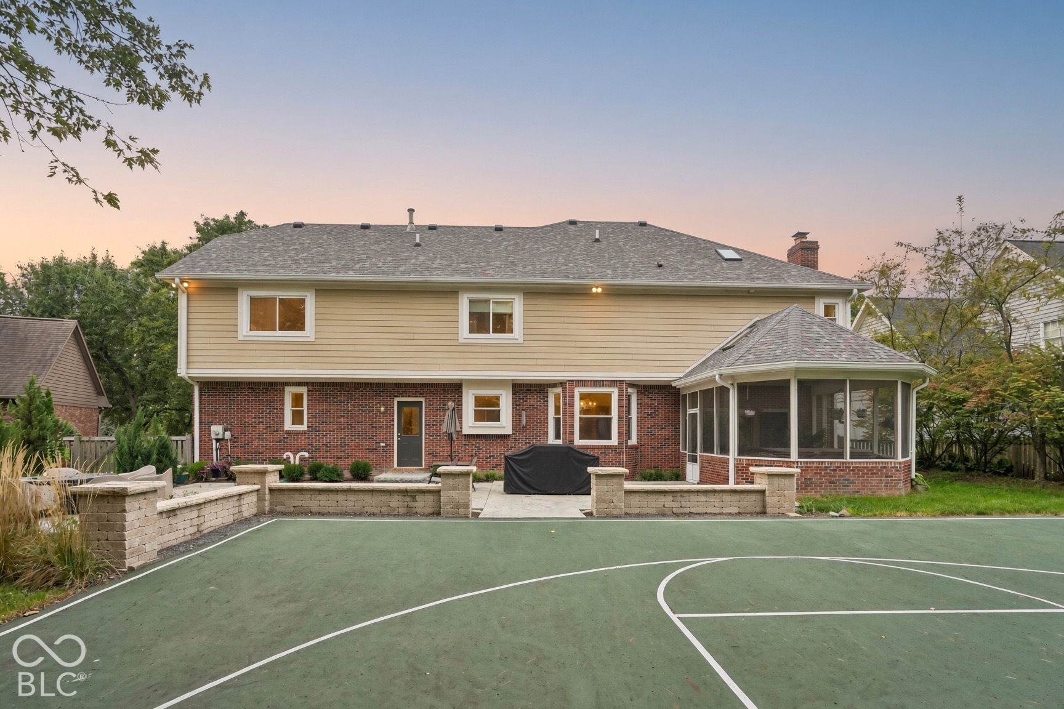
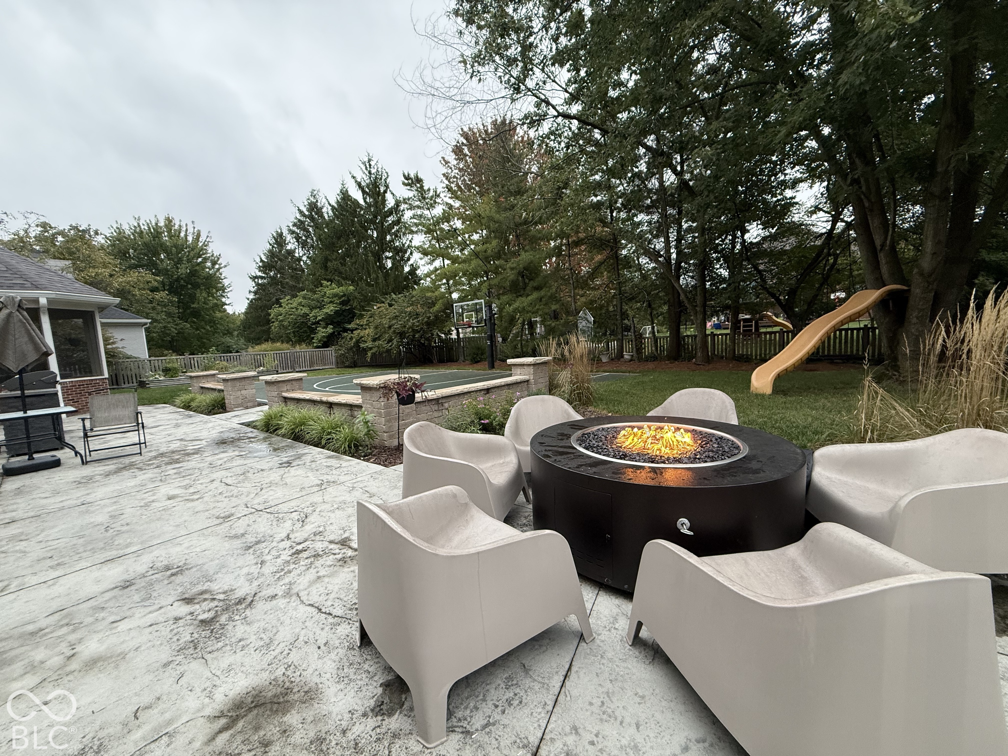
DEEDED DOCK home in the beloved Admirals Bay neighborhood, this spacious home has been thoughtfully updated with a new roof, HVAC, windows, and more. 4 bedrooms plus a flexible room that could be a fifth bedroom, home office, or bonus space. Enjoy the deeded dock with a lift and canopy, 3-car side-load garage, and a screened-in patio with hot tub, ideal for relaxing and entertaining. The kitchen features a large island with seating, abundant cabinet space, and a breakfast area overlooking the backyard. The great room showcases a floor-to-ceiling fireplace with built-ins on both sides and doors to the screened-in patio. Refinished hardwood floors and fresh interior paint give the home a clean, updated feel. A formal dining room, second main-level living room that could be an office, laundry room, and half bath complete the main level. Upstairs, the spacious primary suite offers an oversized walk-in closet and ensuite bath with dual sinks, soaking tub, and separate tiled shower. Three additional bedrooms include an oversized room that could also serve as a bonus room, plus a full bath and attic storage. The finished lower level features wood-look porcelain tile, an additional family room, and a second large room, creating plenty of space for hosting, with the pool table and ping pong table included for game nights. Outside, enjoy the fenced backyard, stamped concrete patio, fresh landscaping, and basketball court, along with the added benefit of the nearby deeded dock. RECENT UPDATES: 2026: New garage doors, refinished hardwood floors, fresh interior paint, and new water softener. 2023: New HVAC, new backyard fence, and new stamped concrete with backyard landscaping. 2022: New roof. 2020: New windows. 2019: Finished basement with wood-look porcelain tile.

$4,444/mo

Est. mortgage payment based on a $667,999 home price.

All estimates are provided by Luxury Presence for informational purposes only. Actual amounts may vary.

Additional information

MLS® ID
22127691

Interior Features

Bedrooms
4
Bathrooms
3
Fireplace
Yes
Cooling
Yes
Heating
Yes
Basement
Yes

Exterior Features

Lot Size
0.33 Acres

Other Property Details

Association Fee Frequency
Yearly
Garage
Yes
Municipality
Lawrence
Waterfront
Yes

Listings courtesy of MIBOR Broker Listing Cooperative® as distributed by MLS GRID

All information deemed reliable but not guaranteed and should be independently verified. All properties are subject to prior sale, change or withdrawal. Neither listing broker(s) nor Amanda Cottingham Johnson shall be responsible for any typographical errors, misinformation, misprints and shall be held totally harmless. Properties displayed may be listed or sold by various participants in the MLS.

Based on information submitted to the MLS GRID as of 4:26 AM UTC on 11/7/2026. All data is obtained from various sources and may not have been verified by broker or MLS GRID. Supplied Open House Information is subject to change without notice. All information should be independently reviewed and verified for accuracy. Properties may or may not be listed by the office/agent presenting the information.

©2026 MIBOR Broker Listing Cooperative®. All rights reserved.

DMCA Notice

Powered by Luxury Presence