Property photo 1
Property photo 2
Property photo 3
Property photo 4
Property photo 5
3 Beds
3 Baths
2,716 sqft

$329,500

10465 Mohawk Trail, Indianapolis IN, 46234

Price per sqft$121.32
Built in2003
Property size2,716 sqft
Property typeResidential
Courtesy of Keller Williams Indpls Metro N, Catherine Rutan Listing Contact:

Overview

Active

Listed Nov 6, 2026

Updated 16h ago

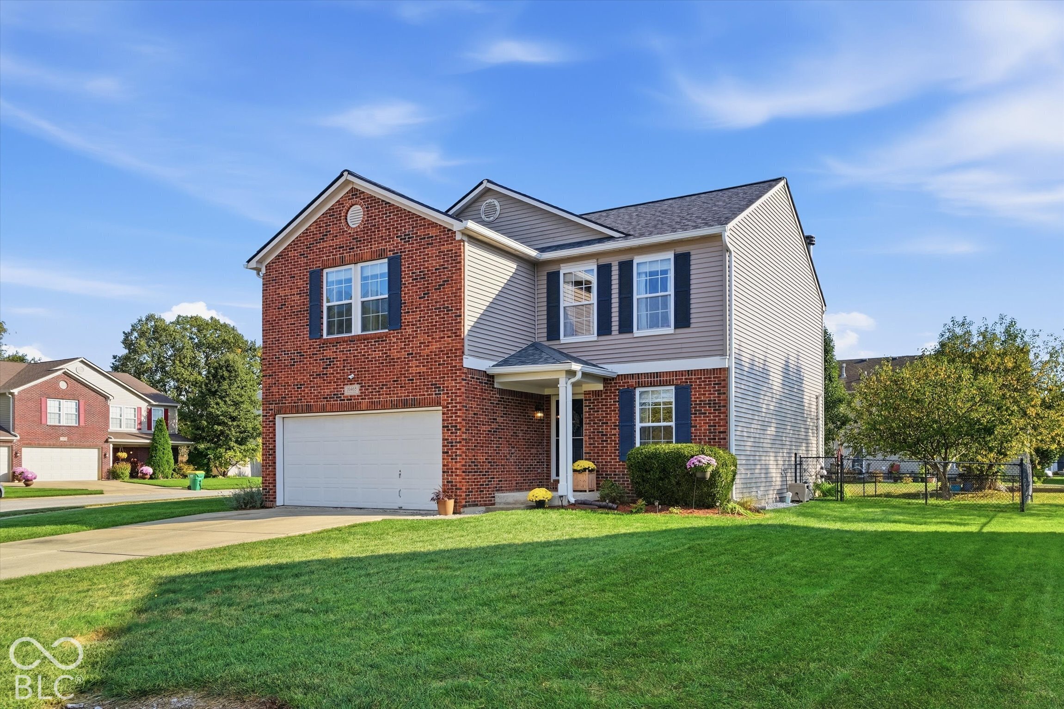
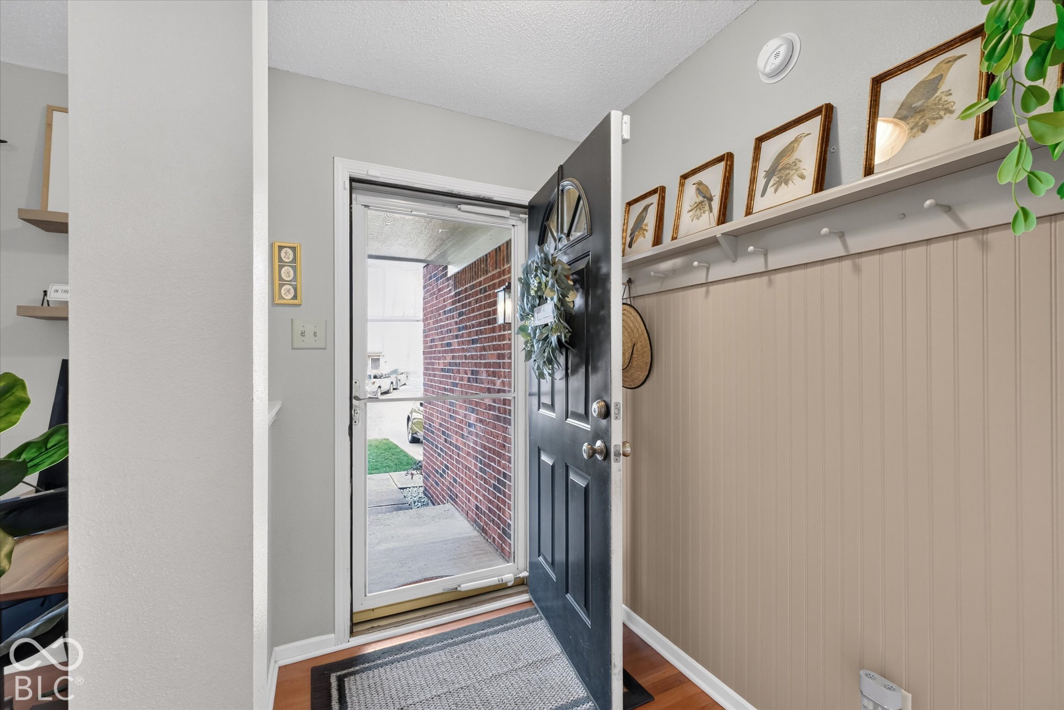
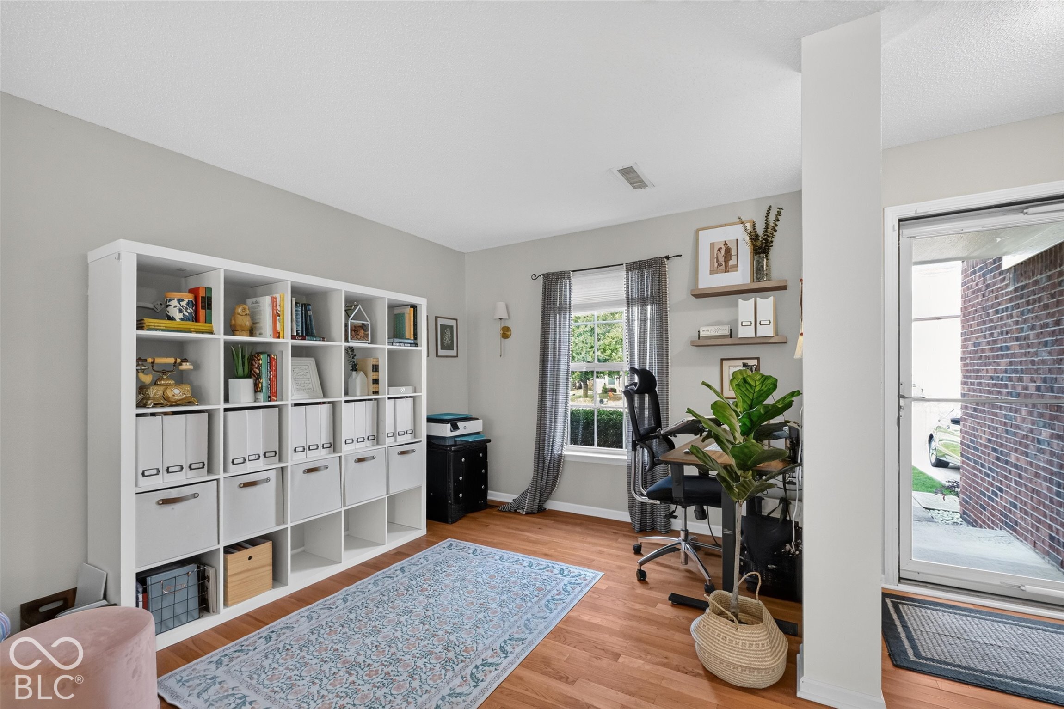
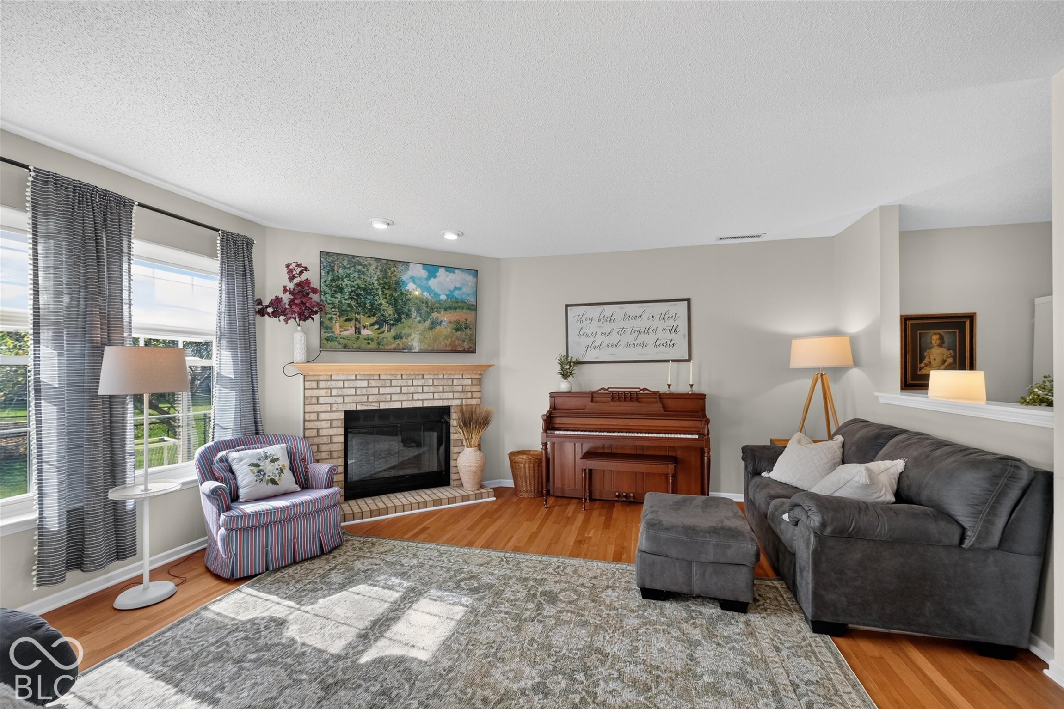
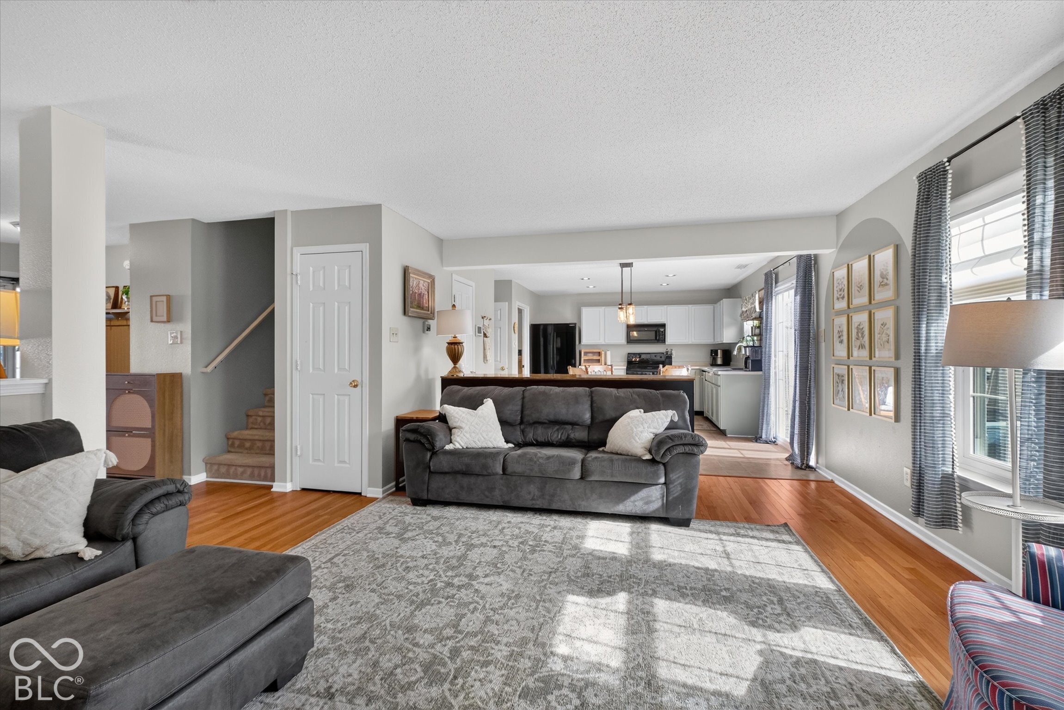
Discover exceptional living in this beautifully updated three-bedroom, two-and-a-half-bathroom home situated in the desirable Meadows At Eagle Crossing. The traditional American architecture pairs a brick and vinyl exterior with an inviting front porch. This corner lot features sidewalks, street lights, and upgraded landscaping completed with solar landscape lights. Inside, an impressive customized 2025 entryway opens to a main level featuring hardwood floors throughout the living room, family room, and formal dining room. The family room offers a wood-burning fireplace and seamless flow into the eat-in kitchen, which includes a pantry, a 2023 kitchen sink, a 2025 dishwasher, an electric oven and range, microwave hood, and refrigerator. A new 2026 sliding glass door provides direct access to the main-level outdoor deck overlooking the partially chain-link fenced backyard. Upstairs, the primary suite features a walk-in closet and an en-suite bathroom with double sinks and a full tub with shower. Two additional bedrooms share a second full bathroom. The upper-level laundry room is equipped with an included washer and dryer, plus new 2025 luxury vinyl plank flooring that extends into both upper bathrooms. The fully finished basement adds versatile recreation space, highlighted by 2025 vinyl flooring and carpet. The home is equipped with a radon system and smart thermostat. This property boasts significant recent investments. Updates include a 2025 roof with an added ridge vent, 2025 blown-in attic insulation, 2025 siding on the front and west elevations, and 2025 gutters and downspouts on the front of the home. Core systems are secured by a 2021 furnace, 2022 water heater, and a 2026 backup sump pump with a battery addition. Further improvements feature two 2026 living room windows. The attached two-car garage conveys with cabinets and hooks for bikes and tools.

$2,192/mo

Est. mortgage payment based on a $329,500 home price.

All estimates are provided by Luxury Presence for informational purposes only. Actual amounts may vary.

Additional information

MLS® ID
22129962

Interior Features

Bedrooms
3
Bathrooms
3
Fireplace
Yes
Cooling
Yes
Heating
Yes
Basement
Yes

Exterior Features

Lot Size
0.23 Acres

Other Property Details

Association Fee Frequency
Bi-Annually
Garage
Yes
Municipality
Lincoln

Listings courtesy of MIBOR Broker Listing Cooperative® as distributed by MLS GRID

All information deemed reliable but not guaranteed and should be independently verified. All properties are subject to prior sale, change or withdrawal. Neither listing broker(s) nor Amanda Cottingham Johnson shall be responsible for any typographical errors, misinformation, misprints and shall be held totally harmless. Properties displayed may be listed or sold by various participants in the MLS.

Based on information submitted to the MLS GRID as of 4:26 AM UTC on 11/7/2026. All data is obtained from various sources and may not have been verified by broker or MLS GRID. Supplied Open House Information is subject to change without notice. All information should be independently reviewed and verified for accuracy. Properties may or may not be listed by the office/agent presenting the information.

©2026 MIBOR Broker Listing Cooperative®. All rights reserved.

DMCA Notice

Powered by Luxury Presence