Property photo 1
Property photo 2
Property photo 3
Property photo 4
Property photo 5
3 Beds
3 Baths
2,522 sqft

$397,000

3392 W County Road 175 S, New Castle IN, 47362

Price per sqft$157.41
Built in1993
Property size2,522 sqft
Property typeResidential
Courtesy of Epique Inc, Hilary Casstevens Listing Contact:

Overview

Active

Listed Nov 6, 2026

Updated 9h ago

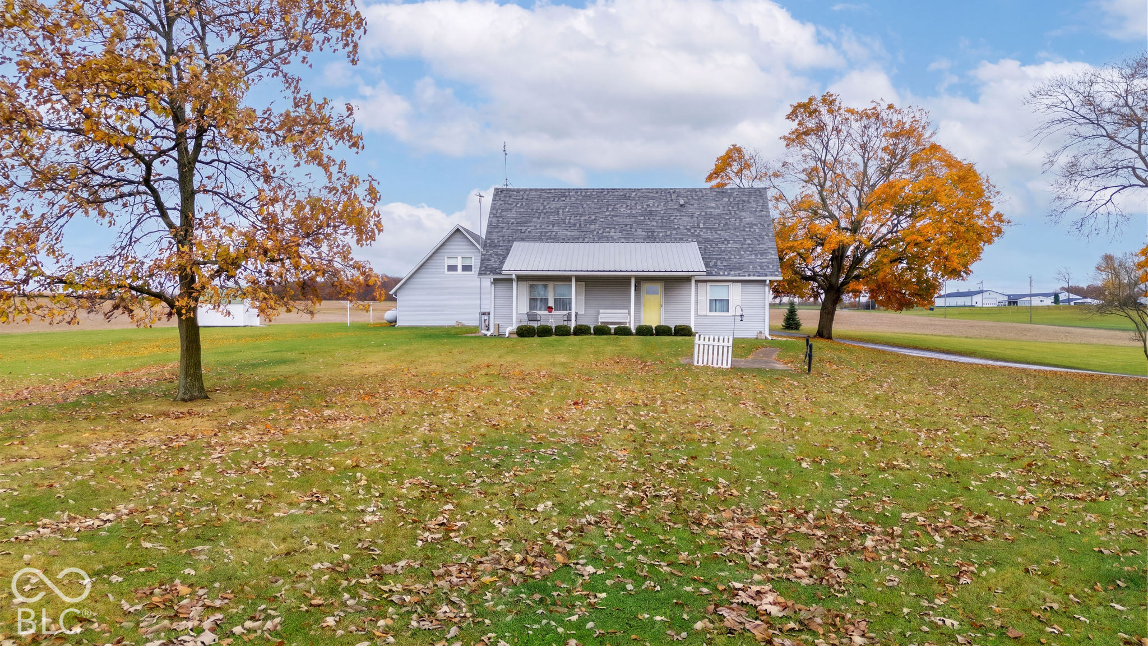
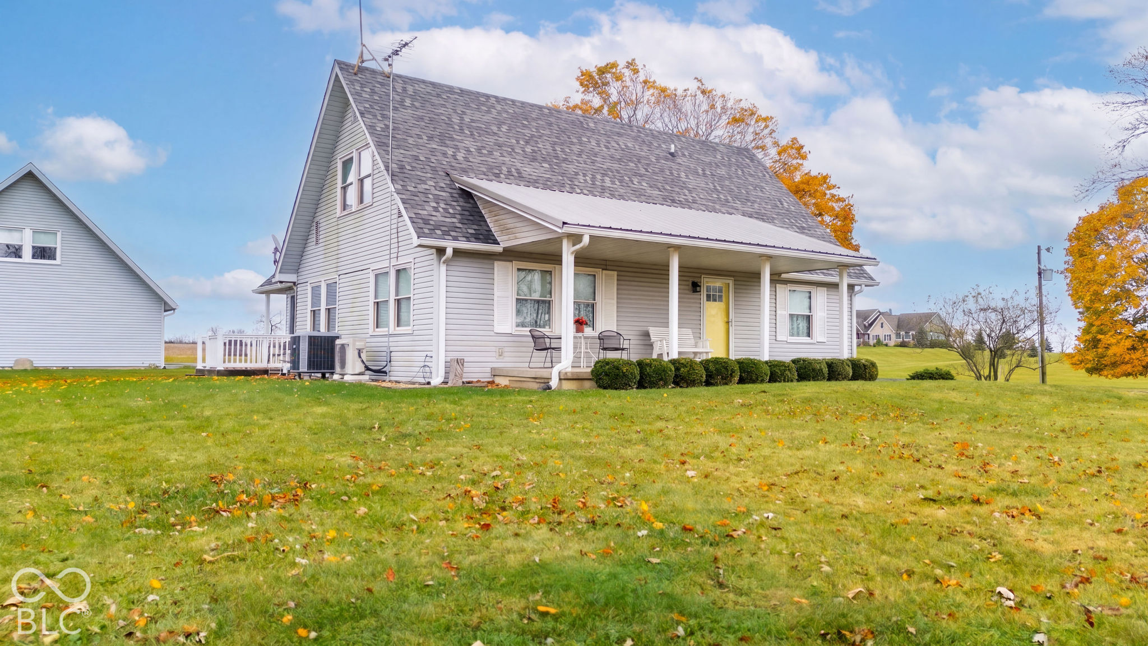
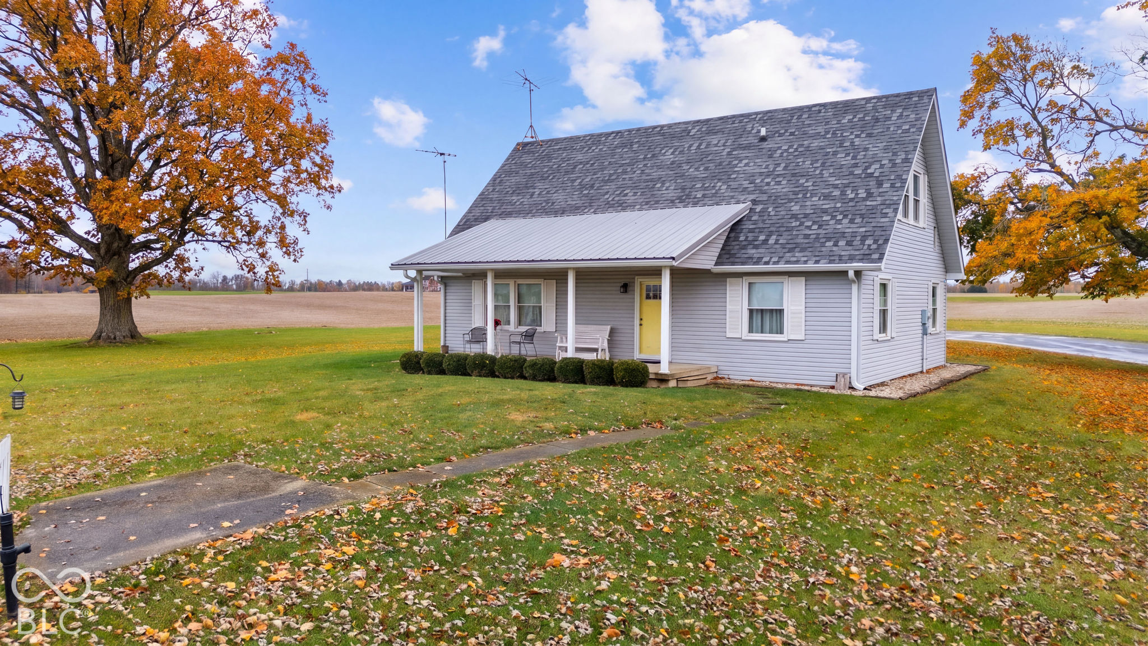
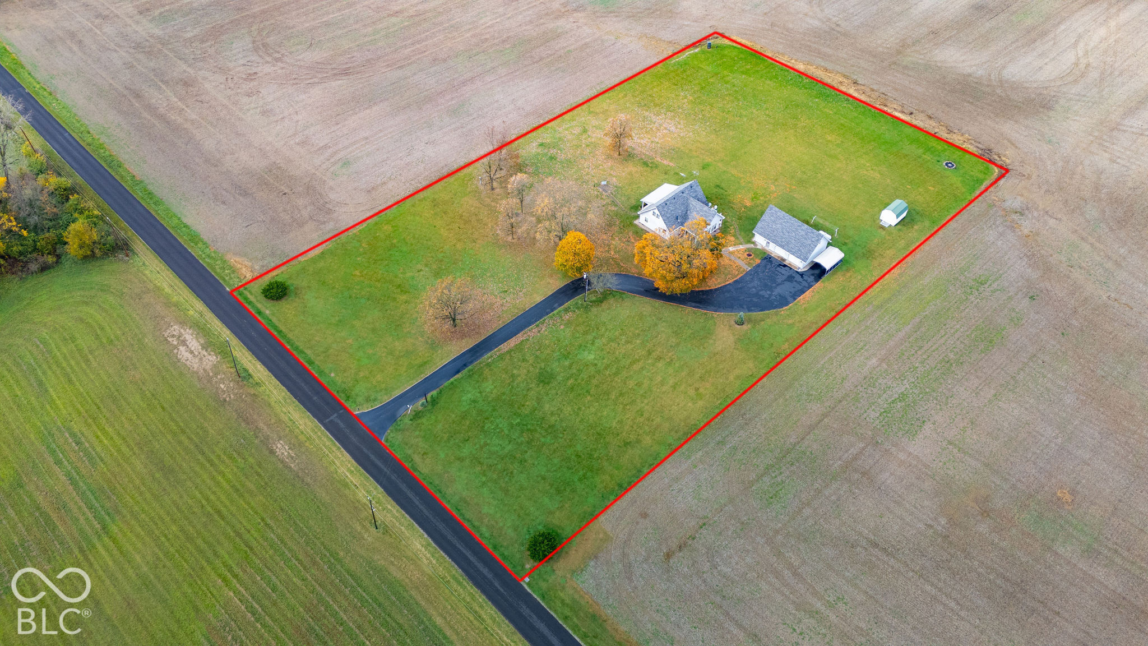
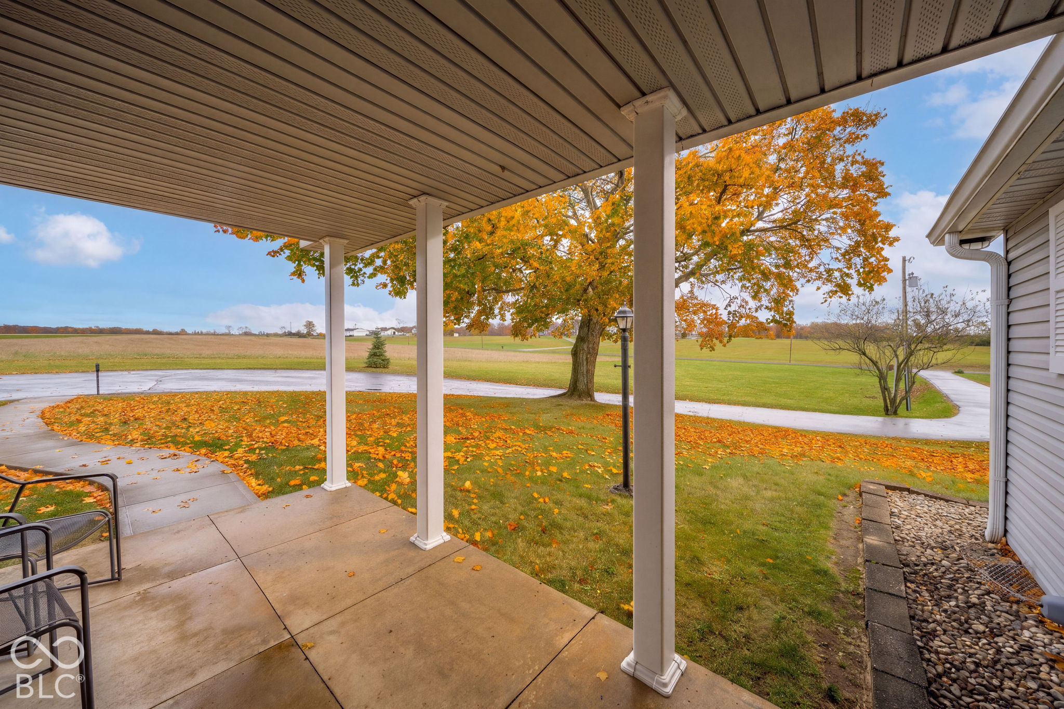
Three acres, wide-open views and room to grow in the Charles A. Beard school district. Mature shade trees frame this farmhouse, set on gently rolling land with views from every window. Inside, nine-foot ceilings and a circular floor plan fill the main level with natural light. The updated kitchen opens to a large walk-in pantry lined with shelves. The main-floor primary bedroom has a large walk-in closet and direct access to a full bath with a walk-in shower. Upstairs, two more bedrooms share their own full bath. The knotty pine sunroom addition, heated and cooled by a ductless mini split, looks out over the fields year-round and opens to a back patio, while the covered front porch is a welcoming place to sit and take in the view. The detached two-story garage is a standout, with a 16' x 38' finished attic upstairs that's insulated, carpeted and wired with plenty of outlets, including 220, ready to become a home office, studio, hobby room, home gym, game room or guest retreat. Outside, the open land is ready for your plans, whether that's a large garden, a small homestead or more outbuildings. A metal carport, a barn-style storage shed and a cellar with outside entry add even more storage. Recent updates include a 2024 roof on the house and garage, a 2023 kitchen and bath renovation, a tankless water heater, replacement windows throughout and a paved driveway. Space, views and the freedom to make it your own, all within easy reach of New Castle and Knightstown. This one is worth seeing in person.

$2,641/mo

Est. mortgage payment based on a $397,000 home price.

All estimates are provided by Luxury Presence for informational purposes only. Actual amounts may vary.

Additional information

MLS® ID
22135109

Interior Features

Bedrooms
3
Bathrooms
3
Cooling
Yes
Heating
Yes
Basement
Yes

Exterior Features

Lot Size
3 Acres

Other Property Details

Garage
Yes
View
Yes
Municipality
Greensboro

Listings courtesy of MIBOR Broker Listing Cooperative® as distributed by MLS GRID

All information deemed reliable but not guaranteed and should be independently verified. All properties are subject to prior sale, change or withdrawal. Neither listing broker(s) nor Amanda Cottingham Johnson shall be responsible for any typographical errors, misinformation, misprints and shall be held totally harmless. Properties displayed may be listed or sold by various participants in the MLS.

Based on information submitted to the MLS GRID as of 2:41 AM UTC on 11/8/2026. All data is obtained from various sources and may not have been verified by broker or MLS GRID. Supplied Open House Information is subject to change without notice. All information should be independently reviewed and verified for accuracy. Properties may or may not be listed by the office/agent presenting the information.

©2026 MIBOR Broker Listing Cooperative®. All rights reserved.

DMCA Notice

Powered by Luxury Presence