Property photo 1
Property photo 2
Property photo 3
Property photo 4
Property photo 5
4 Beds
4 Baths
3,095 sqft

$2,900/month

5817 Flat Hill Drive, Indianapolis IN, 46239

Price per sqft$0.94
Built in2023
Property size3,095 sqft
Property typeResidential
Courtesy of Realty World-Turtle Crk Realty, Diana Elmore Listing Contact:

Overview

Active

Listed Nov 3, 2026

Updated 4 days ago

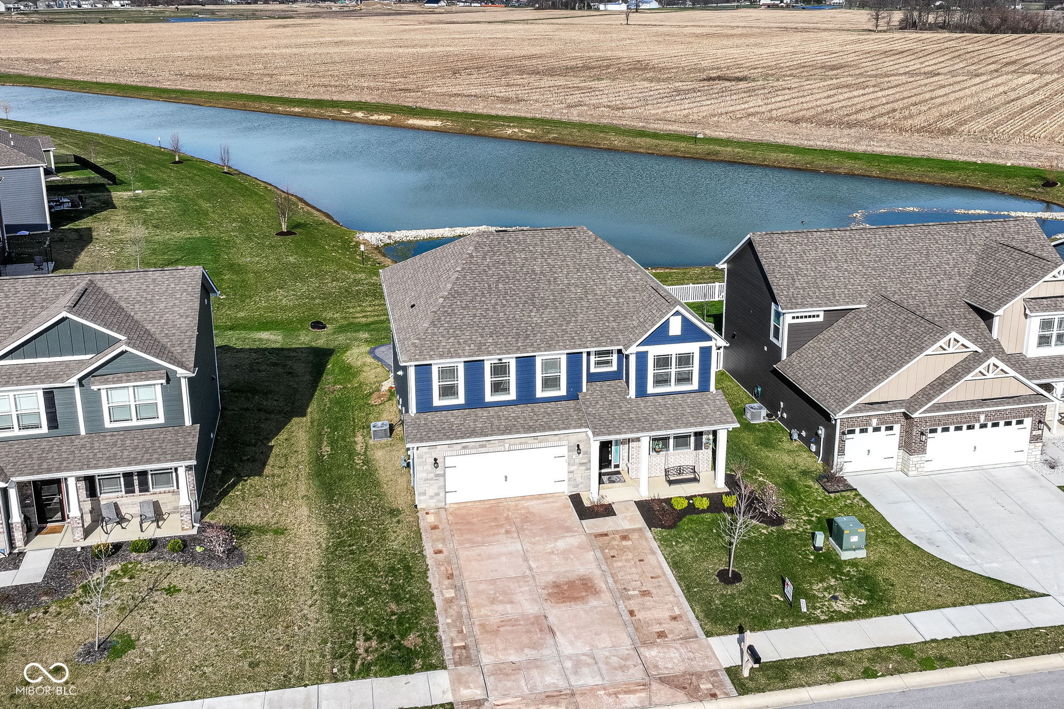
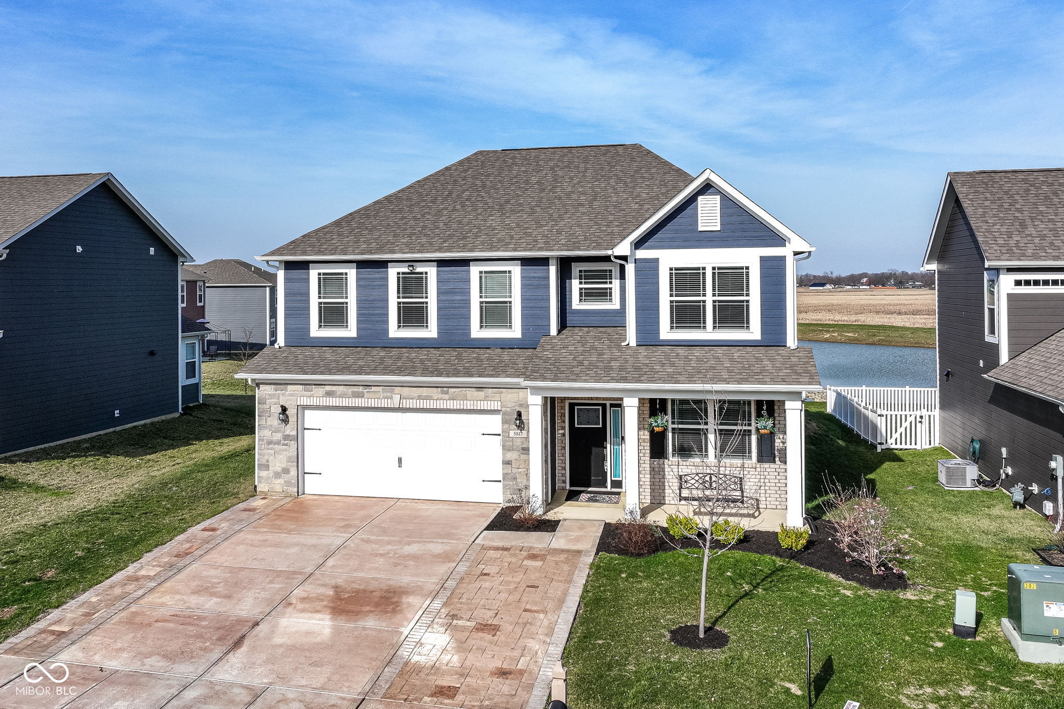
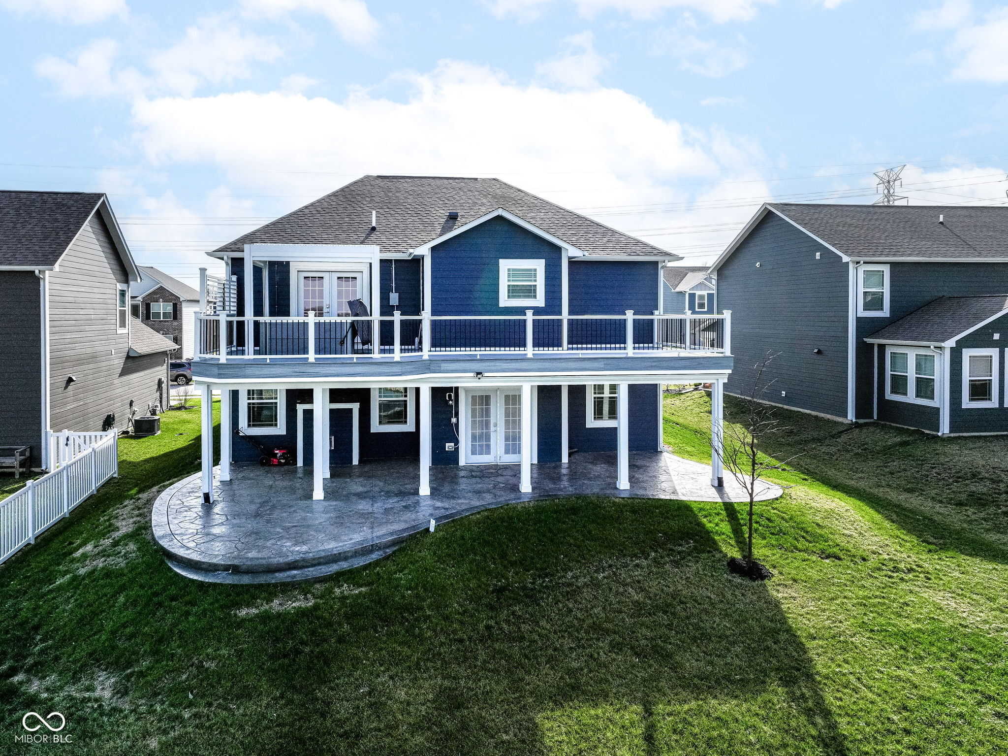
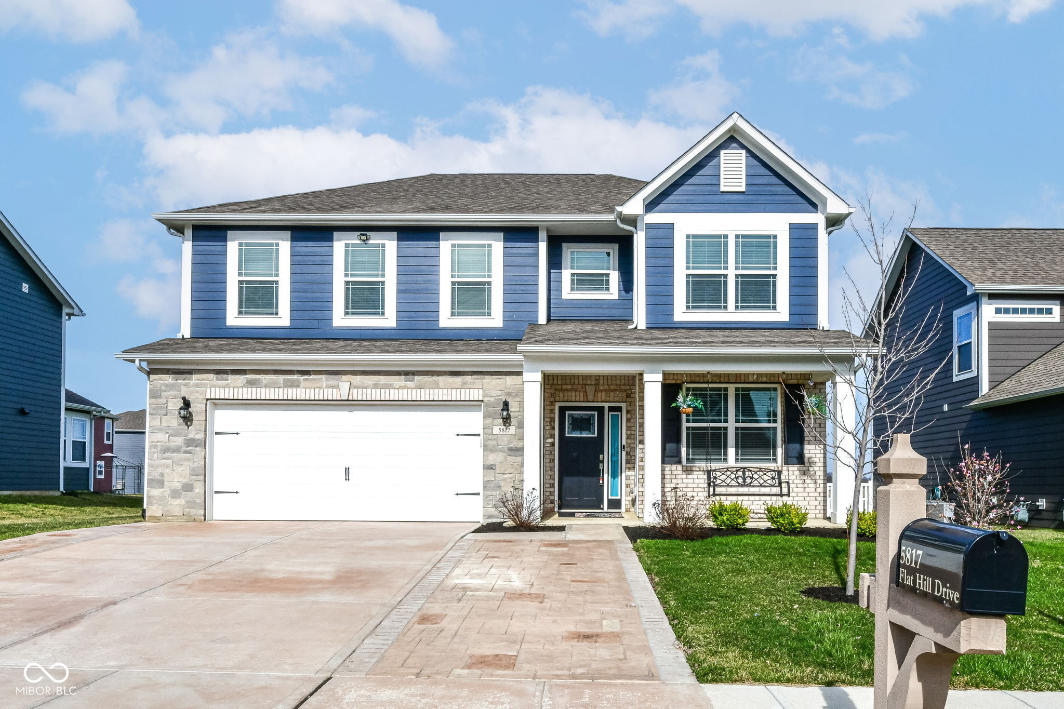
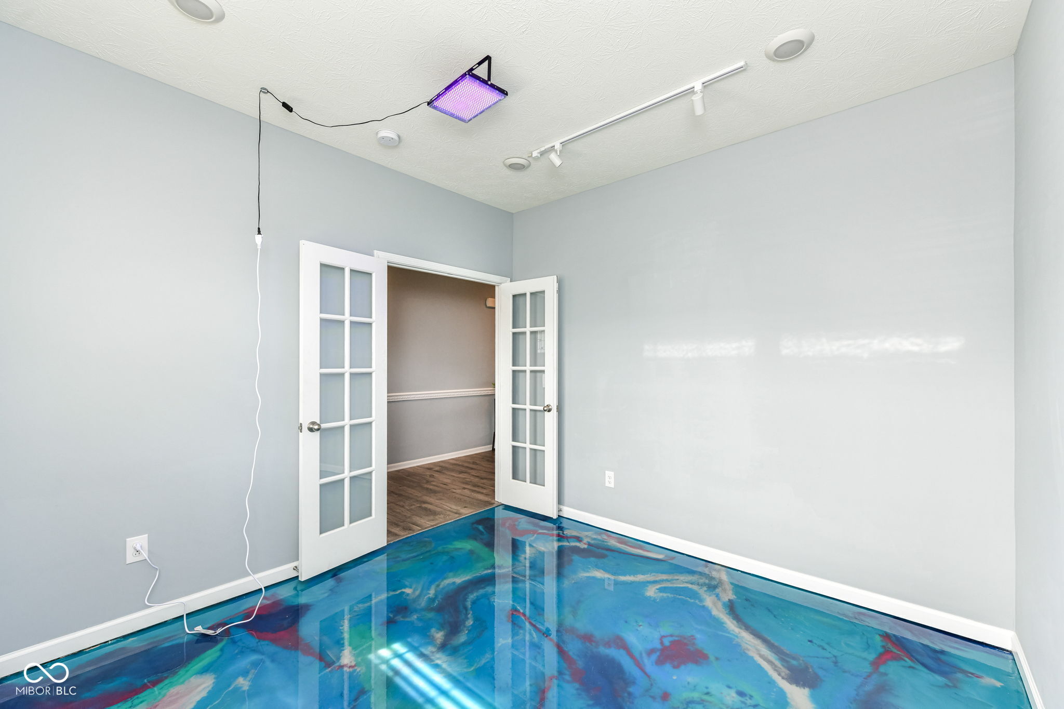
TRULY A RARE FIND! Better than new & just over 2 yrs old & is a smart house that works for lighting & most functions. This thoughtfully designed home blends modern style w/ standout custom features you won't find in typical new construction. Offering 4 bdrms, 3.5 baths, the layout is both flexible & functional w/ 2 primary suites-1 on the main level & 1 upstairs-perfect for multi-generational living or guest privacy. From the moment you step inside, you'll notice the open & inviting design, highlighted by a spacious GR w/ a cozy F/P & a kitchen w/granite countertops & center island that overlooks the main living area making it ideal for both everyday living & entertaining. The upstairs loft is impressively large-perfect for a second living space or game room. Each of the 4 bdrms includes walk-in closets, offering generous storage throughout. The upper-level primary suite is a true retreat, featuring French doors that open to a private balcony w/a hot tub, where you can unwind while taking in the peaceful surroundings. The en-suite bath offers double sinks, a relaxing garden tub, & separate shower, creating a spa-like experience at home. Step outside & prepare to fall in love w/ the setting-this home offers a beautiful pond view w/ an open field beyond, creating a sense of space and serenity. Whether you're enjoying the view from the main-level patio, upper balcony, or soaking in the hot tub, the scenery is simply unforgettable. The outdoor living space is just as impressive, featuring an extra-large, uniquely shaped stamped concrete patio, covered by a custom-built balcony above-perfect for shaded relaxation or hosting gatherings. Addt'l custom touches include an epoxied garage floor & a one-of-a-kind epoxied office floor w/ colorful, glow-in-the-dark finishes that mimic the ocean, a creative & artistic space previously used as a studio. Accessibility was thoughtfully considered w/ an extra-wide driveway, gently sloped sidewalk, wide entry, & oversized hallway.

Additional information

MLS® ID
22134765

Interior Features

Bedrooms
4
Bathrooms
4
Fireplace
Yes
Cooling
Yes
Heating
Yes
Basement
No

Exterior Features

Lot Size
0.17 Acres

Other Property Details

Association Fee Frequency
Yearly
Garage
Yes
Municipality
Franklin
Waterfront
Yes

Listings courtesy of MIBOR Broker Listing Cooperative® as distributed by MLS GRID

All information deemed reliable but not guaranteed and should be independently verified. All properties are subject to prior sale, change or withdrawal. Neither listing broker(s) nor Amanda Cottingham Johnson shall be responsible for any typographical errors, misinformation, misprints and shall be held totally harmless. Properties displayed may be listed or sold by various participants in the MLS.

Based on information submitted to the MLS GRID as of 10:23 PM UTC on 11/3/2026. All data is obtained from various sources and may not have been verified by broker or MLS GRID. Supplied Open House Information is subject to change without notice. All information should be independently reviewed and verified for accuracy. Properties may or may not be listed by the office/agent presenting the information.

©2026 MIBOR Broker Listing Cooperative®. All rights reserved.

DMCA Notice

Powered by Luxury Presence