Property photo 1
Property photo 2
Property photo 3
Property photo 4
Property photo 5
2 Beds
2 Baths
1,413 sqft

$179,000

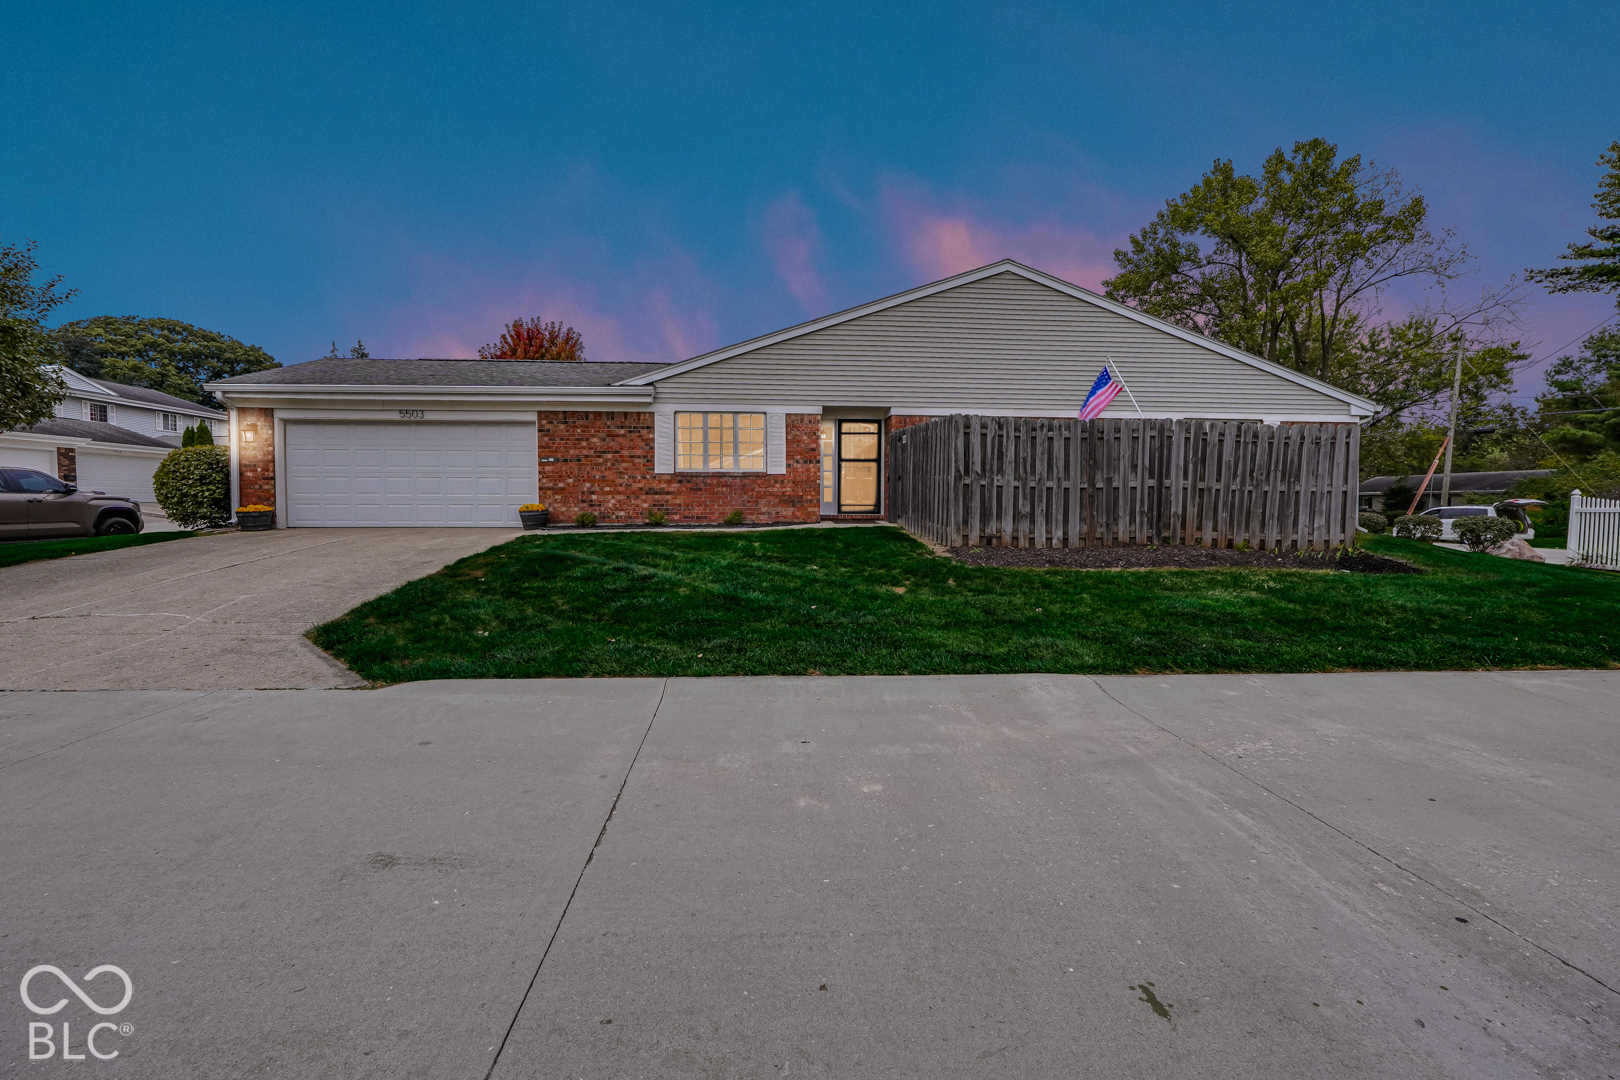
5503 Vin Rose, Indianapolis IN, 46226

Price per sqft$126.68
Built in1974
Property size1,413 sqft
Property typeCondominium
Courtesy of F.C. Tucker Company, Seth Catron Listing Contact:

Overview

Active

Listed Oct 2, 2026

Updated 3h ago

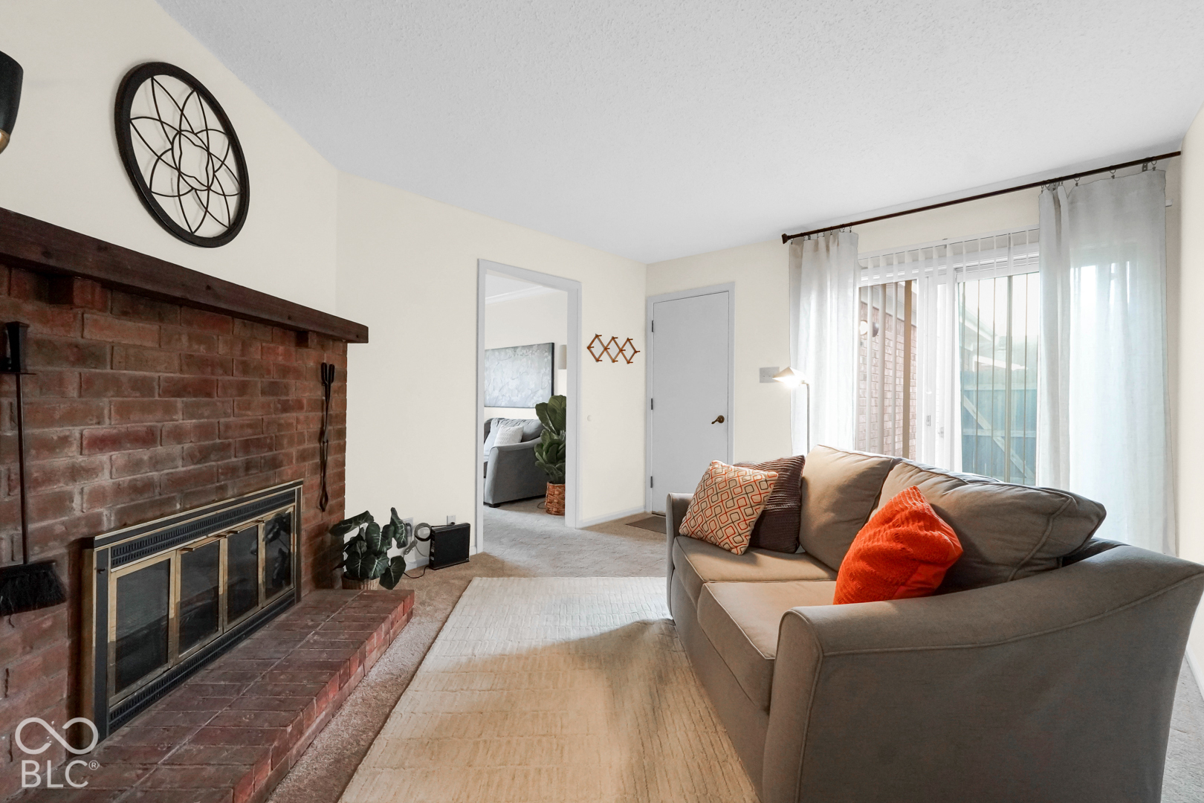
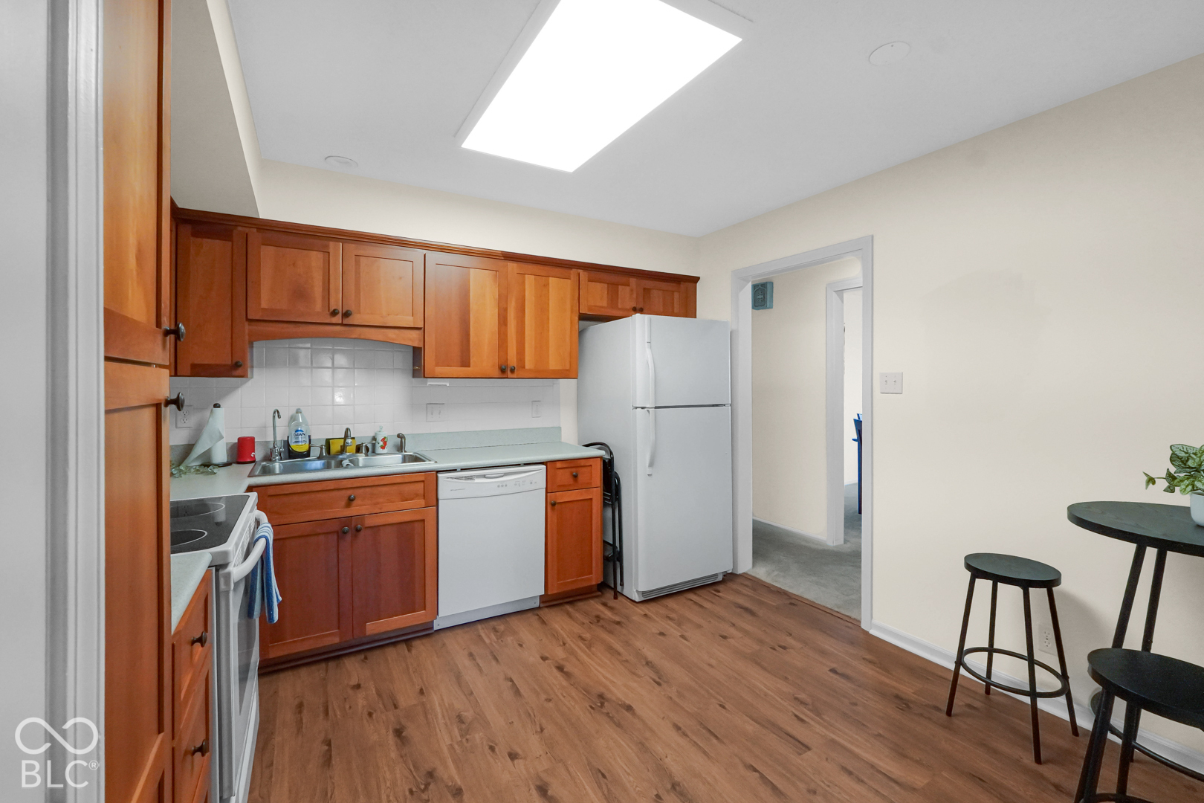
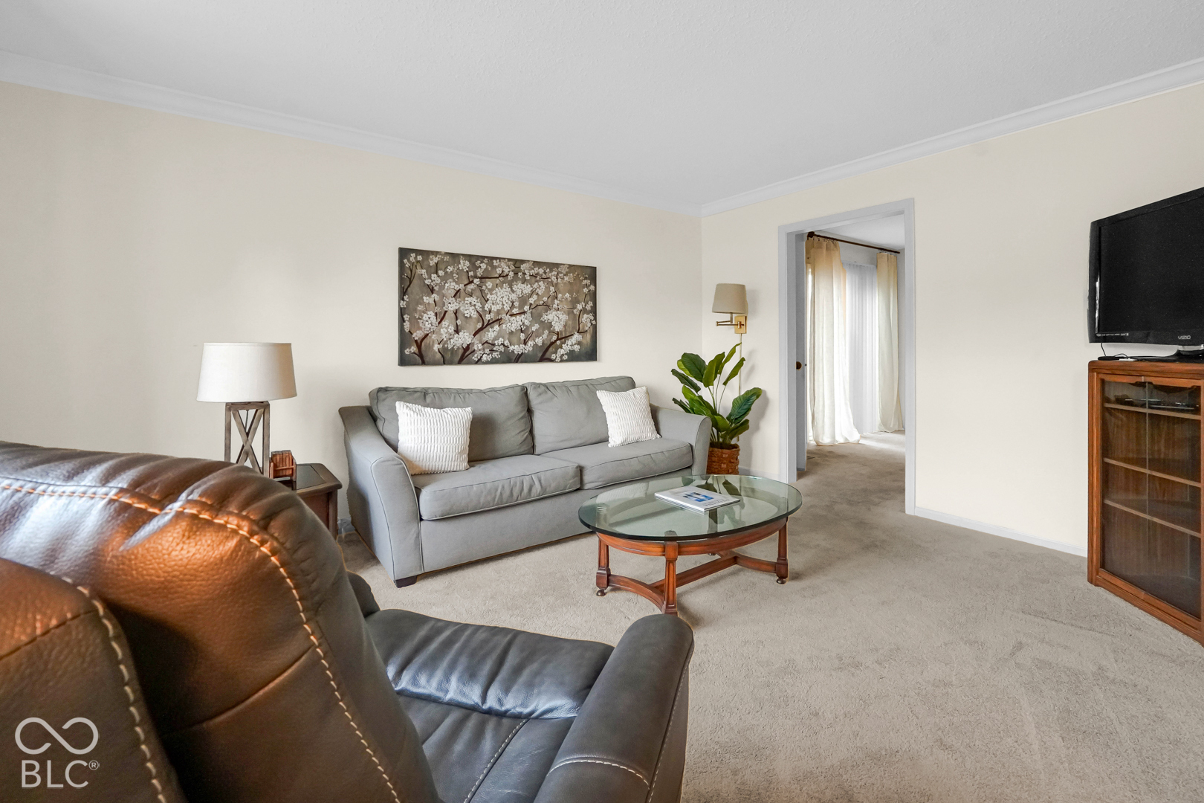
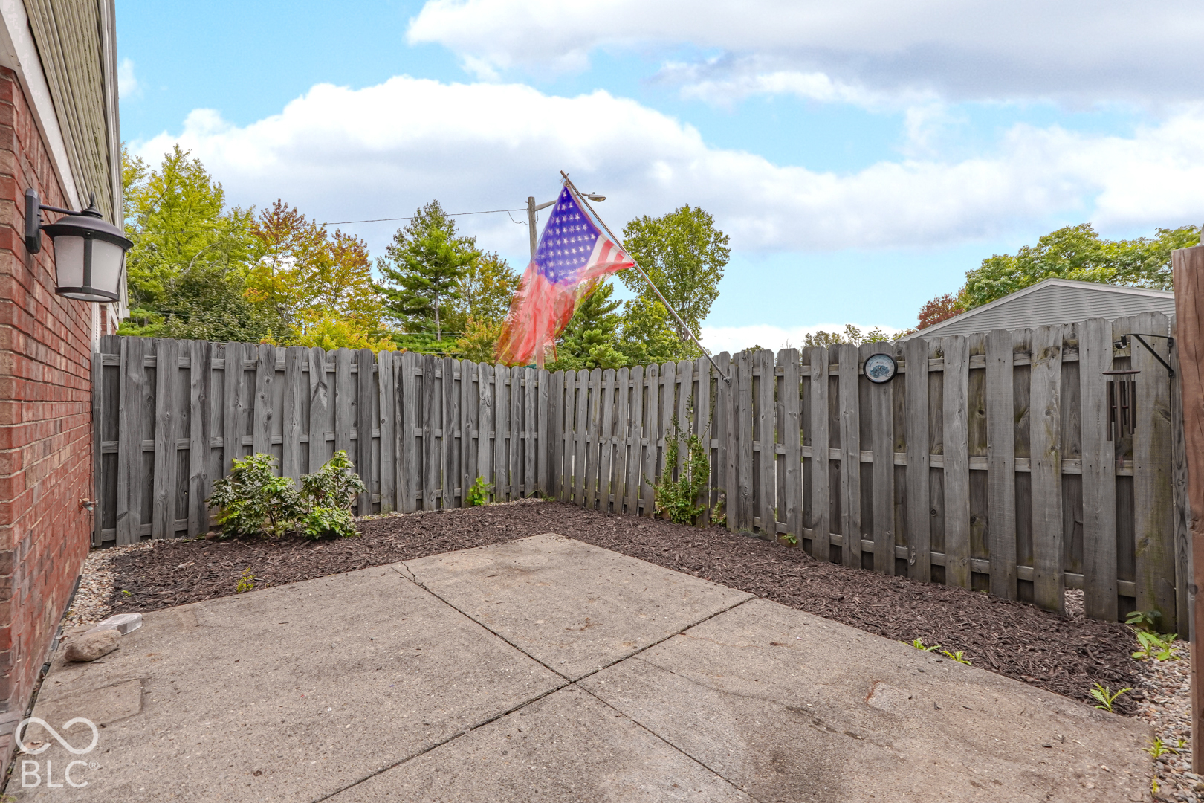
Looking for move-in ready, low-maintenance, and minutes from everything Fort Ben has to offer? This home may check all of the boxes. Tucked into the desirable Arbors community, 5503 Vin Rose Ln is a well-cared-for home that's ready for its next chapter. From the moment you step inside, it's clear this home has been loved and maintained, with the kind of pride of ownership that's hard to find. The layout gives you flexibility to live the way you want: a private primary retreat, a second bedroom perfect for guests, a home office, or a hobby space, two full baths that make everyday routines easy and the dining room could easily be converted to make a 3rd bedroom! Whether you're downsizing or buying your first home, this floor plan works really well. Step outside and enjoy the community pool or your private patio with no exterior upkeep, no yard cleaning, and no hassle. Condo living means more time for what matters. Live where the trails, the golf course, and the neighborhood pub are all minutes away. The Arbors community is a short drive to Fort Harrison State Park, with 1,700 acres of hiking, biking, and horseback trails and a highly rated Pete Dye-designed Fort Golf Course. Grab a bite at Fort Ben Pub or La Hacienda, catch the Ben Farmers Market, or enjoy community events at the Fort Ben Cultural Campus. Downtown Indianapolis is about 15 minutes away. Other features include NEW carpet 2025, NEW kitchen flooring 2025, NEW water heater 2026, and a Frejie water conditioning system. HOA fee covers Association fees, Clubhouse access and maintenance, Entrance and Common ground maintenance, Insurance Building Hazard, Insurance Common Area, Maintenance Building Exterior, Professional Management, Snow Removal, Trash Removal, gas, and water

$1,191/mo

Est. mortgage payment based on a $179,000 home price.

All estimates are provided by Luxury Presence for informational purposes only. Actual amounts may vary.

Additional information

MLS® ID
22127232

Interior Features

Bedrooms
2
Bathrooms
2
Fireplace
Yes
Cooling
Yes
Heating
Yes
Basement
No

Other Property Details

Association Fee Frequency
Monthly
Garage
Yes
Municipality
Lawrence

Listings courtesy of MIBOR Broker Listing Cooperative® as distributed by MLS GRID

All information deemed reliable but not guaranteed and should be independently verified. All properties are subject to prior sale, change or withdrawal. Neither listing broker(s) nor Amanda Cottingham Johnson shall be responsible for any typographical errors, misinformation, misprints and shall be held totally harmless. Properties displayed may be listed or sold by various participants in the MLS.

Based on information submitted to the MLS GRID as of 3:54 AM UTC on 11/9/2026. All data is obtained from various sources and may not have been verified by broker or MLS GRID. Supplied Open House Information is subject to change without notice. All information should be independently reviewed and verified for accuracy. Properties may or may not be listed by the office/agent presenting the information.

©2026 MIBOR Broker Listing Cooperative®. All rights reserved.

DMCA Notice

Powered by Luxury Presence