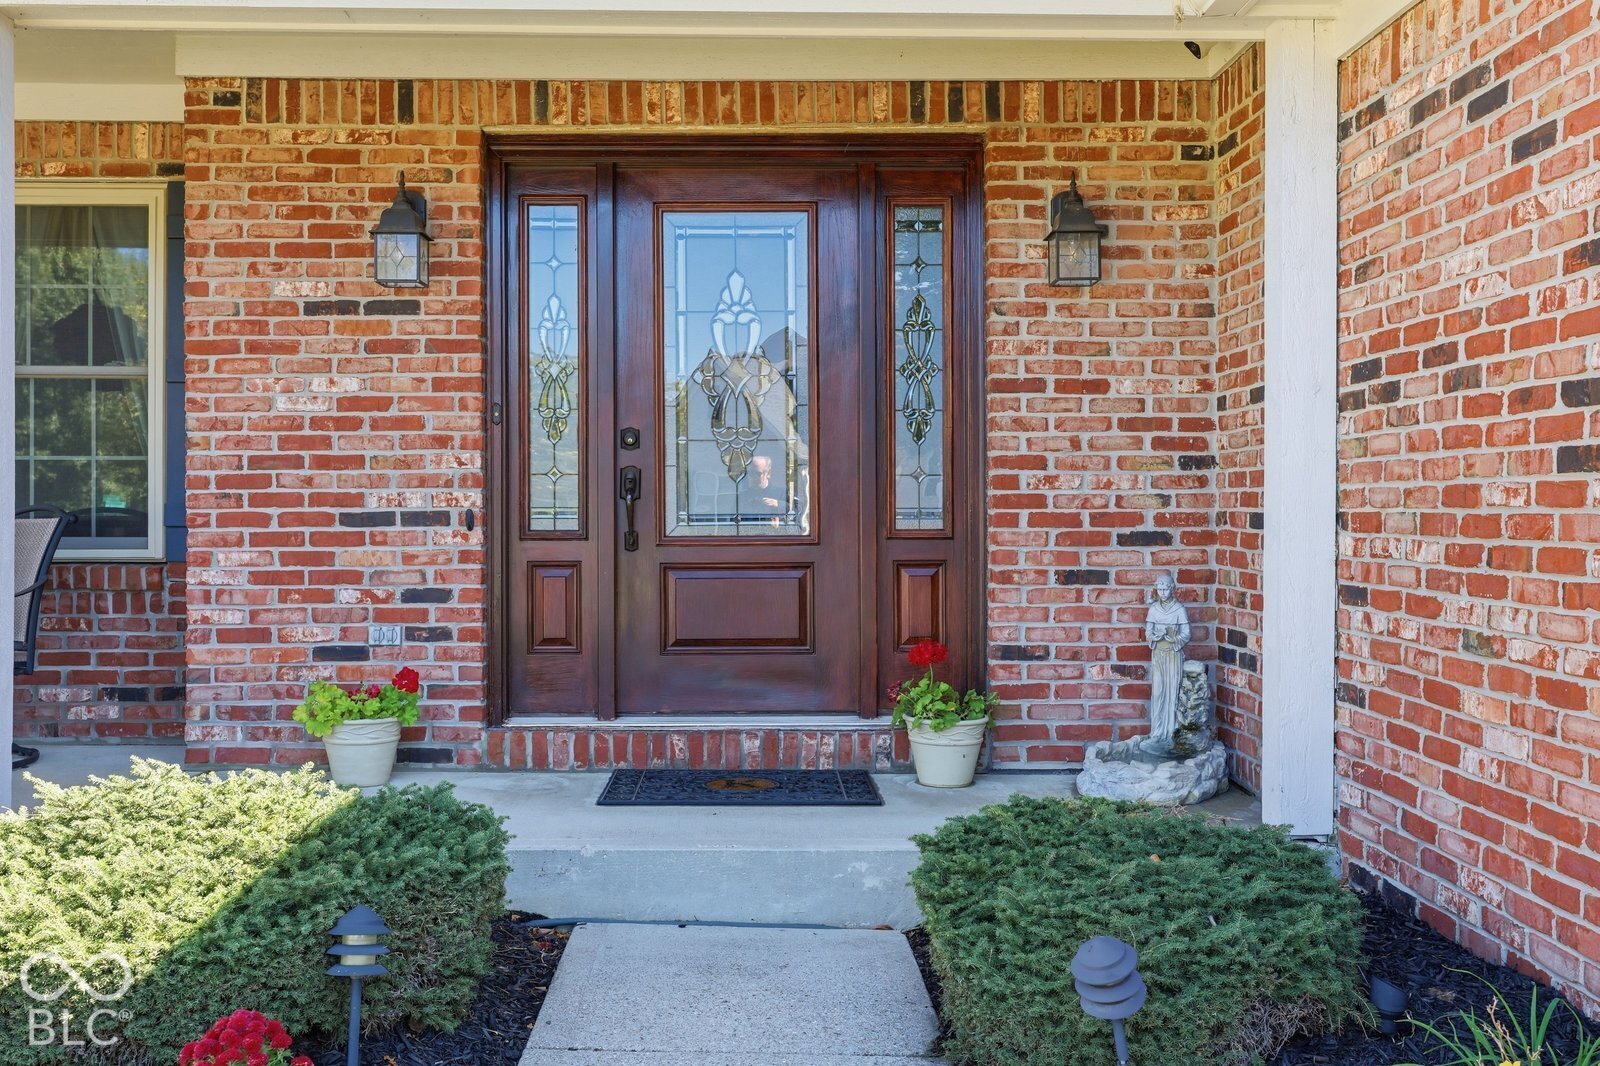
Property photo 1
Property photo 2
Property photo 3
Property photo 4
Property photo 5
4 Beds
3 Baths
2,477 sqft

$395,000

7901 Rock Rose Court, Indianapolis IN, 46237

Price per sqft$159.47
Built in1994
Property size2,477 sqft
Property typeResidential
Courtesy of Hoosier, REALTORS®, Penny Akers Listing Contact:

Overview

Active

Listed Nov 5, 2026

Updated 31h ago

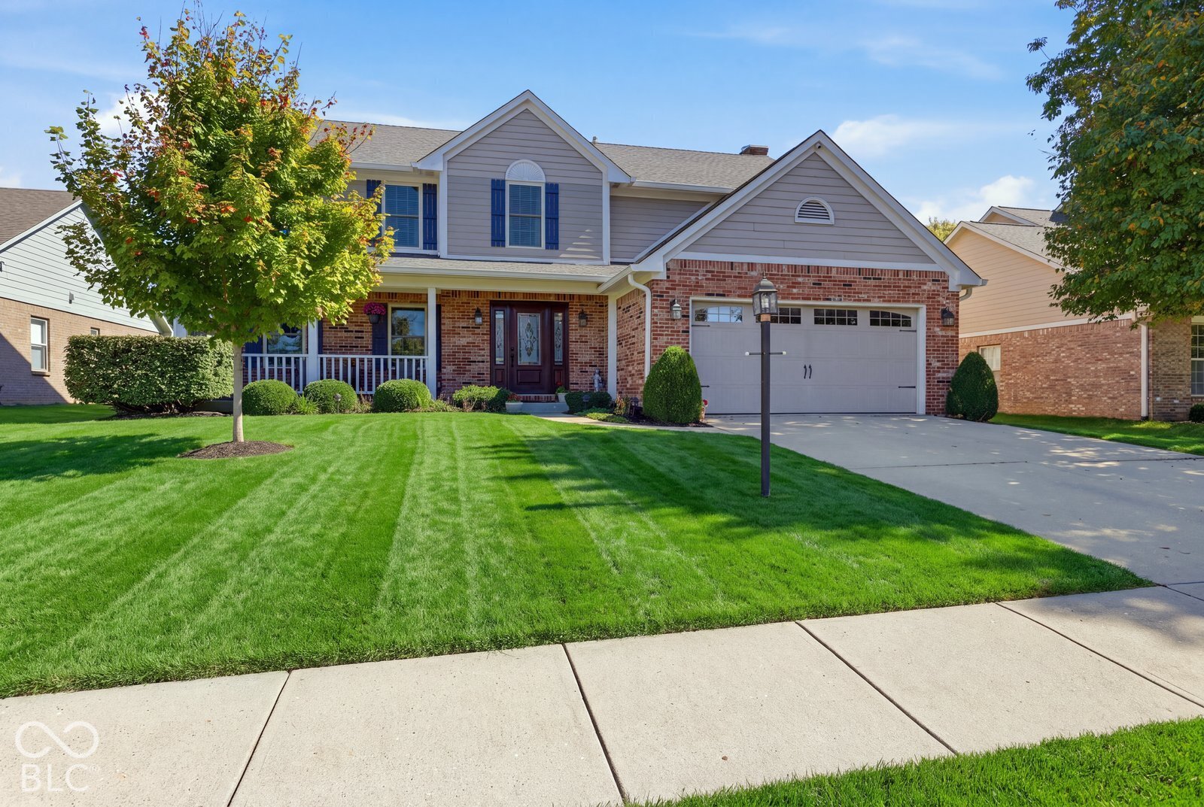
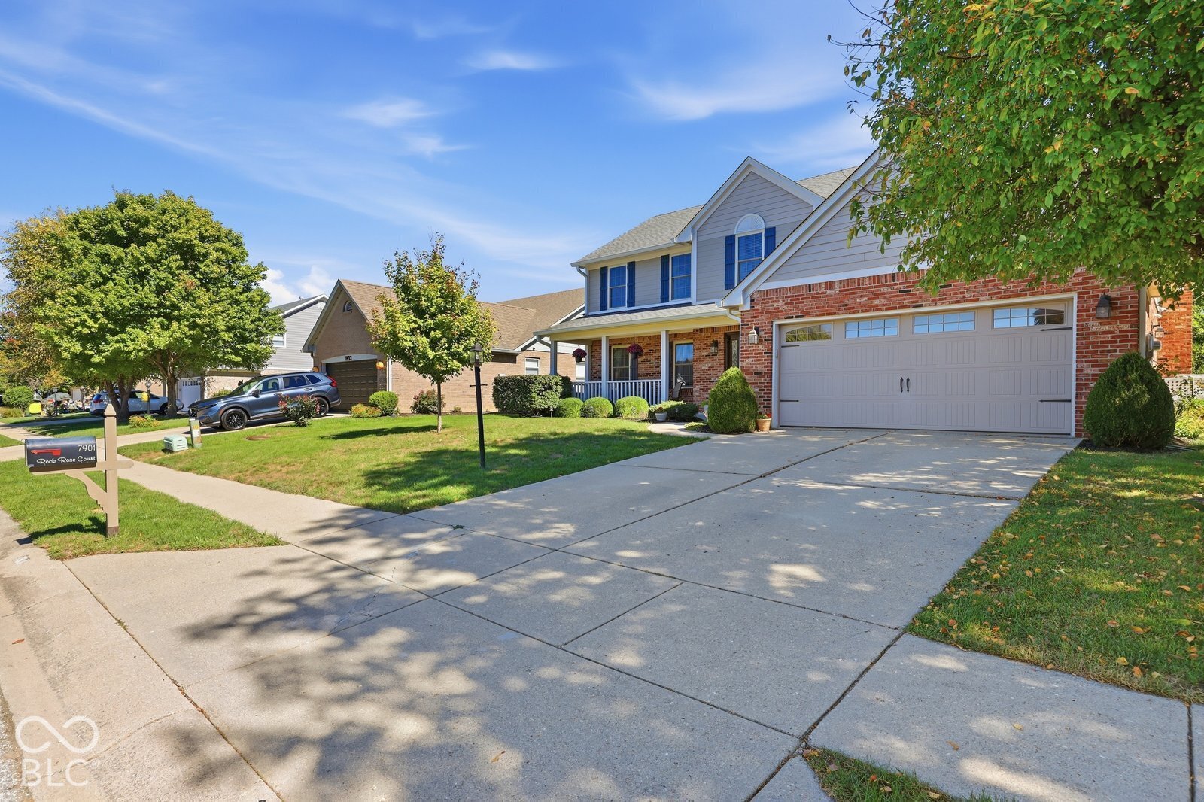
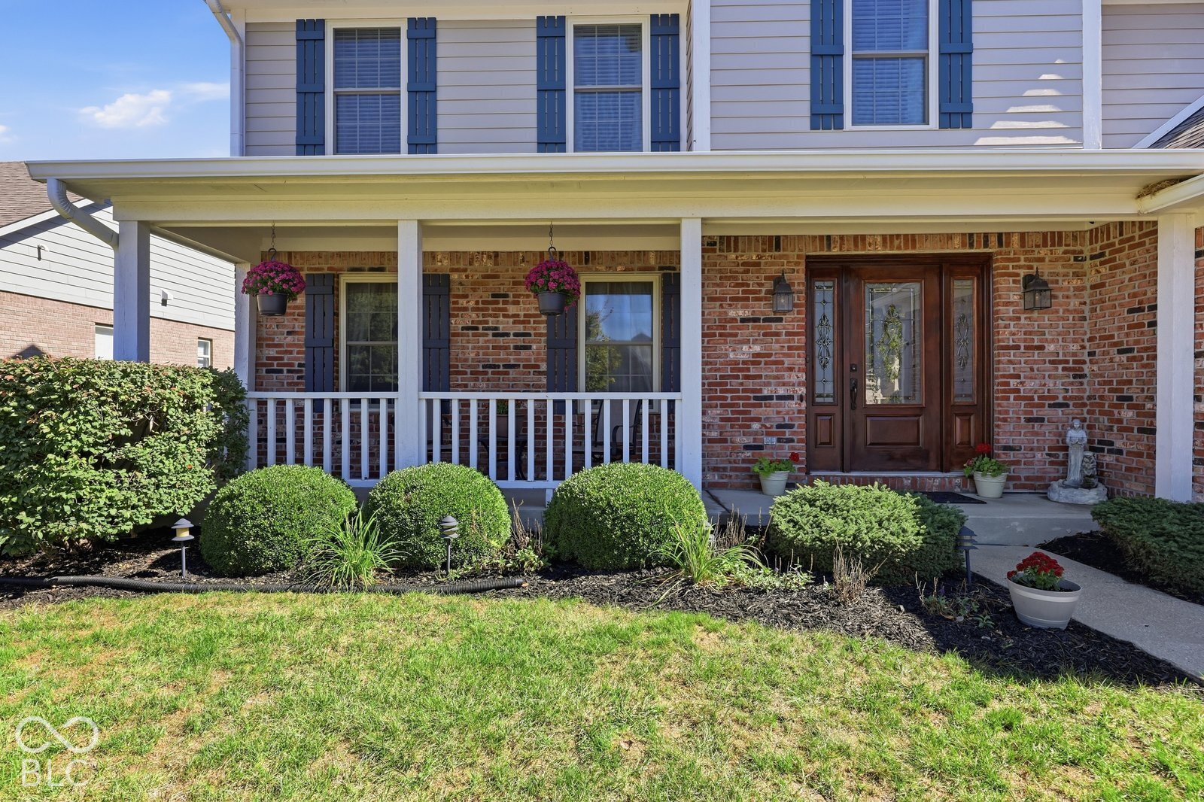
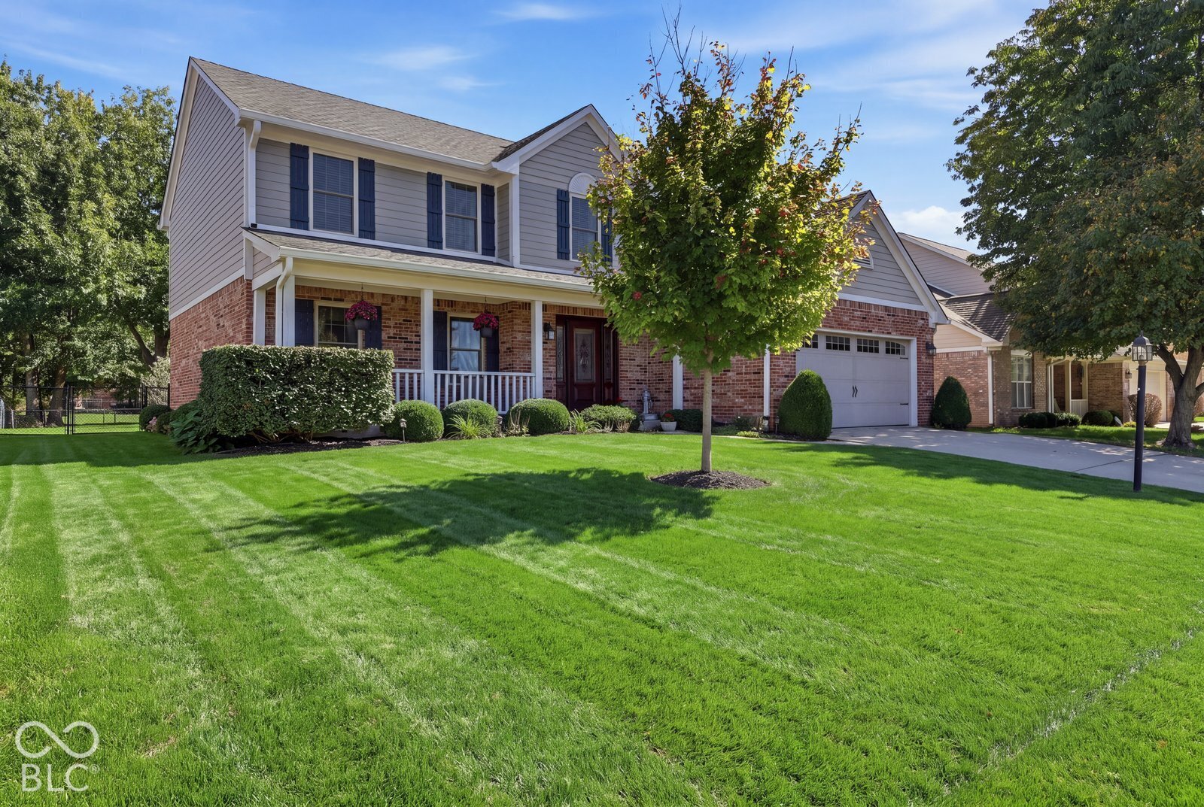
This beautiful home presents a compelling opportunity to own a traditional two-story single-family residence in a wonderful neighborhood. Built in 1994, this 2477-square-foot, plus 780 sq ft basement home is maintained and in great condition. You will find an attractive and functional layout designed for modern living. The heart of the home is the open-plan updated kitchen, which seamlessly integrates with the living areas. This culinary space is defined by granite counters and peninsula, complemented by high-quality stainless steel appliances that ensure both utility and aesthetic appeal. The family room serves as a sophisticated gathering space, featuring a fireplace flanked by custom built-in shelves. This area provides a warm, cohesive atmosphere ideal for relaxation or hosting guests. Primary bedroom is distinguished by its high ceiling and includes the added convenience of an ensuite bathroom. A well-appointed bathroom serves the household, featuring the dual utility of a double vanity and a walk-in shower and jetted garden tub. And checkout its custom walk in closet. There are 3 more nice sized bedrooms. Laundry is conveniently located upstairs. The basement has a nice finished recreation space and the pool table stays! Other designated spaces in the basement to do whatever you need. Beyond the interior, the property offers a variety of amenities that extend the living experience outdoors, including a private screened porch and a dedicated outdoor entertaining area with a maintenance free deck. All of this and updates such as newer roof, Hvac and water heater, plus brand new Simonton windows. You are invited to schedule a private tour to experience the thoughtful design and comfort of this exceptional property firsthand.

$2,628/mo

Est. mortgage payment based on a $395,000 home price.

All estimates are provided by Luxury Presence for informational purposes only. Actual amounts may vary.

Additional information

MLS® ID
22135219

Interior Features

Bedrooms
4
Bathrooms
3
Fireplace
Yes
Cooling
Yes
Heating
Yes
Basement
Yes

Exterior Features

Lot Size
0.24 Acres

Other Property Details

Garage
Yes
Municipality
Perry

Listings courtesy of MIBOR Broker Listing Cooperative® as distributed by MLS GRID

All information deemed reliable but not guaranteed and should be independently verified. All properties are subject to prior sale, change or withdrawal. Neither listing broker(s) nor Amanda Cottingham Johnson shall be responsible for any typographical errors, misinformation, misprints and shall be held totally harmless. Properties displayed may be listed or sold by various participants in the MLS.

Based on information submitted to the MLS GRID as of 4:27 AM UTC on 11/7/2026. All data is obtained from various sources and may not have been verified by broker or MLS GRID. Supplied Open House Information is subject to change without notice. All information should be independently reviewed and verified for accuracy. Properties may or may not be listed by the office/agent presenting the information.

©2026 MIBOR Broker Listing Cooperative®. All rights reserved.

DMCA Notice

Powered by Luxury Presence