Property photo 1
Property photo 2
Property photo 3
Property photo 4
Property photo 5
3 Beds
2 Baths
1,667 sqft

$235,000

5502 Radnor Road, Indianapolis IN, 46226

Price per sqft$140.97
Built in1956
Property size1,667 sqft
Property typeResidential
Courtesy of F.C. Tucker Company, Gavin Frost Listing Contact:

Overview

Active

Listed Aug 14, 2026

Updated 5 days ago

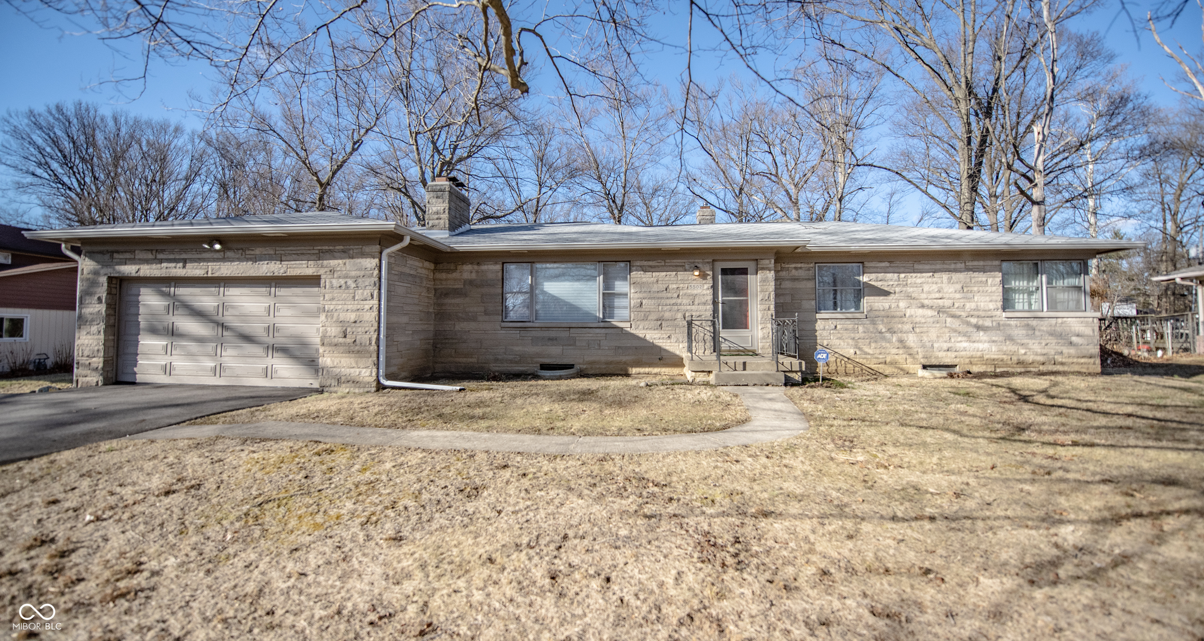
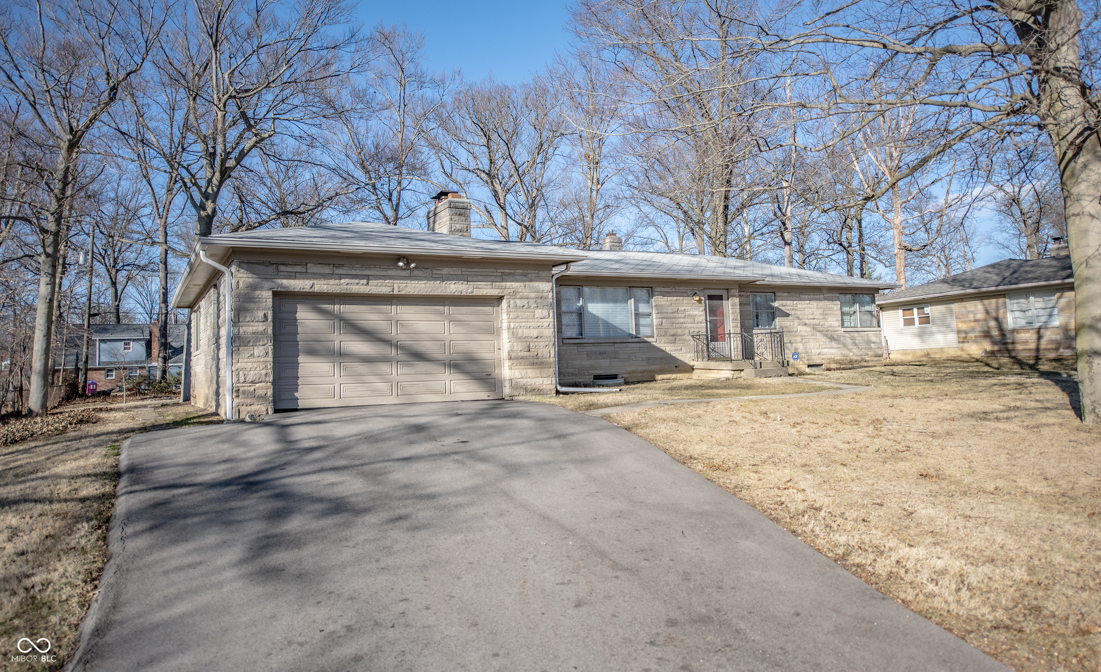
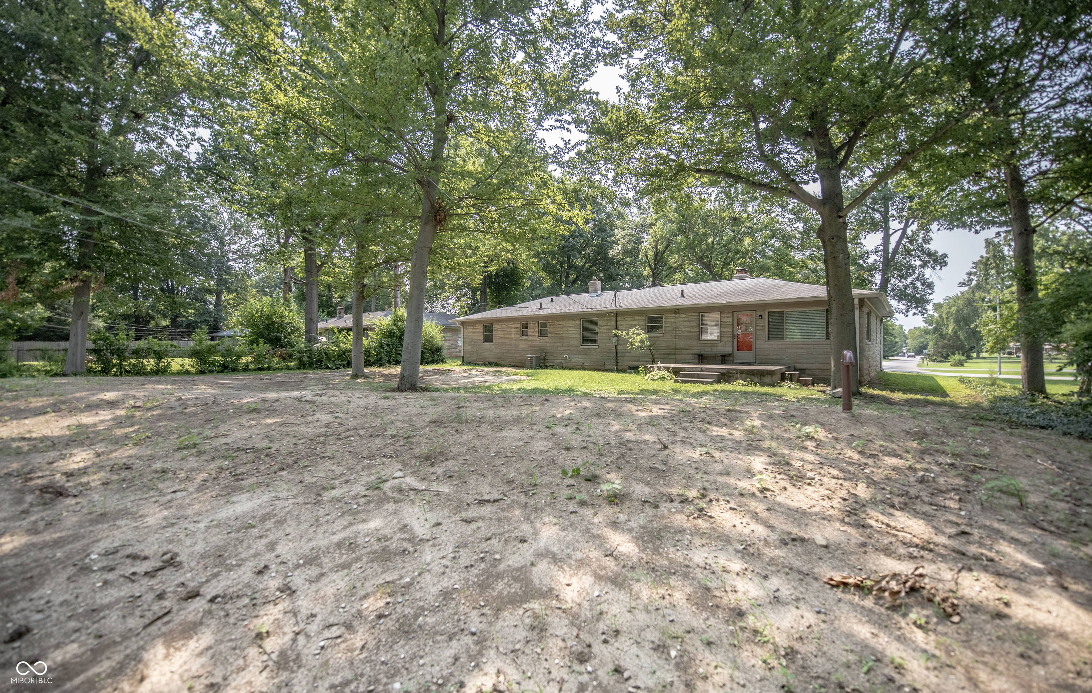
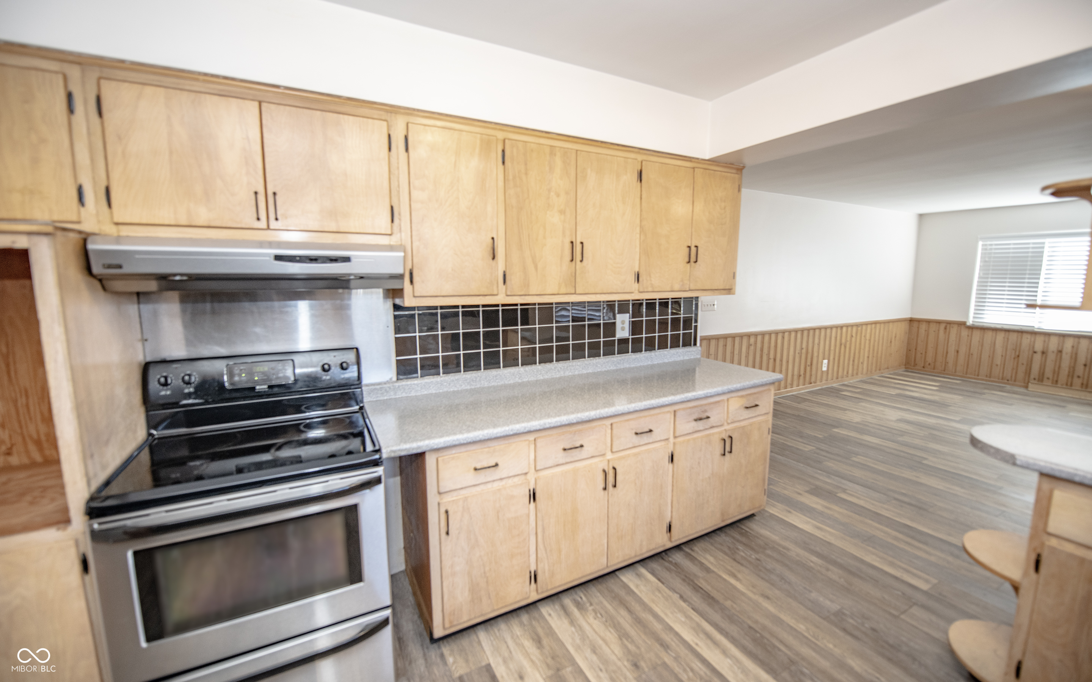
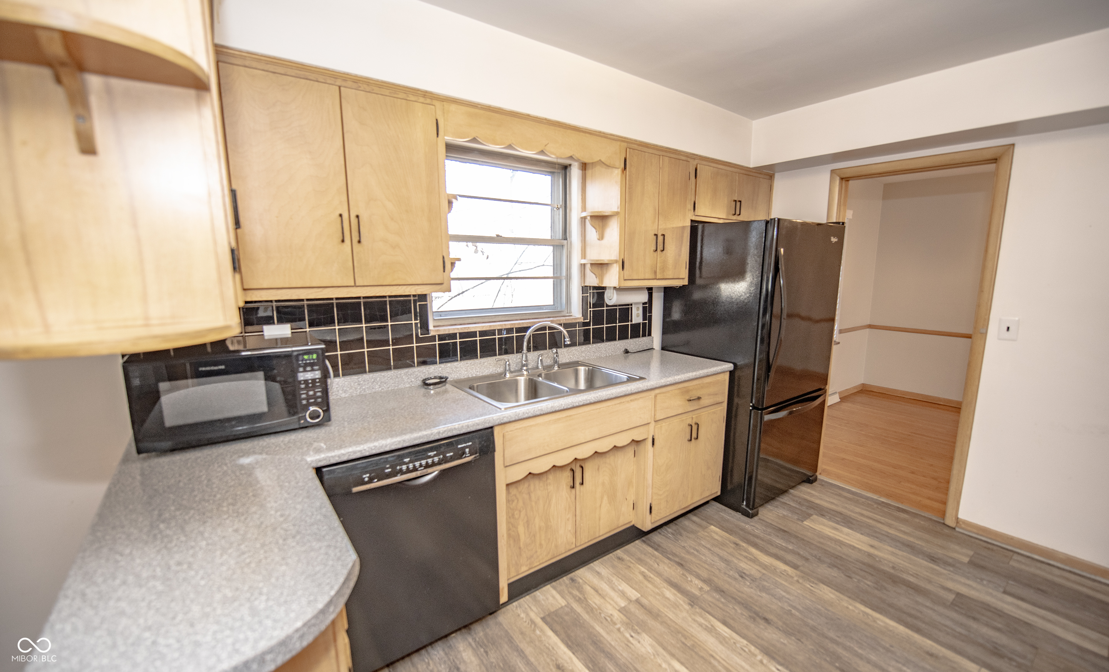
Welcome home to this sprawling, solid-stone ranch set on nearly half an acre tucked under a canopy of mature shade trees in MSD Lawrence Township. Offering over 1,667 square feet of main-level living space and classic mid-century character, this home is a rock-solid find. The low-maintenance stone exterior is complemented by an attached two-car garage, a wide paved driveway, and a raised concrete back patio perfect for outdoor lounging. Buyers will appreciate the ultimate peace of mind provided by a brand-new septic system with a freshly graded backyard. Step inside to gleaming original hardwood floors that flow seamlessly through the light-filled main level. The spacious front living room centers around a stone wood-burning fireplace flanked by custom white built-in bookcases, illuminated by a massive picture window. This space flows effortlessly into an elegant formal dining room featuring a charming built-in wall cabinet. The generous eat-in kitchen offers light wood cabinetry, a sleek black tile backsplash, and stainless appliances, opening directly into a sun-drenched family room wrapped in warm wood wainscoting with breakfast bar seating and direct patio access for effortless indoor-outdoor entertaining. Down the hall, three spacious bedrooms feature pristine hardwood floors and wide windows. The primary suite includes a private en-suite half bath with classic vintage pale yellow tile, while the full hall bath showcases beautifully preserved pink and black mid-century tiling alongside a wide double vanity. Head downstairs to a massive, impeccably clean full basement featuring a second stone wood-burning fireplace, dedicated laundry area, and limitless potential for a rec room, home gym, or workshop. Located just minutes from Lawrence parks, Cathedral High School, Lawrence Central High School, and local shopping, this move-in-ready home is perfect-don't miss your chance to see it in person!

$1,563/mo

Est. mortgage payment based on a $235,000 home price.

All estimates are provided by Luxury Presence for informational purposes only. Actual amounts may vary.

Additional information

MLS® ID
22119800

Interior Features

Bedrooms
3
Bathrooms
2
Fireplace
Yes
Cooling
Yes
Heating
Yes
Basement
Yes

Exterior Features

Lot Size
0.44 Acres

Other Property Details

Garage
Yes
Municipality
Lawrence

Listings courtesy of MIBOR Broker Listing Cooperative® as distributed by MLS GRID

All information deemed reliable but not guaranteed and should be independently verified. All properties are subject to prior sale, change or withdrawal. Neither listing broker(s) nor Amanda Cottingham Johnson shall be responsible for any typographical errors, misinformation, misprints and shall be held totally harmless. Properties displayed may be listed or sold by various participants in the MLS.

Based on information submitted to the MLS GRID as of 4:49 AM UTC on 11/3/2026. All data is obtained from various sources and may not have been verified by broker or MLS GRID. Supplied Open House Information is subject to change without notice. All information should be independently reviewed and verified for accuracy. Properties may or may not be listed by the office/agent presenting the information.

©2026 MIBOR Broker Listing Cooperative®. All rights reserved.

DMCA Notice

Powered by Luxury Presence