Property photo 1
Property photo 2
Property photo 3
Property photo 4
Property photo 5
3 Beds
2 Baths
1,533 sqft

$349,995

2134 Walnut Fork Drive, Whitestown IN, 46075

Price per sqft$228.31
Built in2023
Property size1,533 sqft
Property typeResidential
Courtesy of RE/MAX Complete, Naveen Chakilam Listing Contact:

Overview

Active

Listed Nov 2, 2026

Updated 2 days ago

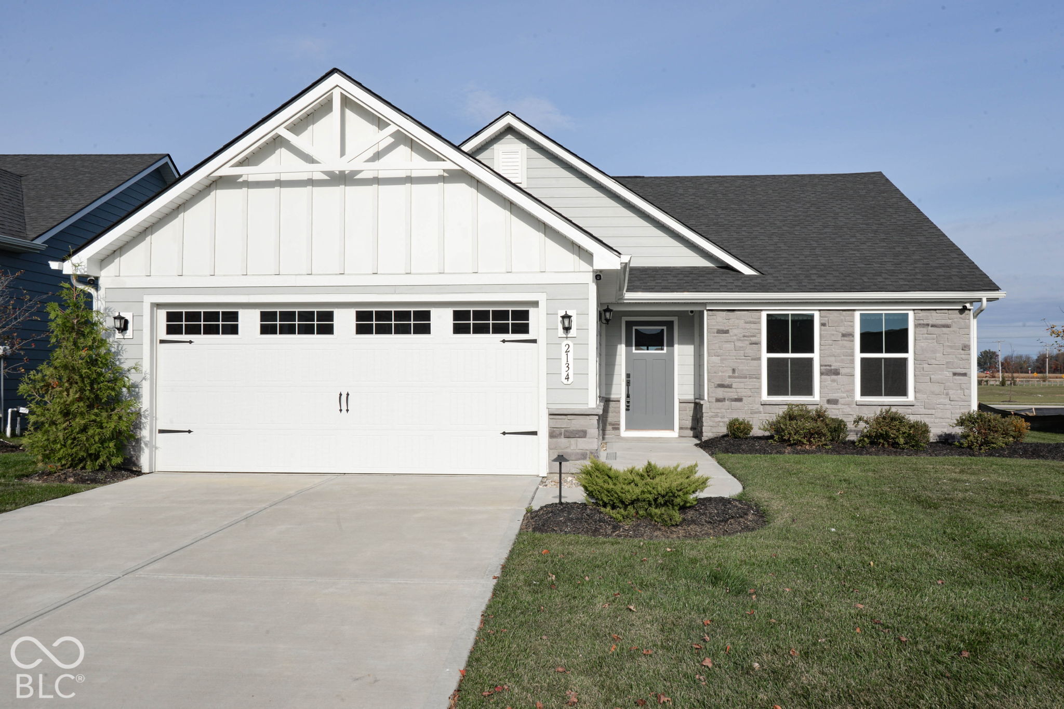
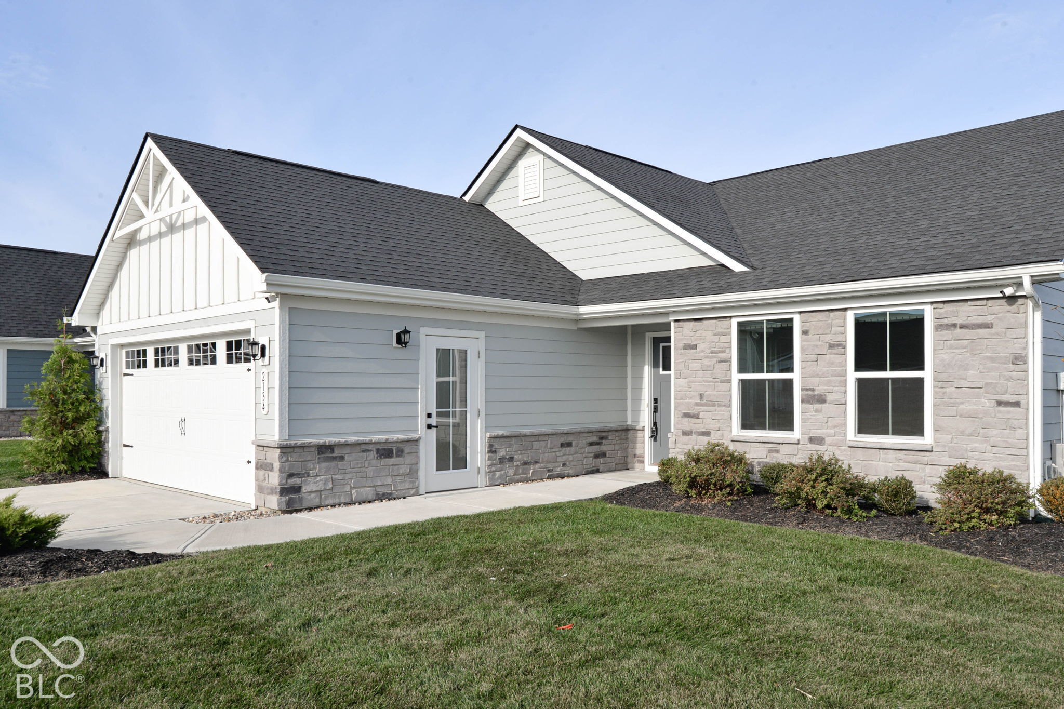
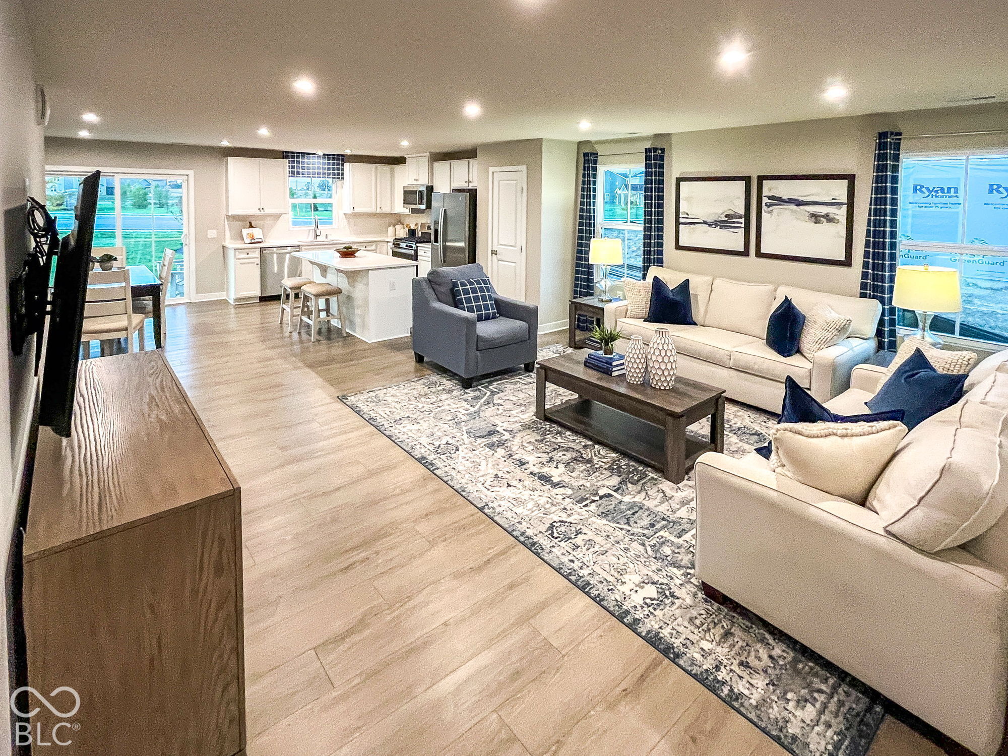
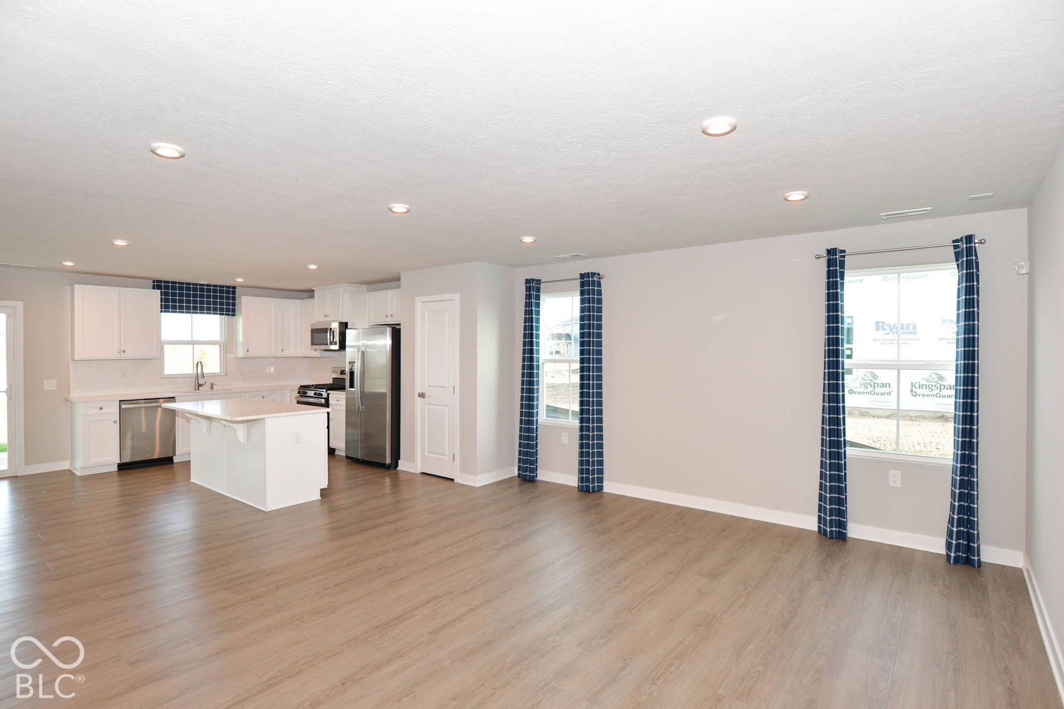
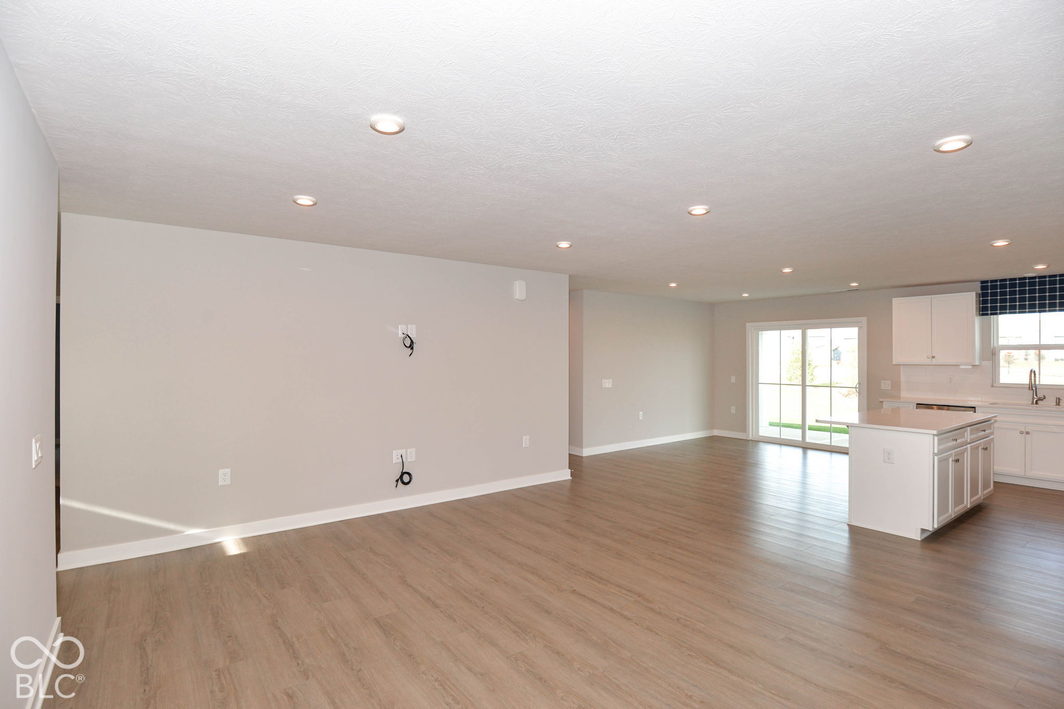
Own the neighborhood's showcase home! This beautifully upgraded Grand Cayman was Ryan Homes' decorated model home & sales office, featuring over $36,000 in premium builder upgrades. Enjoy the designer finishes, upgraded features & thoughtful details of a professionally decorated model home without the wait for new construction! This stunning 3-bedroom, 2-bath home features upgraded K elevation with HardiePlank siding, trim & a beautiful stone front water table. Inside, luxury vinyl plank flooring flows throughout the kitchen, foyer & great room, complemented by additional lighting & an inviting open-concept layout. The upgraded kitchen is a standout, featuring beautiful Timberlake Barnett Maple Latte cabinetry, quartz countertops, stainless steel appliances, gas range & pantry. Enjoy outdoor living on the covered patio, complete with soffit lighting, overlooking the beautifully enhanced model-home landscaping. Additional upgrades include gas, tankless water heater, WiFi-enabled thermostat, washer & dryer, Rough-in for future water softener, security system w/door, window sensors & Great Rm motion sensor, full irrigation system (winterized for the season) & a fully drywalled two-car garage. Beautiful model-home finishes & exceptional attention to detail make this move-in-ready home a must-see! Don't miss your opportunity to make this showcase home yours.

$2,329/mo

Est. mortgage payment based on a $349,995 home price.

All estimates are provided by Luxury Presence for informational purposes only. Actual amounts may vary.

Additional information

MLS® ID
22133903

Interior Features

Bedrooms
3
Bathrooms
2
Cooling
Yes
Heating
Yes
Basement
No

Exterior Features

Lot Size
0.17 Acres

Other Property Details

Association Fee Frequency
Yearly
Garage
Yes
Municipality
Worth

Listings courtesy of MIBOR Broker Listing Cooperative® as distributed by MLS GRID

All information deemed reliable but not guaranteed and should be independently verified. All properties are subject to prior sale, change or withdrawal. Neither listing broker(s) nor Amanda Cottingham Johnson shall be responsible for any typographical errors, misinformation, misprints and shall be held totally harmless. Properties displayed may be listed or sold by various participants in the MLS.

Based on information submitted to the MLS GRID as of 4:06 AM UTC on 11/5/2026. All data is obtained from various sources and may not have been verified by broker or MLS GRID. Supplied Open House Information is subject to change without notice. All information should be independently reviewed and verified for accuracy. Properties may or may not be listed by the office/agent presenting the information.

©2026 MIBOR Broker Listing Cooperative®. All rights reserved.

DMCA Notice

Powered by Luxury Presence