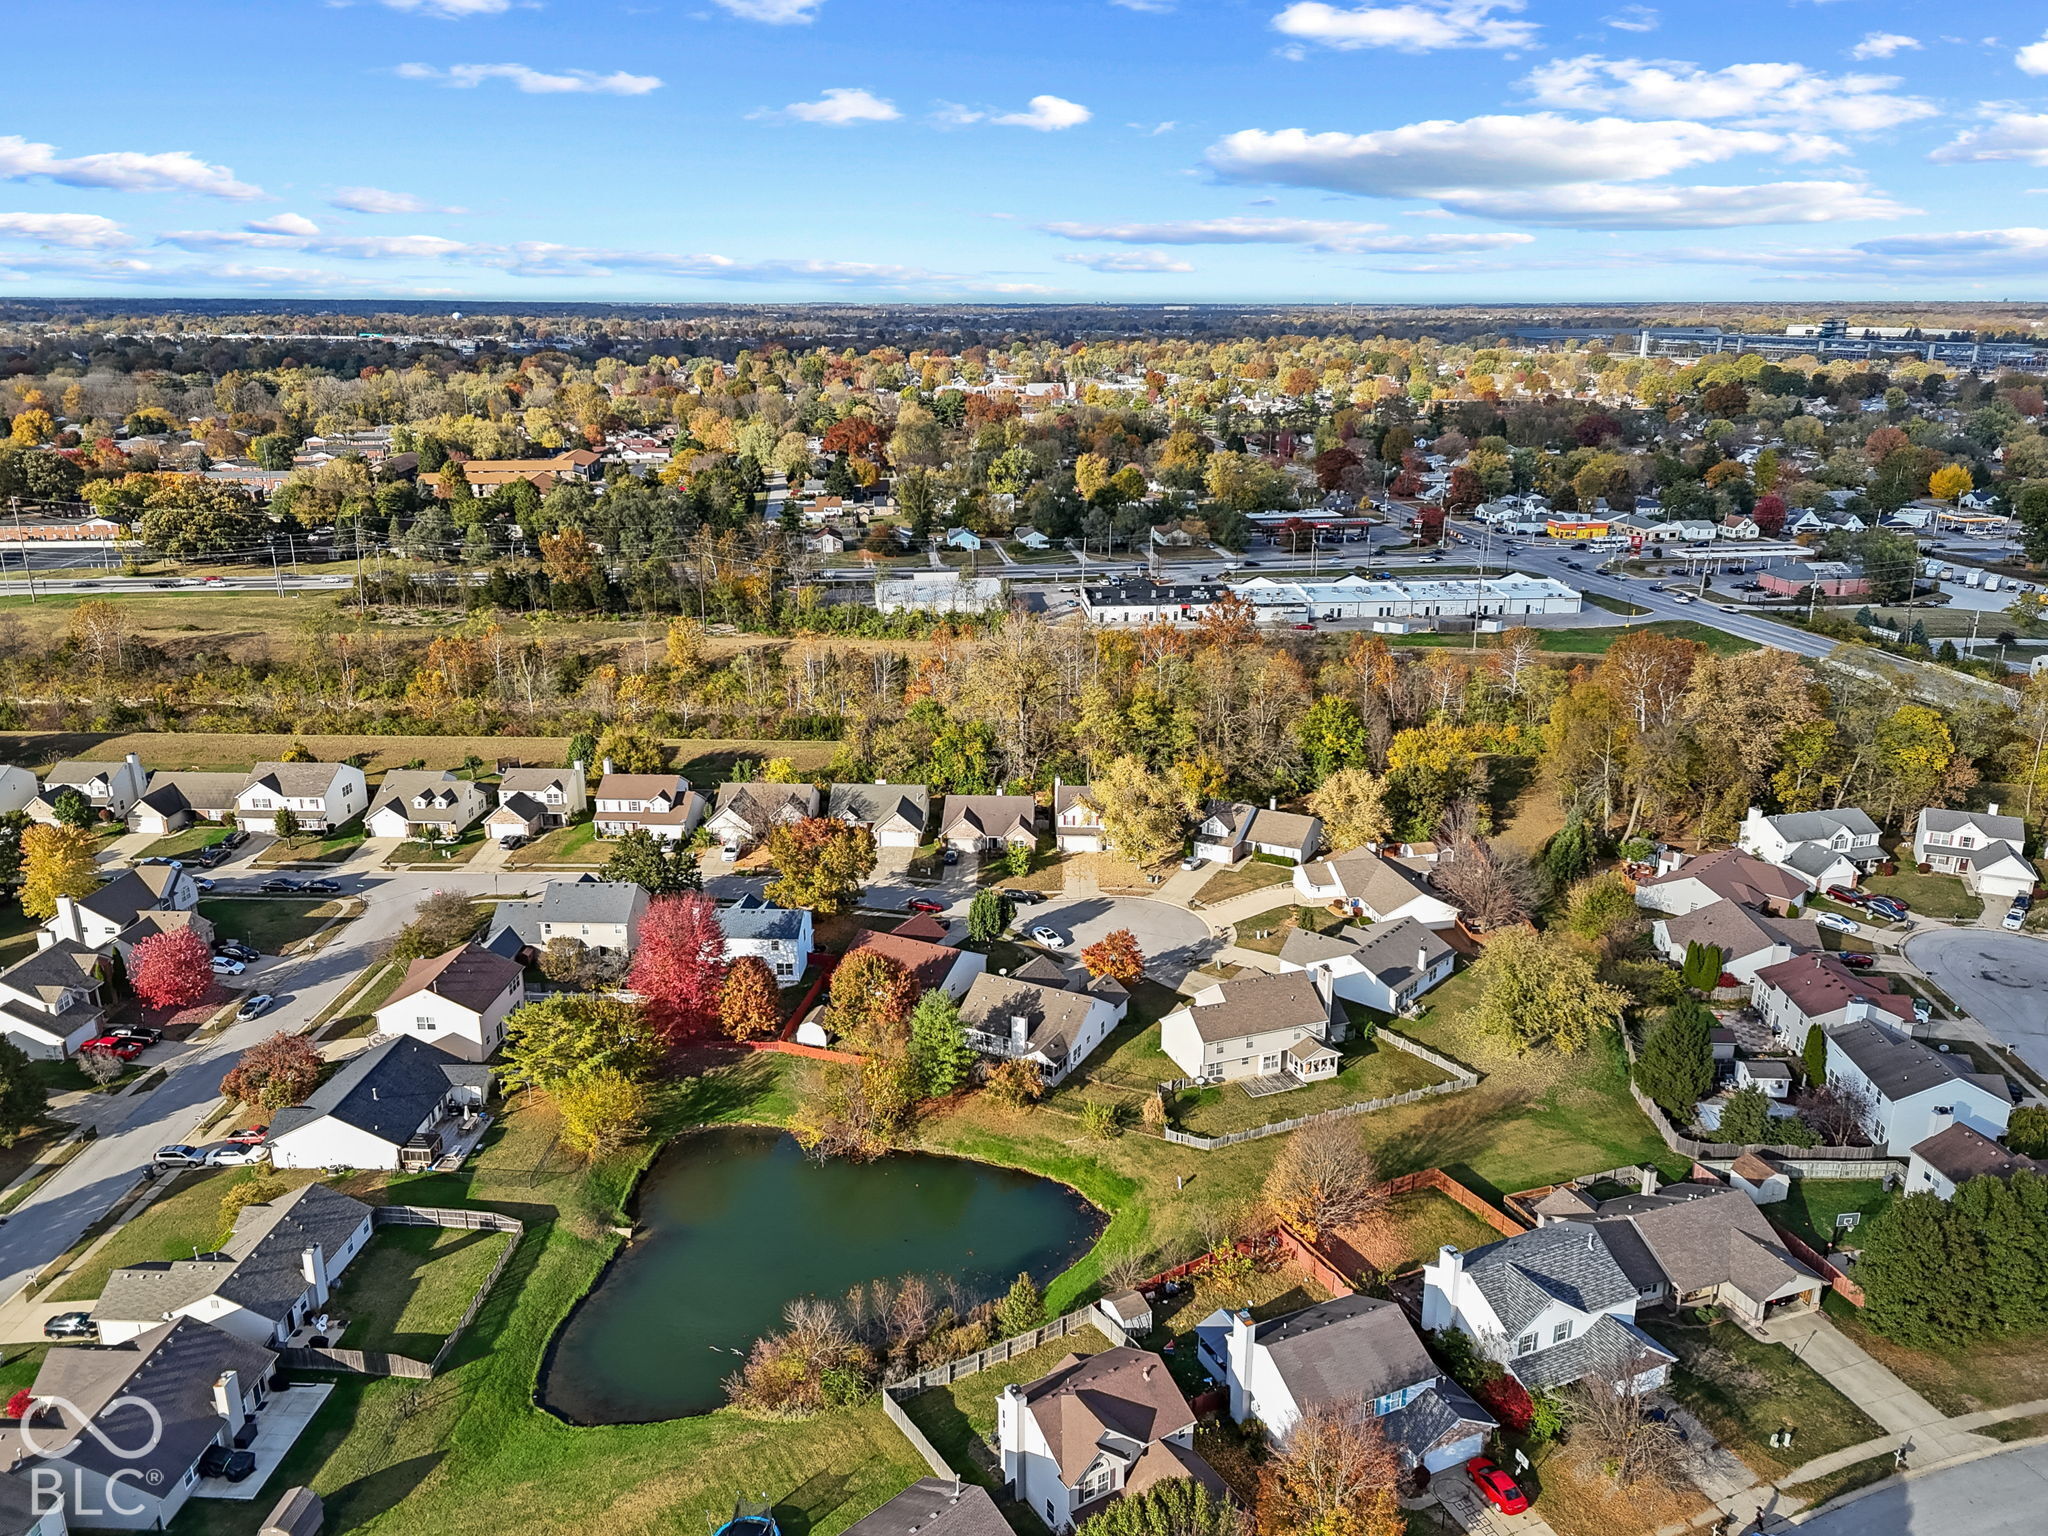
Property photo 1
Property photo 2
Property photo 3
Property photo 4
Property photo 5
3 Beds
2 Baths
1,540 sqft

$265,000

5409 Chestnut Woods Drive, Indianapolis IN, 46224

Price per sqft$172.08
Built in1998
Property size1,540 sqft
Property typeResidential
Courtesy of Daniels Real Estate, Sean Daniels Listing Contact:

Overview

Active

Listed Nov 5, 2026

Updated 38h ago

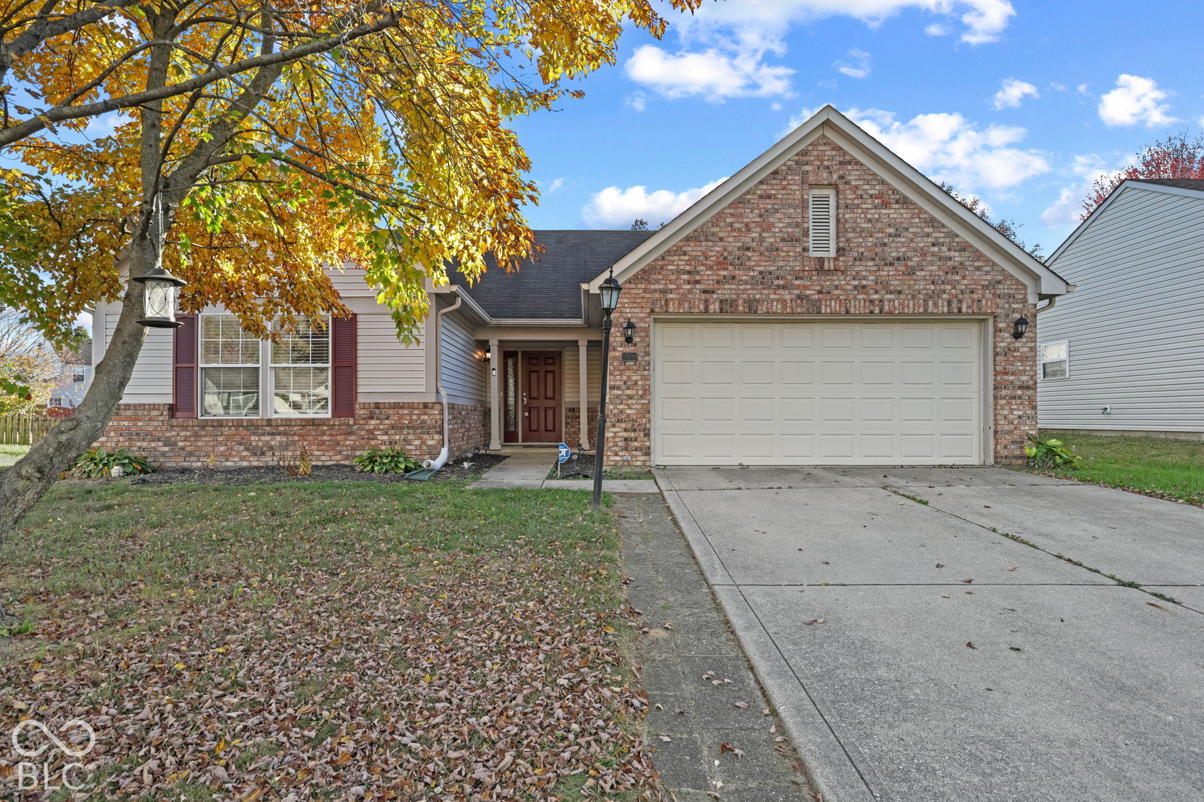
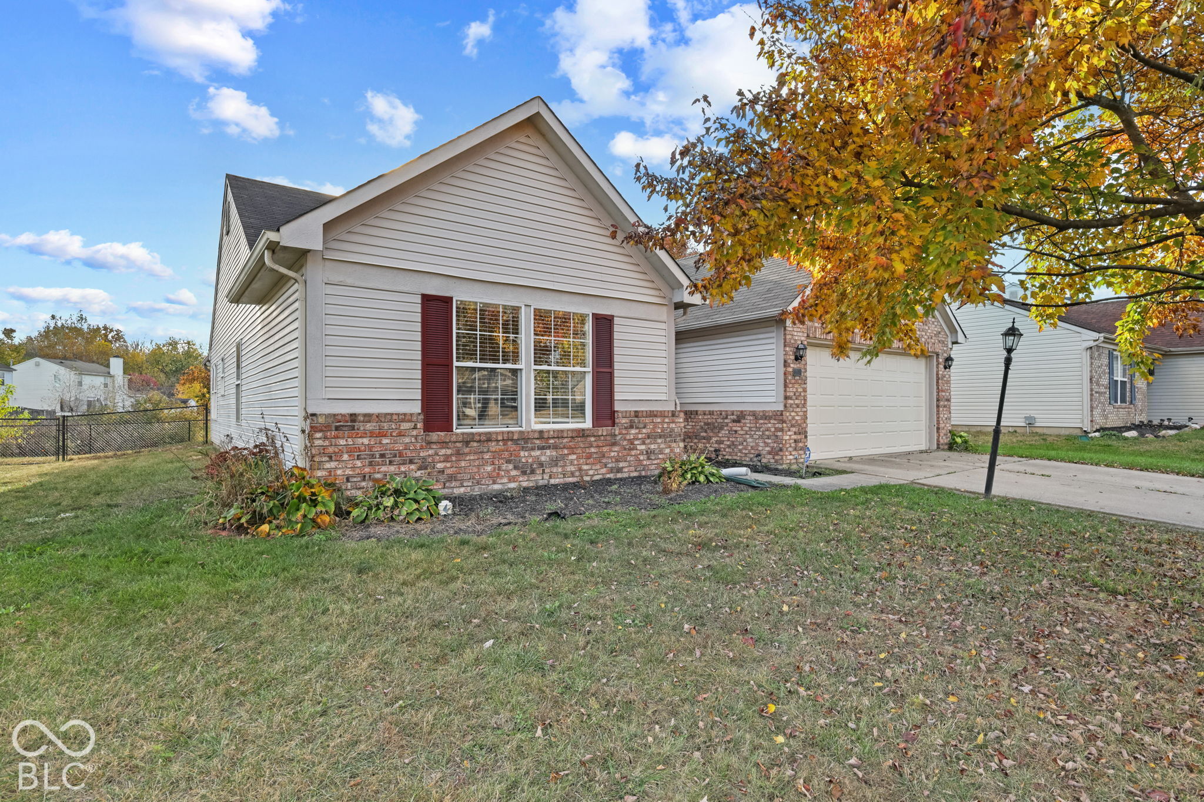
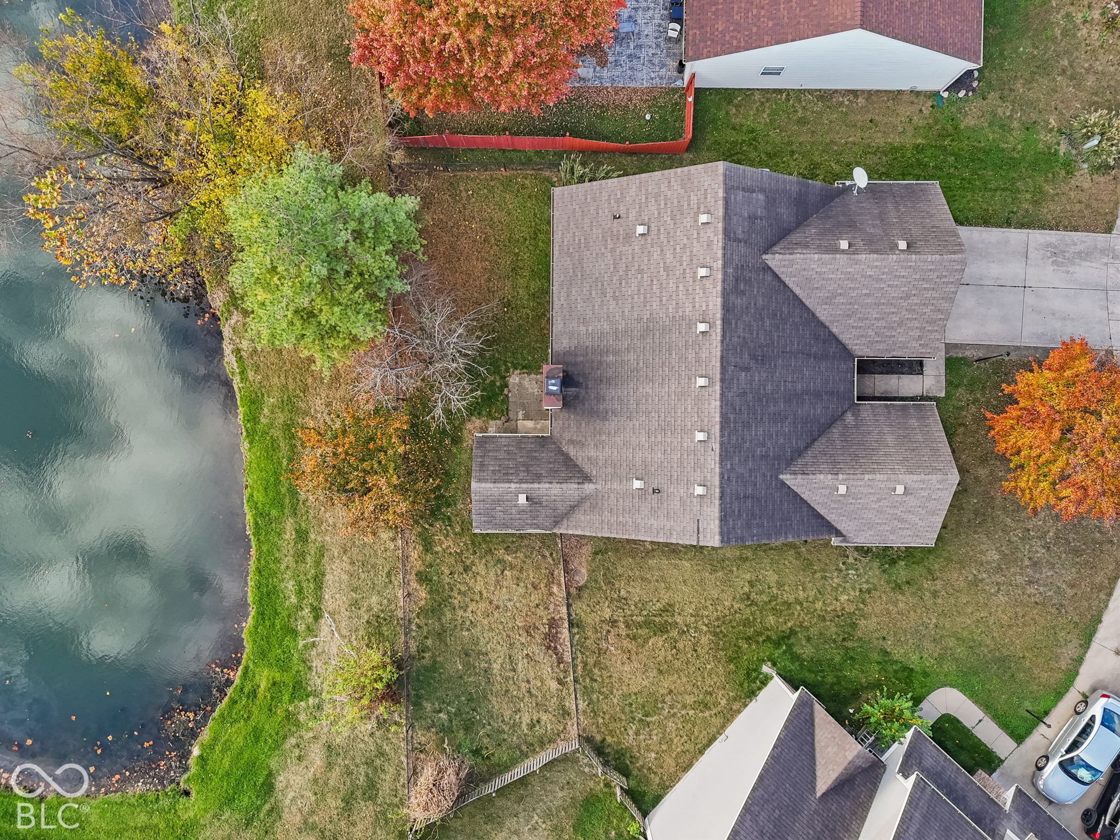
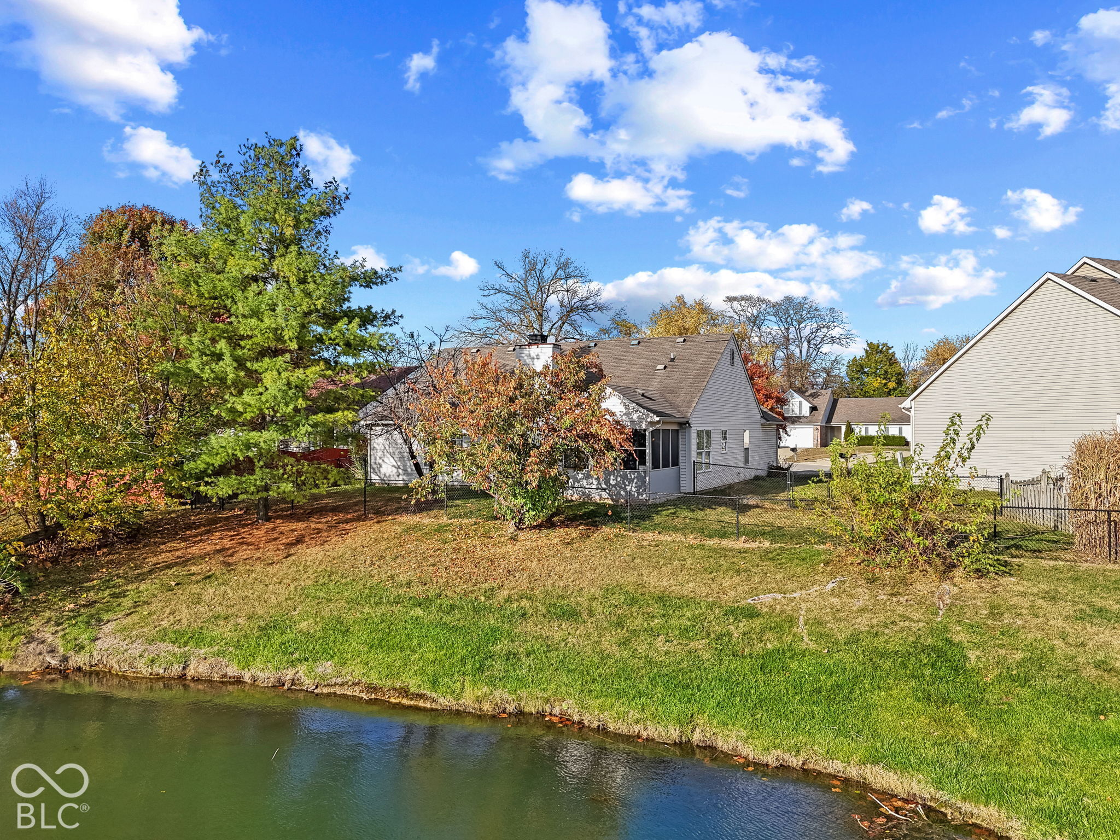
Welcome home to 5409 Chestnut Woods Drive in Indianapolis, Indiana! This beautifully remodeled ranch-style home comes with updated living space, combining modern finishes, an open-concept floor plan, and everyday convenience. Step inside to discover soaring vaulted ceilings, a spacious living room with a cozy fireplace, and an inviting atmosphere perfect for entertaining or relaxing. The completely redesigned kitchen is the heart of the home, featuring stainless steel appliances, a center island, and seamless flow into the main living area. The updated primary bathroom features a double vanity and modern walk-in shower, while a dedicated laundry room, attached garage, and private backyard add functionality and comfort. Beyond the home, enjoy convenient access to I-465, I-74, and I-70, connecting you to downtown Indianapolis, the Indianapolis International Airport, and surrounding communities. Located near the world-famous Indianapolis Motor Speedway and revitalized downtown Speedway Main Street district, you'll love exploring local restaurants, breweries, shopping, and entertainment. For those relocating to Indianapolis, the area offers convenient connections to major employers, including Eli Lilly, Rolls-Royce, IU Health, and FedEx. Whether you're searching for a move-in-ready ranch home, updated single-level living, or a convenient Indianapolis location near Speedway, this property checks all the boxes. Schedule your private showing today and experience everything this beautifully renovated home has to offer!

$1,763/mo

Est. mortgage payment based on a $265,000 home price.

All estimates are provided by Luxury Presence for informational purposes only. Actual amounts may vary.

Additional information

MLS® ID
22135245

Interior Features

Bedrooms
3
Bathrooms
2
Fireplace
Yes
Cooling
Yes
Heating
Yes
Basement
No

Exterior Features

Lot Size
0.16 Acres

Other Property Details

Association Fee Frequency
Yearly
Garage
Yes
View
Yes
Municipality
Wayne
Waterfront
Yes

Listings courtesy of MIBOR Broker Listing Cooperative® as distributed by MLS GRID

All information deemed reliable but not guaranteed and should be independently verified. All properties are subject to prior sale, change or withdrawal. Neither listing broker(s) nor Amanda Cottingham Johnson shall be responsible for any typographical errors, misinformation, misprints and shall be held totally harmless. Properties displayed may be listed or sold by various participants in the MLS.

Based on information submitted to the MLS GRID as of 5:13 AM UTC on 11/6/2026. All data is obtained from various sources and may not have been verified by broker or MLS GRID. Supplied Open House Information is subject to change without notice. All information should be independently reviewed and verified for accuracy. Properties may or may not be listed by the office/agent presenting the information.

©2026 MIBOR Broker Listing Cooperative®. All rights reserved.

DMCA Notice

Powered by Luxury Presence