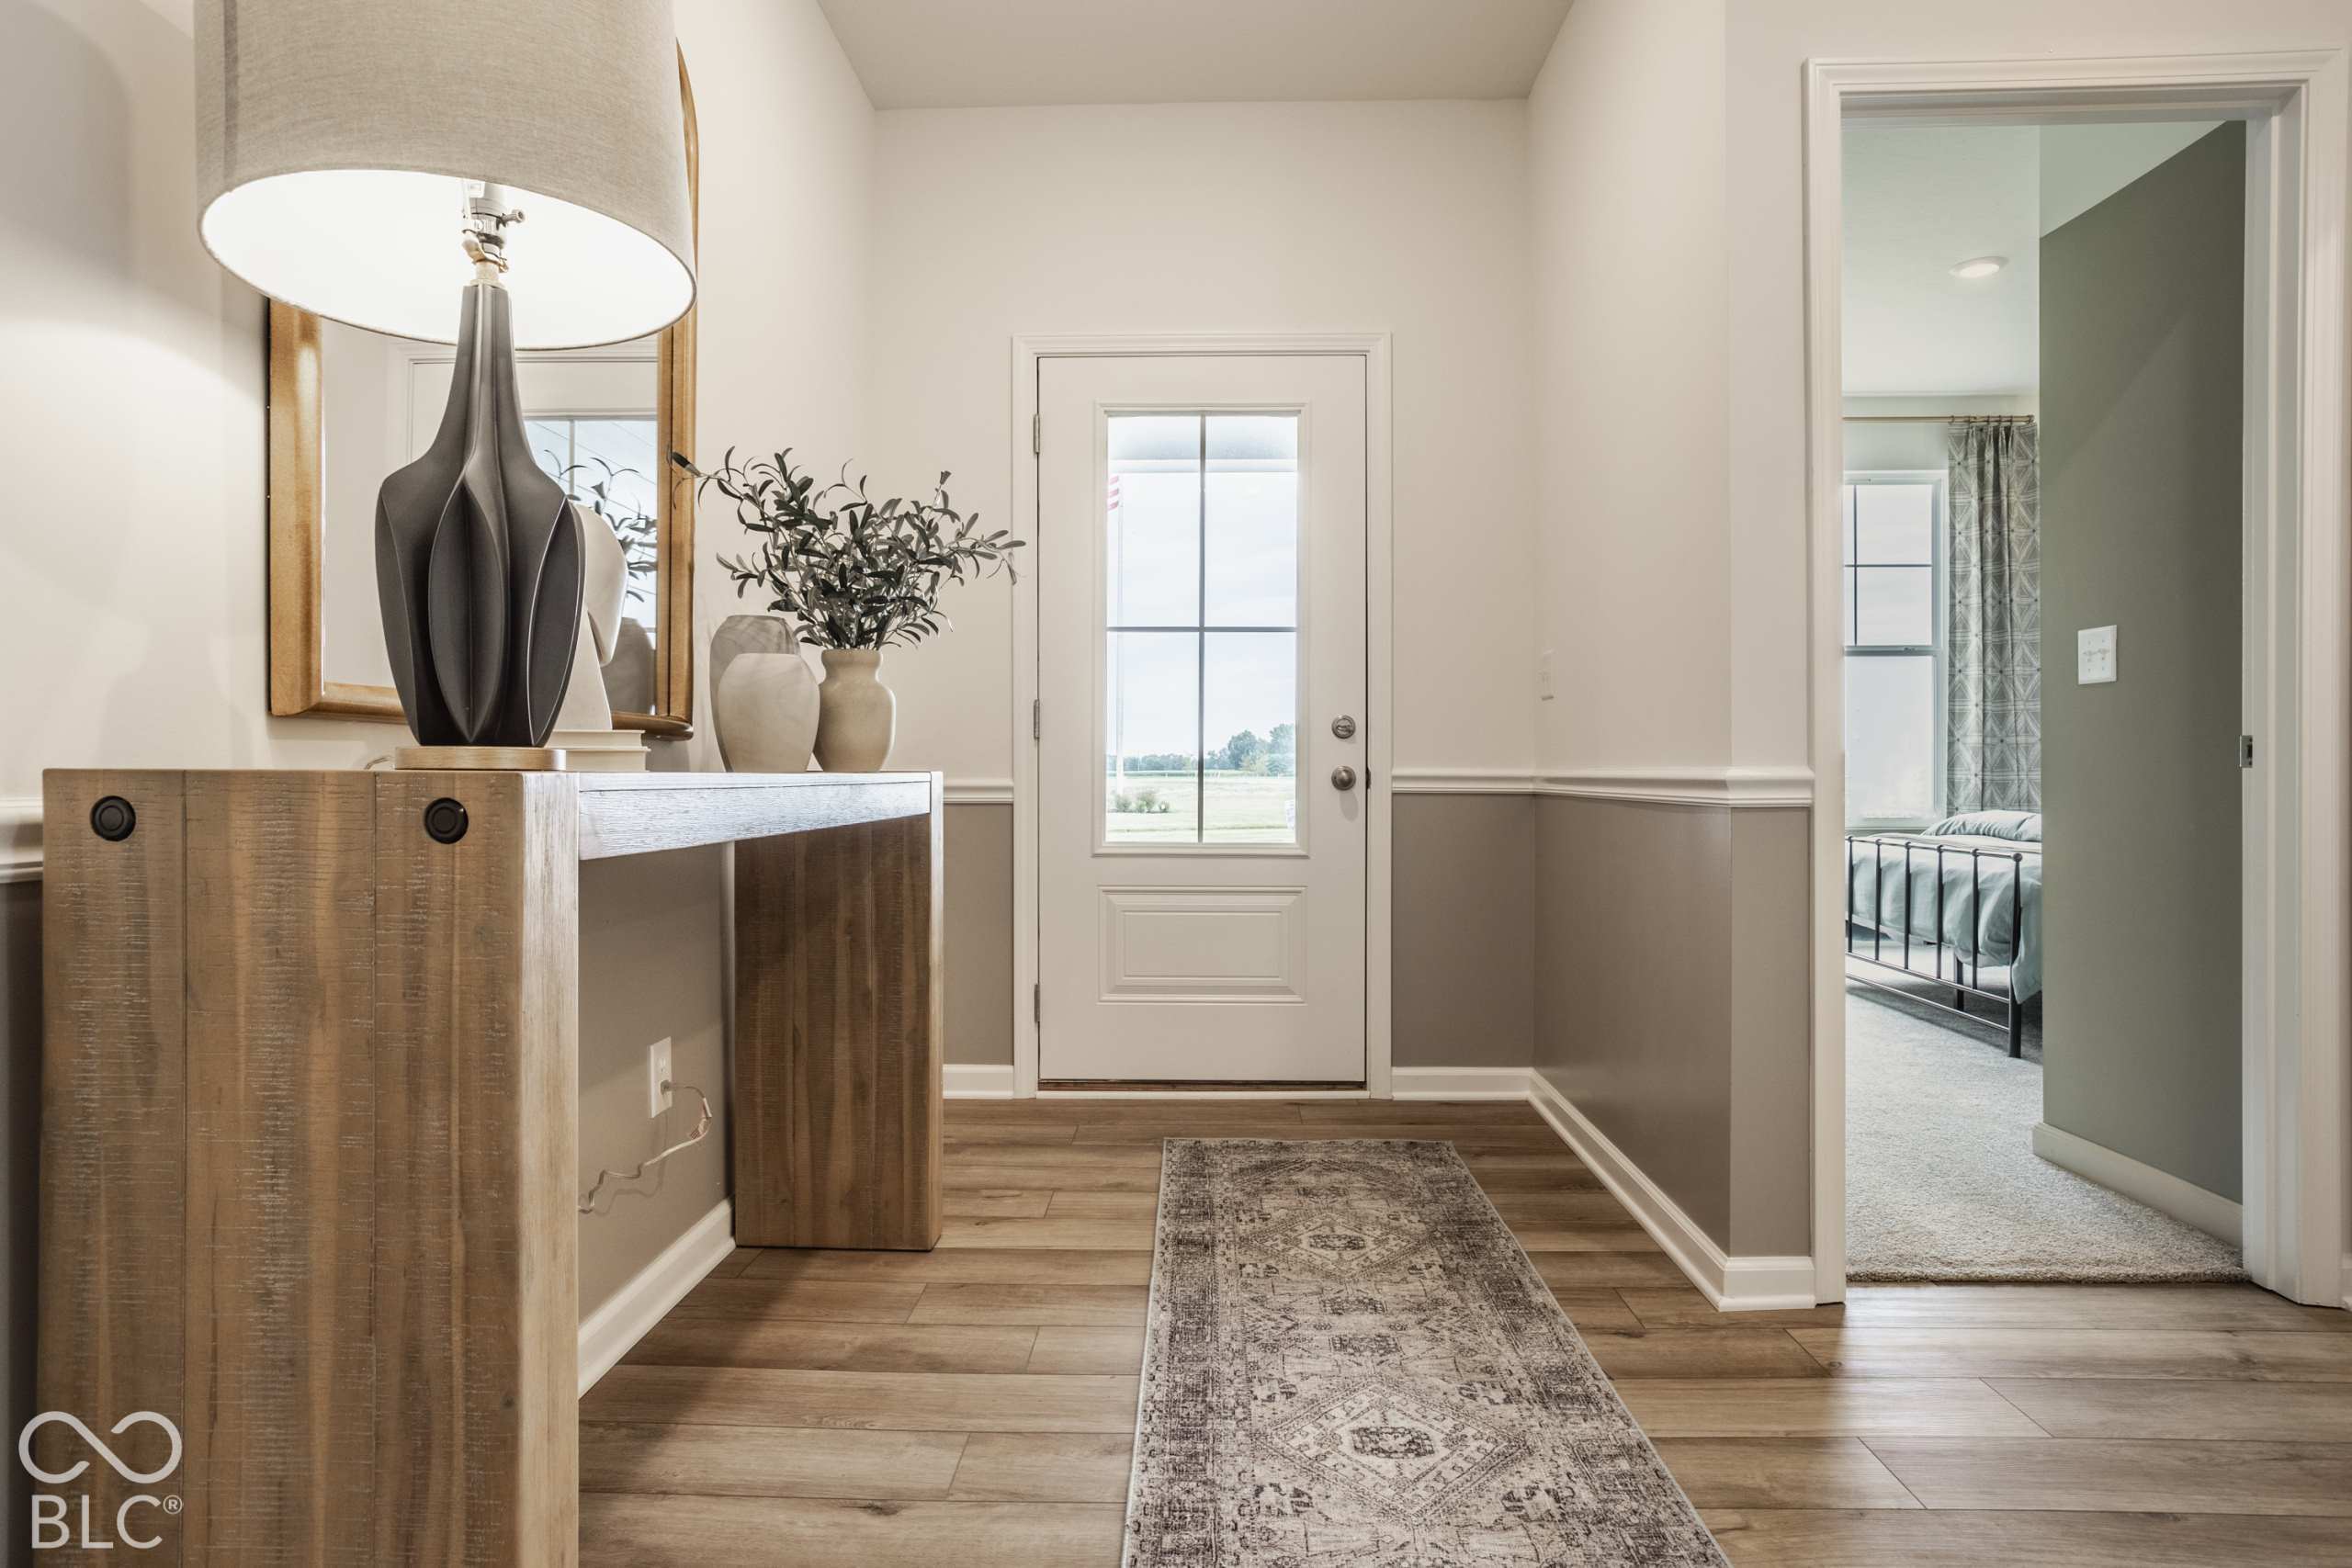
Property photo 1
Property photo 2
Property photo 3
Property photo 4
Property photo 5
4 Beds
3 Baths
2,361 sqft

$359,995

1393 Noel Trace Road, Danville IN, 46122

Price per sqft$152.48
Built in2027
Property size2,361 sqft
Property typeResidential
Courtesy of Ridgeline Realty, LLC, Britanny Deal Listing Contact:

Overview

Active

Listed Nov 5, 2026

Updated 2 days ago

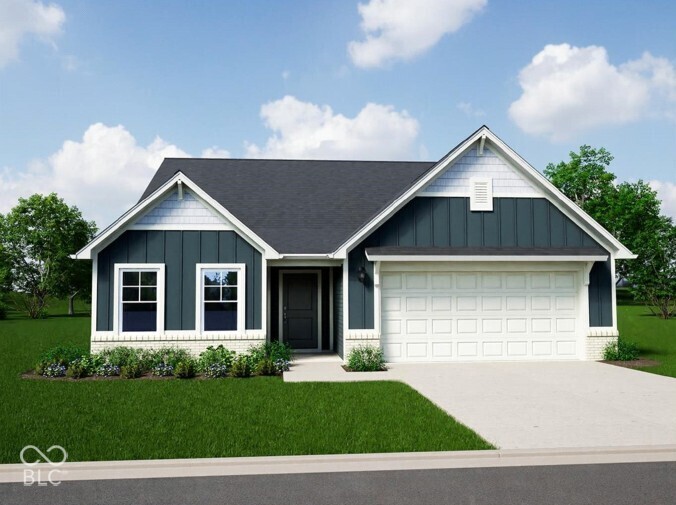
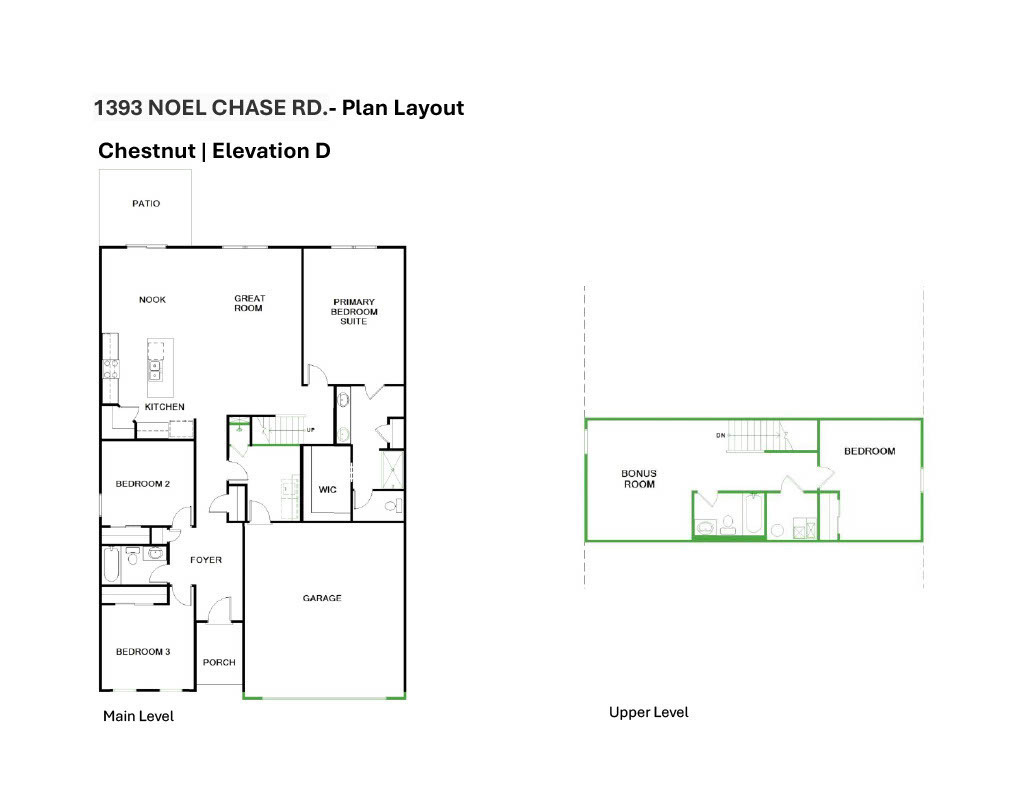
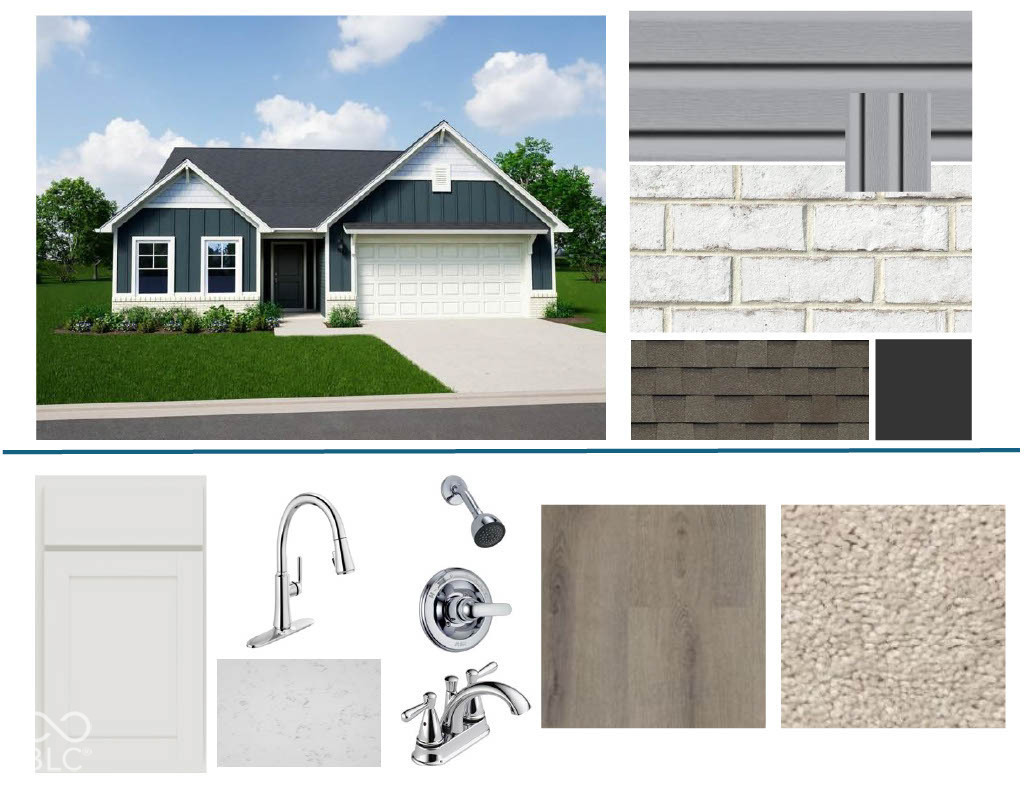
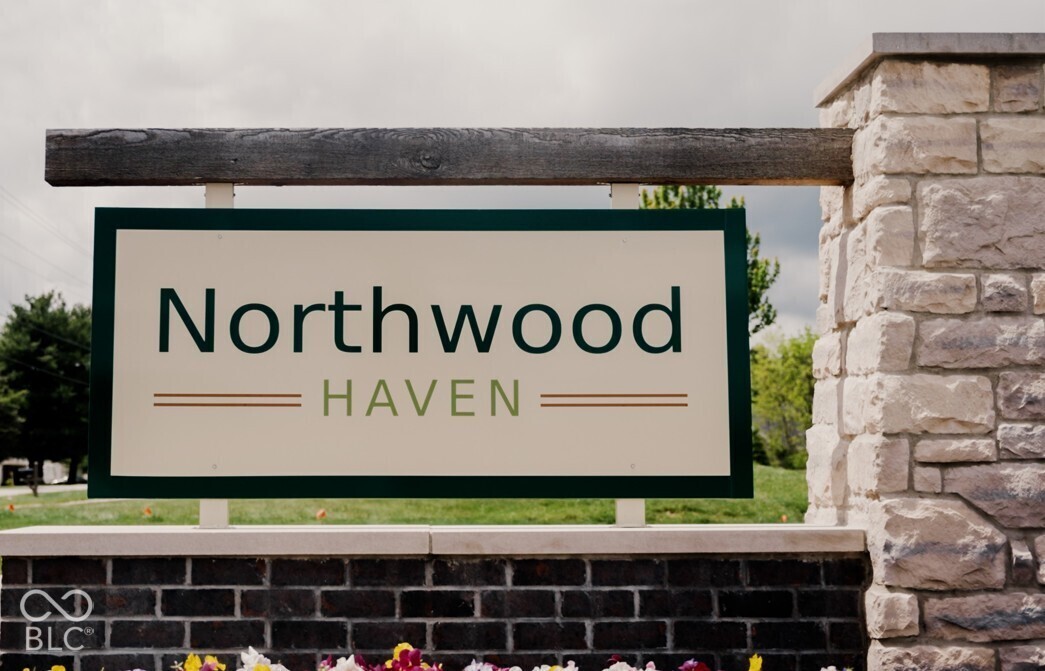
Photos are of the same floor plan; finishes and features may vary. This Arbor home in the Northwood Haven community offers the opportunity to enjoy new construction with anticipated completion in early January 2027, backed by a builder warranty and thoughtfully designed for modern living. The popular Chestnut floor plan features over 2,300 square feet with a versatile layout that combines the convenience of main-level living with additional space upstairs. The open-concept design seamlessly connects the kitchen, nook, and great room, creating an inviting setting for everyday living and entertaining, while a center island anchors the kitchen and enhances functionality. The private primary suite features a walk-in closet and en-suite bath with a double-bowl vanity and 60-inch shower. Two additional bedrooms and a full hall bath are located on the main level, upstairs find a finished bonus room, fourth bedroom and full bath, offering exceptional flexibility for guests, multigenerational living, a home office, or recreation space. Additional features include quartz countertops, upgraded kitchen finishes, luxury vinyl plank flooring throughout the main living areas, a 12' x 10' patio, 9-foot ceilings, Craftsman trim package, stainless steel kitchen appliances, garage door opener with keyless entry, water softener bypass rough-in, and attractive exterior detailing that enhances curb appeal. Northwood Haven offers a peaceful retreat with walking trails, picnic areas, common spaces, and a playground. Residents enjoy convenient access to shopping, dining, and everyday conveniences, along with nearby recreation at Gill Family Aquatic Center, Gary Eakin Park, and Ellis Park. Located just off 10th Street with easy access to US 36 and major interstates, the community provides a relaxed neighborhood setting while keeping surrounding destinations and commuting routes within easy reach. Learn more about this exciting new home opportunity before it's gone!

$2,395/mo

Est. mortgage payment based on a $359,995 home price.

All estimates are provided by Luxury Presence for informational purposes only. Actual amounts may vary.

Additional information

MLS® ID
22135168

Interior Features

Bedrooms
4
Bathrooms
3
Cooling
Yes
Heating
Yes
Basement
No

Exterior Features

Lot Size
0.17 Acres

Other Property Details

Association Fee Frequency
Bi-Annually
Garage
Yes
Municipality
Center
New Construction
Yes

Listings courtesy of MIBOR Broker Listing Cooperative® as distributed by MLS GRID

All information deemed reliable but not guaranteed and should be independently verified. All properties are subject to prior sale, change or withdrawal. Neither listing broker(s) nor Amanda Cottingham Johnson shall be responsible for any typographical errors, misinformation, misprints and shall be held totally harmless. Properties displayed may be listed or sold by various participants in the MLS.

Based on information submitted to the MLS GRID as of 5:13 AM UTC on 11/6/2026. All data is obtained from various sources and may not have been verified by broker or MLS GRID. Supplied Open House Information is subject to change without notice. All information should be independently reviewed and verified for accuracy. Properties may or may not be listed by the office/agent presenting the information.

©2026 MIBOR Broker Listing Cooperative®. All rights reserved.

DMCA Notice

Powered by Luxury Presence